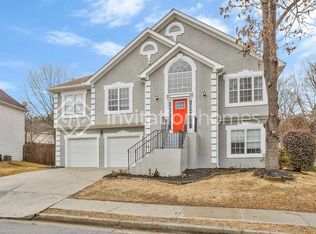
Welcome home to this spacious 5-bedroom, 3-bath residence offering over 2,600 square feet of comfortable, flexible living space in the Cascade Green community. The functional floor plan includes a bedroom and full bath on the main level, making it ideal for guests, a home office, or multigenerational living. The main level features an inviting foyer, generous family room, and an open kitchen with white cabinetry, center island, eat-in space, and a clear view into the living area. Upstairs, the spacious primary suite offers a walk-in closet and private bath with double vanities and a separate tub and shower. Additional features include high ceilings, a main-level laundry room, fireplace, patio, private lot, and two-car garage. With five true bedrooms and plenty of room to spread out, this home offers the space and versatility today's buyers are looking for. Conveniently located near shopping, dining, major roadways, and everything Atlanta has to offer. Schedule your private showing today!
Active
Price cut: $3K (10/8)
$375,000
3747 Milford Pl SW, Atlanta, GA 30331
5beds
2,513sqft
Single Family Residence
Built in 2000
10,018 Square Feet Lot
$373,800 Zestimate®
$149/sqft
$50/mo HOA
What's special
High ceilingsTwo-car garageSpacious primary suiteCenter islandEat-in spaceGenerous family roomWalk-in closet
- 57 days
- 1,041
- 191
Zillow last checked:
Listing updated:
Listed by:
James Cunningham 404-322-5353,
Keller Williams West Atlanta
Source: GAMLS,MLS#: 10824743
Facts & features
Interior
Bedrooms & bathrooms
- Bedrooms: 5
- Bathrooms: 3
- Full bathrooms: 3
- Main level bathrooms: 1
- Main level bedrooms: 1
Rooms
- Room types: Den, Foyer, Laundry, Other
Dining room
- Features: Seats 12+
Kitchen
- Features: Breakfast Area, Breakfast Bar, Kitchen Island, Pantry, Solid Surface Counters
Heating
- Forced Air, Natural Gas
Cooling
- Central Air
Appliances
- Included: Dishwasher, Microwave, Refrigerator
- Laundry: Laundry Closet
Features
- High Ceilings, Split Bedroom Plan, Walk-In Closet(s)
- Flooring: Carpet, Vinyl
- Basement: None
- Number of fireplaces: 1
- Fireplace features: Family Room, Gas Starter
- Common walls with other units/homes: No Common Walls
Interior area
- Total structure area: 2,513
- Total interior livable area: 2,513 sqft
- Finished area above ground: 2,513
- Finished area below ground: 0
Property
Parking
- Total spaces: 2
- Parking features: Attached, Garage
- Has attached garage: Yes
Features
- Levels: Two
- Stories: 2
- Patio & porch: Patio
- Exterior features: Other
- Fencing: Back Yard,Privacy
- Body of water: None
Lot
- Size: 10,018 Square Feet
- Features: Corner Lot, Private
- Residential vegetation: Grassed
Details
- Parcel number: 14 0249 LL1308
Construction
Type & style
- Home type: SingleFamily
- Architectural style: Traditional
- Property subtype: Single Family Residence
Materials
- Stucco
- Foundation: Slab
- Roof: Composition
Condition
- Updated/Remodeled
- New construction: No
- Year built: 2000
Utilities & green energy
- Sewer: Public Sewer
- Water: Public
- Utilities for property: Cable Available, Electricity Available, Natural Gas Available, Water Available
Community & HOA
Community
- Features: Sidewalks, Street Lights, Near Public Transport
- Security: Smoke Detector(s)
- Subdivision: Cascade Green
HOA
- Has HOA: Yes
- Services included: Other, Swimming, Tennis
- HOA fee: $600 annually
Location
- Region: Atlanta
Financial & listing details
- Price per square foot: $149/sqft
- Tax assessed value: $414,000
- Annual tax amount: $3,304
- Date on market: 8/12/2026
- Cumulative days on market: 57 days
- Listing agreement: Exclusive Right To Sell
- Electric utility on property: Yes
Estimated market value
$373,800
$355,000 - $392,000
$2,598/mo
Price history
| Date | Event | Price |
|---|---|---|
| 10/8/2026 | Price change | $375,000-0.8%$149/sqft |
Source:  FMLS GA #7820513 Report a problem FMLS GA #7820513 Report a problem | ||
| 9/22/2026 | Price change | $378,000-3.1%$150/sqft |
Source:  GAMLS #10824743 Report a problem GAMLS #10824743 Report a problem | ||
| 9/3/2026 | Price change | $390,000-2.5%$155/sqft |
Source: GAMLS #10824743 Report a problem | ||
| 8/15/2026 | Price change | $400,000-3.6%$159/sqft |
Source: GAMLS #10824743 Report a problem | ||
| 8/13/2026 | Listed for sale | $415,000+124.3%$165/sqft |
Source: FMLS GA #7820513 Report a problem | ||
| 11/4/2016 | Sold | $185,000$74/sqft |
Source:  FMLS GA #5744595 Report a problem FMLS GA #5744595 Report a problem | ||
| 9/8/2016 | Listed for sale | $185,000+3.9%$74/sqft |
Source: KELLER WILLIAMS RLTY-PTREE RD #5744595 Report a problem | ||
| 7/15/2016 | Sold | $178,000-2.1%$71/sqft |
Source: FMLS GA #5645800 Report a problem | ||
| 7/15/2016 | Pending sale | $181,900$72/sqft |
Source: PalmerHouse Properties #5645800 Report a problem | ||
| 6/10/2016 | Price change | $181,900-4.2%$72/sqft |
Source: PalmerHouse Properties #5645800 Report a problem | ||
| 4/19/2016 | Price change | $189,900-2.6%$76/sqft |
Source: PalmerHouse Properties #5645800 Report a problem | ||
| 2/10/2016 | Listed for sale | $194,900+2.6%$78/sqft |
Source: PALMERHOUSE PROPERTIES #5645800 Report a problem | ||
| 11/30/2012 | Listing removed | $1,495$1/sqft |
Source: Solid Source Realty, Inc #03285769 Report a problem | ||
| 10/19/2012 | Price change | $1,495-6.3%$1/sqft |
Source: Solid Source Realty, Inc #03285769 Report a problem | ||
| 9/20/2012 | Listed for rent | $1,595$1/sqft |
Source: Solid Source Realty, Inc #03285769 Report a problem | ||
| 8/3/2010 | Listing removed | $189,900$76/sqft |
Source: Better Homes and Gardens Real Estate Metro Brokers #4047692 Report a problem | ||
| 5/30/2010 | Price change | $189,900-5%$76/sqft |
Source: Better Homes and Gardens Real Estate Metro Brokers #4047692 Report a problem | ||
| 5/12/2010 | Price change | $199,900-2.4%$80/sqft |
Source: Better Homes and Gardens Real Estate Metro Brokers #4047692 Report a problem | ||
| 4/22/2010 | Price change | $204,900-2.4%$82/sqft |
Source: Better Homes and Gardens Real Estate Metro Brokers #4047692 Report a problem | ||
| 4/7/2010 | Listed for sale | $209,900+12.2%$84/sqft |
Source: Better Homes and Gardens Real Estate Metro Brokers #4047692 Report a problem | ||
| 11/17/2000 | Sold | $187,000$74/sqft |
Source: Public Record Report a problem | ||
Public tax history
| Year | Property taxes | Tax assessment |
|---|---|---|
| 2025 | $3,304 +77.1% | $165,600 +69.8% |
| 2024 | $1,866 +94.2% | $97,520 |
| 2023 | $961 -46.2% | $97,520 |
| 2022 | $1,785 +5.4% | $97,520 +3% |
| 2021 | $1,693 -56.3% | $94,640 +1.2% |
| 2020 | $3,873 +102.5% | $93,560 +10.8% |
| 2019 | $1,912 | $84,440 +15.7% |
| 2018 | $1,912 | $73,000 +27.5% |
| 2017 | $1,912 +779.8% | $57,240 |
| 2016 | $217 -91.9% | $57,240 |
| 2015 | $2,694 +15.6% | $57,240 +11.4% |
| 2014 | $2,331 +326.5% | $51,400 |
| 2013 | $546 -76.1% | $51,400 |
| 2012 | $2,284 | $51,400 |
| 2011 | -- | $51,400 -11.4% |
| 2010 | $1,495 | $58,000 -28.4% |
| 2009 | -- | $81,040 |
| 2008 | -- | $81,040 -5.2% |
| 2007 | -- | $85,520 +5.4% |
| 2003 | $2,637 | $81,120 +11.1% |
| 2002 | -- | $73,040 |
| 2001 | $2,306 | $73,040 |
Find assessor info on the county website
Monthly payment
Est. payment
Payment breakdown
Explore the cost of this home by adjusting the details. Changes won't be saved.Climate risks
Neighborhood: Cascade Green
Nearby schools
Schools provided by the listing agent
- Elementary: Fickett
- Middle: Bunche
- High: Therrell
Source: GAMLS. This data may not be complete. We recommend contacting the local school district to confirm school assignments for this home.
Similar homes
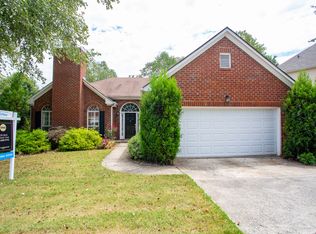
- $439,0004 bd3 ba2.6k sqft305 Belgrave Ct SW, Atlanta, GA 30331Active

 MLS ID #10852945, Janelle Brown, Orchard Brokerage, LLC. GAMLS
 - $409,9004 bd3 ba2.7k sqft3511 Umatilla Ln SW, Atlanta, GA 30331Active
 MLS ID #10838763, Robert E Salmons Jr., Entera Realty. GAMLS
 - $400,0004 bd4 ba2.8k sqft4950 Zoya Ct SW, Atlanta, GA 30331Active
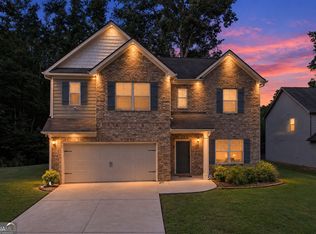 MLS ID #10852277, Nicholas Dixon, Atlanta Communities. GAMLS
 - $359,0005 bd3 ba3.2k sqft2871 Chilhowee Dr, Atlanta, GA 30331Active
 MLS ID #10820981, Candi Mcclamma, All Points Team. GAMLS
 - $420,0004 bd3 ba2.5k sqft4004 Riverchess Ln SW, Atlanta, GA 30331ActiveMLS ID #10716991, Charnel Miller, Lindsey Marketing Group. GAMLS
- $359,9005 bd3 ba1.8k sqft7017 Grinder Dr, Austell, GA 30168ActiveMLS ID #10856060, Mirian Garcia Torres, The Realty Group. GAMLS
- $379,0005 bd3 ba2.3k sqft260 Hudson Rdg, Fairburn, GA 30213ActiveMLS ID #10846524, Joshua Pickens, Housewell.com Realty. GAMLS
- $372,5004 bd3 ba2.1k sqft1738 Wedgewood Dr, Stone Mountain, GA 30088ActiveMLS ID #10867105, Francia Lozano, Virtual Properties Realty.Net. GAMLS
- $360,0004 bd3 ba2.7k sqft5177 Arran Ln, Douglasville, GA 30135ActiveMLS ID #10775460, Mark Spain, Mark Spain Real Estate. GAMLS
- $429,0005 bd3 ba3.1k sqft3713 The Great Dr, Atlanta, GA 30349ActiveMLS ID #10735370, Victoria Bradley, Real Broker, LLC. GAMLS
- $358,0004 bd3 ba2.6k sqft6612 Pamplona Pl, Atlanta, GA 30349ActiveMLS ID #10805345, Leah Nascimento, MGN Fine Homes. GAMLS
- $359,9004 bd3 ba3.1k sqft5804 Providence Ct, Union City, GA 30291ActiveMLS ID #10821144, Eva Hockenberry, Mainstay Brokerage. GAMLS
- $349,0004 bd3 ba2.4k sqft1837 Coventry Way, Jonesboro, GA 30236ActiveMLS ID #10843227, Phi V Nguyen, Ascend Realty Group. GAMLS
- $335,0004 bd3 ba2.6k sqft2119 Tudor Castle Way, Decatur, GA 30035Active Under ContractMLS ID #10823009, Brandon Discenza, Keller Williams Realty PeachtreeRoad. GAMLS
- $380,0003 bd2 ba1.9k sqft3115 Sunlight Dr, Austell, GA 30106ActiveMLS ID #10803287, Sharon Henry, eXp Realty. GAMLS
- $445,0003 bd3 ba1.6k sqft809 Dill Ave SW, Atlanta, GA 30310ActiveMLS ID #10845088, Kimberly Hollins, 1 Percent Lists Metro Atlanta. GAMLS
- $350,0004 bd2 ba2k sqft2982 Valley Ridge Dr, Decatur, GA 30032ActiveMLS ID #10807704, Kay Bonner, HomeSmart. GAMLS
- $434,9004 bd3 ba2.8k sqft2984 Montview Dr SW, Marietta, GA 30060Active Under ContractMLS ID #10858286, Tri Nguyen, Maxima Realty. GAMLS
- $389,9006 bd4 ba3.7k sqft4117 Eldon Dr, Fairburn, GA 30213ActiveMLS ID #10845999, Stenisha A Reed, Solutions First Realty LLC. GAMLS
- $374,9003 bd2 ba2.2k sqft359 Cannongate Rd, Sharpsburg, GA 30277ActiveMLS ID #10774931, Aaron Moen, Keller Williams Realty. GAMLS
