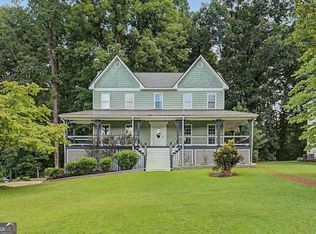
NEW DRIVEWAY, NEW ROOF, FIVE BEDROOMS + BONUS ROOM, beautiful updates throughout, NO HOA, and NO SEPTIC TANK - this home offers so much to love!- this home offers so much to love! Step inside and discover a bright, welcoming home with fresh interior paint and new flooring throughout. At the heart of the home, the beautifully updated kitchen features granite countertops, white cabinetry, NEW stainless steel appliances, and plenty of counter space - perfect for morning coffee, everyday meals, family gatherings, and entertaining. The bathrooms have been beautifully updated with new tile and modern finishes, while the primary bath truly stands out with its gorgeous tiled walk-in shower, frameless glass enclosure, built-in niche, and separate soaking tub. Need more space? You've got it! In addition to FIVE bedrooms, the BONUS ROOM gives you the flexibility to create a home office, playroom, media room, home gym, or simply an extra space to make your own. Step outside and enjoy a spacious, fenced backyard surrounded by mature trees and a large deck ready for weekend cookouts, entertaining, relaxing, or quiet evenings at home. Fresh exterior paint completes the refreshed look inside and out. AND THE LOCATION? IT'S HARD TO BEAT! Just minutes from I-20 and Six Flags, with Downtown Atlanta only a short drive away. Shopping, dining, parks, schools, and everyday conveniences are all within easy reach. Whether you're heading into the city, running errands, or enjoying a day out, this location keeps you close to where you want to be - without giving up the comfort of home. So much has already been done - all that's missing is YOU. Come see it, fall in love, and imagine yourself HOME!
Active under contract
$359,900
7017 Grinder Dr, Austell, GA 30168
5beds
1,822sqft
Single Family Residence
Built in 1994
8,319 Square Feet Lot
$357,500 Zestimate®
$198/sqft
$-- HOA
What's special
Spacious fenced backyardLarge deckBeautifully updated kitchenBright welcoming homeNew stainless steel appliancesFresh exterior paintFrameless glass enclosure
- 23 days
- 1,321
- 181
Zillow last checked:
Listing updated:
Listed by:
Mirian Garcia Torres 404-219-7702,
The Realty Group
Source: GAMLS,MLS#: 10856060
Facts & features
Interior
Bedrooms & bathrooms
- Bedrooms: 5
- Bathrooms: 3
- Full bathrooms: 2
- 1/2 bathrooms: 1
- Main level bathrooms: 2
- Main level bedrooms: 3
Rooms
- Room types: Bonus Room, Great Room
Heating
- Central
Cooling
- Central Air
Appliances
- Included: Dishwasher, Electric Water Heater, Microwave, Refrigerator
- Laundry: Laundry Closet
Features
- Master On Main Level, Other
- Flooring: Carpet, Laminate, Tile
- Basement: Bath Finished,Finished
- Number of fireplaces: 1
- Fireplace features: Living Room
- Common walls with other units/homes: No Common Walls
Interior area
- Total structure area: 1,822
- Total interior livable area: 1,822 sqft
- Finished area above ground: 1,822
- Finished area below ground: 0
Property
Parking
- Total spaces: 4
- Parking features: Garage
- Has garage: Yes
Features
- Levels: One and One Half
- Stories: 1
- Patio & porch: Deck
- Fencing: Back Yard,Fenced,Wood
- Body of water: None
Lot
- Size: 8,319 Square Feet
- Features: Corner Lot, Private
Details
- Parcel number: 18048601130
- Special conditions: Agent/Seller Relationship,Investor Owned
Construction
Type & style
- Home type: SingleFamily
- Architectural style: Traditional
- Property subtype: Single Family Residence
Materials
- Concrete
- Foundation: Slab
- Roof: Other
Condition
- Updated/Remodeled
- New construction: No
- Year built: 1994
Utilities & green energy
- Sewer: Public Sewer
- Water: Public
- Utilities for property: Electricity Available, Sewer Available, Water Available
Community & HOA
Community
- Features: None
- Subdivision: None
HOA
- Has HOA: No
- Services included: Other
Location
- Region: Austell
Financial & listing details
- Price per square foot: $198/sqft
- Tax assessed value: $281,040
- Annual tax amount: $2,381
- Date on market: 9/30/2026
- Cumulative days on market: 23 days
- Listing agreement: Exclusive Right To Sell
- Electric utility on property: Yes
Estimated market value
$357,500
$340,000 - $375,000
$2,208/mo
Price history
| Date | Event | Price |
|---|---|---|
| 10/1/2026 | Listed for sale | $359,900$198/sqft |
Source:  FMLS GA #7847005 Report a problem FMLS GA #7847005 Report a problem | ||
| 9/18/2026 | Listing removed | $359,900$198/sqft |
Source:  GAMLS #10843113 Report a problem GAMLS #10843113 Report a problem | ||
| 9/10/2026 | Listed for sale | $359,900+80%$198/sqft |
Source: FMLS GA #7835392 Report a problem | ||
| 5/4/2026 | Sold | $200,000+43%$110/sqft |
Source: Public Record Report a problem | ||
| 6/5/2009 | Sold | $139,900+120.3%$77/sqft |
Source: Public Record Report a problem | ||
| 1/2/2009 | Sold | $63,500-45.1%$35/sqft |
Source: Public Record Report a problem | ||
| 9/24/2008 | Sold | $115,599-20.3%$63/sqft |
Source: Public Record Report a problem | ||
| 9/21/2005 | Sold | $145,000+46.5%$80/sqft |
Source: Public Record Report a problem | ||
| 7/17/1995 | Sold | $99,000$54/sqft |
Source: Public Record Report a problem | ||
Public tax history
| Year | Property taxes | Tax assessment |
|---|---|---|
| 2024 | $2,383 +28.1% | $112,416 |
| 2023 | $1,861 +22.5% | $112,416 +56.1% |
| 2022 | $1,519 | $72,016 |
| 2021 | $1,519 +28.7% | $72,016 +27.4% |
| 2020 | $1,180 | $56,540 |
| 2019 | $1,180 +17.4% | $56,540 +16.5% |
| 2018 | $1,005 | $48,548 +20.3% |
| 2017 | $1,005 +24.7% | $40,368 |
| 2016 | $806 -2.1% | $40,368 |
| 2015 | $824 +107.9% | $40,368 +82.1% |
| 2014 | $396 -9.2% | $22,164 -5.2% |
| 2013 | $436 -10.7% | $23,388 -6.4% |
| 2012 | $488 -26.5% | $24,988 -23.2% |
| 2011 | $665 +39.1% | $32,556 +27.3% |
| 2010 | $478 -63.5% | $25,576 -43.8% |
| 2009 | $1,309 +51% | $45,544 |
| 2006 | $867 +9% | $45,544 |
| 2005 | $795 | $45,544 |
| 2004 | $795 +28.2% | $45,544 +20.1% |
| 2003 | $620 -0.2% | $37,936 |
| 2002 | $621 -11.8% | $37,936 |
| 2001 | $705 +6% | $37,936 +10.1% |
| 2000 | $665 | $34,448 |
Find assessor info on the county website
Monthly payment
Est. payment
Payment breakdown
Explore the cost of this home by adjusting the details. Changes won't be saved.Climate risks
Neighborhood: 30168
Nearby schools
Schools provided by the listing agent
- Elementary: Bryant
- Middle: Lindley
- High: Pebblebrook
Source: GAMLS. This data may not be complete. We recommend contacting the local school district to confirm school assignments for this home.
Similar homes
- $379,0003 bd2 ba1.8k sqft185 Linda Ln SE, Mableton, GA 30126Active
 MLS ID #10876602, Brittney Russell, Coldwell Banker Realty. GAMLS
 - $365,0005 bd3 ba2.5k sqft3747 Milford Pl SW, Atlanta, GA 30331Active
 MLS ID #10824743, James Cunningham, Keller Williams West Atlanta. GAMLS
 - $349,9003 bd2 ba1.2k sqft191 Wana Cir SE, Mableton, GA 30126Active
 MLS ID #10847225, Kara Beaubouef, Coldwell Banker Realty. GAMLS
 - $359,0004 bd3 ba2k sqft176 Cumberland Way, Dallas, GA 30132Active Under Contract
 MLS ID #10837457, Jessica Johnson, Porch Property Group, LLC. GAMLS
 - $399,9003 bd3 ba2.3k sqft1340 Windage Ct SW, Marietta, GA 30008ActiveMLS ID #10868776, Courtney Newton, The Rezerve. GAMLS
- $272,0002 bd2 ba912 sqft5751 Lisa Ln, Austell, GA 30168ActiveMLS ID #10758278, Valerie M Lowery, Redfin Corporation. GAMLS
- $350,0004 bd3 ba2.1k sqft4373 Sun Valley Blvd, East Pt, GA 30344ActiveMLS ID #10848302, Sean McKinnon, Keller Williams Realty Cityside. GAMLS
- $393,9003 bd3 ba1.9k sqft5881 Pavillion Dr, Powder Springs, GA 30127ActiveMLS ID #10866896, Lindsey Haas, Keller Williams Realty. GAMLS
- $395,5004 bd3 ba2.2k sqft24 Augusta Way, Hiram, GA 30141ActiveMLS ID #10826010, Wendi Robinson, Coldwell Banker Realty. GAMLS
- $299,9004 bd3 ba1.6k sqft74 Hollis Ter NW, Atlanta, GA 30311ActiveMLS ID #10849271, Maya Roberts, Keller Williams Realty Atl. Partners. GAMLS
- $335,0003 bd3 ba1.8k sqft236 Shenandoah Dr, Hiram, GA 30141ActiveMLS ID #10843905, Lisa Simpson, I Heart Atlanta Brokerage. GAMLS
- $345,0004 bd3 ba1.6k sqft41 Trace Trl, Dallas, GA 30132ActiveMLS ID #10844198, Melodie Smith, Atlanta Communities. GAMLS
- $265,0003 bd2 ba1k sqft490 Valley Creek Rd SW, Mableton, GA 30126ActiveMLS ID #10857457, Jackye Mumphrey, Keller Williams Realty Cityside. GAMLS
- $365,0003 bd2 ba2.1k sqft256 Spring Meadows Ave, Dallas, GA 30157Active Under ContractMLS ID #10798881, Christie Welch Carroll, Prestige Home Brokers. GAMLS
- $324,9004 bd3 ba1.9k sqft2363 Oak Ridge Ct, Decatur, GA 30032ActiveMLS ID #10858155, Ryan Spikes, eXp Realty. GAMLS
- $399,0005 bd3 ba1.2k sqft74 Chappell Rd NW, Atlanta, GA 30314ActiveMLS ID #10810274, Maimouna Samb, Keller Williams Atlanta Perimeter. GAMLS
- $275,0004 bd3 ba2k sqft820 Magna Carta Dr NW, Atlanta, GA 30318ActiveMLS ID #10776187, Adam Woodring, Mainstay Brokerage. GAMLS
- $358,0004 bd3 ba2.6k sqft6612 Pamplona Pl, Atlanta, GA 30349ActiveMLS ID #10805345, Leah Nascimento, MGN Fine Homes. GAMLS
- $379,9004 bd2 ba1.7k sqft2648 Crestdale Cir SE, Atlanta, GA 30316ActiveMLS ID #10824035, Karina C Ibarra, Virtual Properties Realty.com. GAMLS
- $289,9004 bd3 ba1.6k sqft166 Burbank Dr NW, Atlanta, GA 30314ActiveMLS ID #10874087, Kris M Kolarich, Southern Classic Realtors. GAMLS
