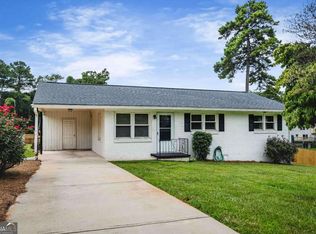
Welcome home to this totally renovated like new Ranch bungalow in the heart of Austell! The interior of the home features an open family room that flows into the well-appointed kitchen with new granite counters, white cabinets and stainless steel appliances, 2 spacious bedrooms, as well as 2 fully modern & renovated bathrooms with tile floors. The exterior boasts a fenced backyard, private patio (a covered deck) overlooking a great level yard with garden space, plus a carport. This home was totally renovated in 2022 with new flooring, siding, water heater, plumbing, electrical, framing, Roof, windows, HVAC, landscaping. Plus new interior modern paint. Just an Incredible opportunity to own a home that shows like NEW! ...Don't wait... Call to schedule your tour today!
Active
Price cut: $4K (10/4)
$272,000
5751 Lisa Ln, Austell, GA 30168
2beds
912sqft
Single Family Residence
Built in 1967
7,492 Square Feet Lot
$270,900 Zestimate®
$298/sqft
$-- HOA
What's special
New interior modern paintFenced backyardStainless steel appliancesOpen family roomWell-appointed kitchenTile floorsWhite cabinets
- 157 days
- 146
- 23
Zillow last checked:
Listing updated:
Listed by:
Valerie M Lowery 770-241-7759,
Redfin Corporation
Source: GAMLS,MLS#: 10758278
Facts & features
Interior
Bedrooms & bathrooms
- Bedrooms: 2
- Bathrooms: 2
- Full bathrooms: 2
- Main level bathrooms: 2
- Main level bedrooms: 2
Rooms
- Room types: Other
Kitchen
- Features: Breakfast Area, Breakfast Bar, Kitchen Island
Heating
- Electric
Cooling
- Ceiling Fan(s), Electric
Appliances
- Included: Dishwasher, Disposal, Dryer, Microwave, Refrigerator, Washer
- Laundry: In Kitchen
Features
- Master On Main Level, Other
- Flooring: Tile, Vinyl
- Windows: Double Pane Windows
- Basement: None
- Has fireplace: No
- Common walls with other units/homes: No Common Walls
Interior area
- Total structure area: 912
- Total interior livable area: 912 sqft
- Finished area above ground: 912
- Finished area below ground: 0
Property
Parking
- Total spaces: 1
- Parking features: Carport, Parking Pad
- Has carport: Yes
- Has uncovered spaces: Yes
Features
- Levels: One
- Stories: 1
- Body of water: None
Lot
- Size: 7,492 Square Feet
- Features: Private
Details
- Parcel number: 18003000530
Construction
Type & style
- Home type: SingleFamily
- Architectural style: Traditional
- Property subtype: Single Family Residence
Materials
- Wood Siding
- Foundation: Slab
- Roof: Composition
Condition
- Updated/Remodeled
- New construction: No
- Year built: 1967
Utilities & green energy
- Electric: 220 Volts
- Sewer: Public Sewer
- Water: Public
- Utilities for property: Electricity Available, Sewer Available, Water Available
Community & HOA
Community
- Features: None
- Security: Security System, Smoke Detector(s)
- Subdivision: Wildwood Forest
HOA
- Has HOA: No
- Services included: None
Location
- Region: Austell
Financial & listing details
- Price per square foot: $298/sqft
- Tax assessed value: $276,580
- Annual tax amount: $2,669
- Date on market: 5/6/2026
- Cumulative days on market: 157 days
- Listing agreement: Exclusive Right To Sell
- Electric utility on property: Yes
Estimated market value
$270,900
$257,000 - $284,000
$1,621/mo
Price history
| Date | Event | Price |
|---|---|---|
| 10/4/2026 | Price change | $272,000-1.4%$298/sqft |
Source:  GAMLS #10758278 Report a problem GAMLS #10758278 Report a problem | ||
| 8/19/2026 | Price change | $276,000-2.1%$303/sqft |
Source:  FMLS GA #7762465 Report a problem FMLS GA #7762465 Report a problem | ||
| 5/21/2026 | Price change | $282,000-0.7%$309/sqft |
Source: GAMLS #10758278 Report a problem | ||
| 5/6/2026 | Listed for sale | $284,000+3.3%$311/sqft |
Source: GAMLS #10758278 Report a problem | ||
| 8/26/2022 | Sold | $275,000-1.8%$302/sqft |
Source: FMLS GA #7074244 Report a problem | ||
| 7/28/2022 | Pending sale | $279,900$307/sqft |
Source: GAMLS #10065077 Report a problem | ||
| 7/26/2022 | Contingent | $279,900$307/sqft |
Source: FMLS GA #7074244 Report a problem | ||
| 6/28/2022 | Listed for sale | $279,900-1.8%$307/sqft |
Source: FMLS GA #7074244 Report a problem | ||
| 6/28/2022 | Listing removed | $284,950$312/sqft |
Source: FMLS GA #7066058 Report a problem | ||
| 6/16/2022 | Price change | $284,950+0%$312/sqft |
Source: GAMLS #10059752 Report a problem | ||
| 6/14/2022 | Listed for sale | $284,900+103.6%$312/sqft |
Source: FMLS GA #7066058 Report a problem | ||
| 2/18/2022 | Sold | $139,900+16.7%$153/sqft |
Source: FMLS GA #6996295 Report a problem | ||
| 2/4/2022 | Pending sale | $119,900$131/sqft |
Source: FMLS GA #6996295 Report a problem | ||
| 1/31/2022 | Listed for sale | $119,900+59.9%$131/sqft |
Source: FMLS GA #6996295 Report a problem | ||
| 5/6/2002 | Sold | $75,000+50%$82/sqft |
Source: Public Record Report a problem | ||
| 5/9/1994 | Sold | $50,000$55/sqft |
Source: Public Record Report a problem | ||
Public tax history
| Year | Property taxes | Tax assessment |
|---|---|---|
| 2024 | $2,659 -3.9% | $110,632 +8.6% |
| 2023 | $2,767 +167.9% | $101,892 +78.4% |
| 2022 | $1,033 +33.8% | $57,120 +32.8% |
| 2021 | $772 +42.7% | $43,016 +39.3% |
| 2020 | $541 | $30,880 |
| 2019 | $541 +36.6% | $30,880 +26.8% |
| 2018 | $396 | $24,360 +25.6% |
| 2017 | $396 +61.9% | $19,396 |
| 2016 | $245 +17.5% | $19,396 +9.3% |
| 2015 | $208 +62.8% | $17,748 +21.2% |
| 2014 | $128 -1.2% | $14,648 |
| 2013 | $130 -1.2% | $14,648 |
| 2012 | $131 -60.6% | $14,648 -33.6% |
| 2011 | $333 +4.1% | $22,044 |
| 2010 | $320 -46.6% | $22,044 -36.6% |
| 2009 | $599 +41.2% | $34,776 |
| 2006 | $424 +61.7% | $34,776 +29.7% |
| 2005 | $262 | $26,820 |
| 2004 | $262 | $26,820 |
| 2003 | $262 +3.5% | $26,820 |
| 2002 | $253 -63.5% | $26,820 +5.7% |
| 2001 | $695 +28% | $25,376 +23.4% |
| 2000 | $542 | $20,569 |
Find assessor info on the county website
Monthly payment
Est. payment
Payment breakdown
Explore the cost of this home by adjusting the details. Changes won't be saved.Climate risks
Neighborhood: 30168
Nearby schools
Schools provided by the listing agent
- Elementary: Mableton
- Middle: Garrett
- High: South Cobb
Source: GAMLS. This data may not be complete. We recommend contacting the local school district to confirm school assignments for this home.
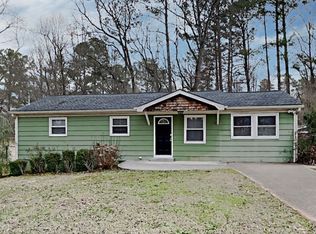

Similar homes
- $265,0003 bd2 ba1k sqft490 Valley Creek Rd SW, Mableton, GA 30126Active
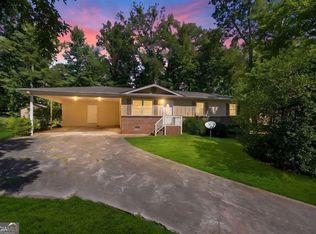
 MLS ID #10857457, Jackye Mumphrey, Keller Williams Realty Cityside. GAMLS
 - $292,0003 bd2 ba1.1k sqft926 Green Valley Rd SW, Mableton, GA 30126Active
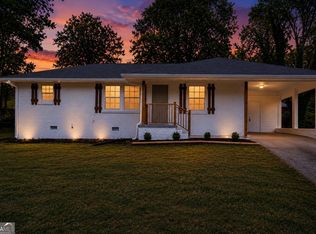 MLS ID #10837225, Sheri Estes, Your Home Sold Guaranteed Realty HOR. GAMLS
 - $300,0003 bd2 ba1.1k sqft3836 Garrett Rd, Powder Springs, GA 30127Active Under Contract
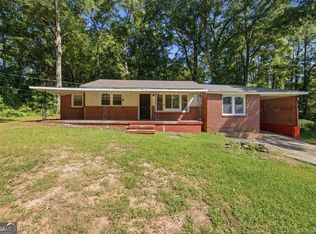 MLS ID #10835563, David Garcia, Mainstay Brokerage. GAMLS
 - $285,0003 bd1 ba1k sqft119 Long Dr SW, Marietta, GA 30060Active
 MLS ID #10852724, Marianne Banchero, Knapp Realty. GAMLS
 - $264,0003 bd2 ba1k sqft3683 Fairlane Dr NW, Atlanta, GA 30331ActiveMLS ID #10845048, Nakia Warner, Pink Sands Group. GAMLS
- $315,0004 bd2 ba1.3k sqft6405 Kensington Ct, Powder Springs, GA 30106ActiveMLS ID #10833758, Edgar Gonzalez, eXp Realty. GAMLS
- $259,9003 bd2 ba1.3k sqft2271 Chestnut Pl, Lithia Springs, GA 30122ActiveMLS ID #10849784, Rafelky Antigua, Keller Williams Realty Atl. Partners. GAMLS
- $279,9003 bd2 ba1.3k sqft89 Kristie Cir, Powder Springs, GA 30127ActiveMLS ID #10834051, Tiffany Cooper, Atlanta Communities. GAMLS
- $289,0003 bd2 ba1.2k sqft25 Larose Cir SE, Marietta, GA 30060ActiveMLS ID #10825354, Loree Nichols, Mainstay Brokerage. GAMLS
- $267,5003 bd2 ba1.3k sqft139 Bruce Ct, Dallas, GA 30157ActiveMLS ID #10813994, Kyle W Duncan, RE/MAX Pure. GAMLS
- $239,0003 bd2 ba1k sqft2823 Marco Dr NW, Atlanta, GA 30318ActiveMLS ID #10819535, David Pace, The Real Estate Office Inc.. GAMLS
- $232,0005 bd2 ba1k sqft3798 Bakers Ferry Rd SW, Atlanta, GA 30331ActiveMLS ID #10779225, Loree Nichols, Mainstay Brokerage. GAMLS
- $289,9003 bd2 ba1k sqft2762 Connally Dr SW, Atlanta, GA 30311ActiveMLS ID #10851428, Renee Richards-Garrick, Peach State Realty. GAMLS
- $360,0002 bd1 ba864 sqft823 Frances Dr SE, Smyrna, GA 30080ActiveMLS ID #10869492, Bryan Bureau, Realty Bureau. GAMLS
- $249,9003 bd2 ba1.3k sqft6395 Hemp St, Douglasville, GA 30135ActiveMLS ID #10848147, Dashondra Mashia, HomeSmart. GAMLS
- $280,0003 bd2 ba1.2k sqft4325 Woodland Dr, Dallas, GA 30132ActiveMLS ID #10845429, Cathye Dowda Cota, Keller Williams Realty Carrollton. GAMLS
- $250,0003 bd2 ba1.2k sqft3243 Ardley Rd SW, Atlanta, GA 30311ActiveMLS ID #10783761, Livian Ascend, Keller Williams Realty North Atlanta. GAMLS
- $280,0003 bd2 ba1.2k sqft556 Holly St NW, Atlanta, GA 30318ActiveMLS ID #10756138, DeWayne Newman, Norluxe Realty. GAMLS
- $250,0003 bd2 ba1.1k sqft678 Commercial Ave NW, Atlanta, GA 30318ActiveMLS ID #10844242, Justin Landis, Bolst. GAMLS
