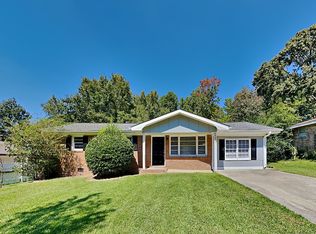
Welcome home to 6405 Kensington Ct, Austell, GA 30106! This beautifully renovated property offers the perfect combination of modern updates, comfortable living, and a convenient location-with no HOA! The home has been thoughtfully refreshed from top to bottom, featuring renovated flooring throughout, fresh interior paint, and new light fixtures that create a bright and welcoming atmosphere. The kitchen has been updated with new appliances, including a new washer and dryer that will stay with the home. Step outside and enjoy the expansive over-sized deck, complete with new floorboards and a fresh stain, making it the perfect spot for relaxing, entertaining, or enjoying Georgia evenings. Located in a highly sought-after area, this home provides easy access to major destinations. You're just minutes from I-20, approximately 30 minutes from Hartsfield-Jackson Atlanta International Airport, and about 25 minutes from Downtown Atlanta. Whether you're commuting, traveling, or enjoying everything the Atlanta area has to offer, this location makes it easy. With its extensive updates, move-in-ready appeal, no HOA, and convenient location, 6405 Kensington Ct is a home you won't want to miss!
Active
Price cut: $5K (10/1)
$315,000
6405 Kensington Ct, Powder Springs, GA 30106
4beds
1,352sqft
Single Family Residence
Built in 1970
7,971 Square Feet Lot
$-- Zestimate®
$233/sqft
$-- HOA
What's special
Modern updatesExpansive over-sized deckNew appliancesRenovated flooring throughoutFresh interior paint
- 49 days
- 279
- 32
Zillow last checked:
Listing updated:
Listed by:
Edgar Gonzalez 7703987976,
eXp Realty
Source: GAMLS,MLS#: 10833758
Facts & features
Interior
Bedrooms & bathrooms
- Bedrooms: 4
- Bathrooms: 2
- Full bathrooms: 2
- Main level bathrooms: 2
- Main level bedrooms: 4
Rooms
- Room types: Other
Kitchen
- Features: Solid Surface Counters
Heating
- Central
Cooling
- Central Air
Appliances
- Included: Dishwasher, Dryer, Refrigerator, Washer
- Laundry: Laundry Closet
Features
- Walk-In Closet(s), Master On Main Level
- Flooring: Carpet, Tile
- Basement: None
- Has fireplace: No
- Common walls with other units/homes: No Common Walls
Interior area
- Total structure area: 1,352
- Total interior livable area: 1,352 sqft
- Finished area above ground: 1,352
- Finished area below ground: 0
Property
Parking
- Total spaces: 2
- Parking features: Attached
- Has attached garage: Yes
Features
- Levels: One
- Stories: 1
- Patio & porch: Deck
- Fencing: Back Yard
- Body of water: None
Lot
- Size: 7,971 Square Feet
- Features: Other
- Residential vegetation: Partially Wooded
Details
- Additional structures: Shed(s)
- Parcel number: 18013600230
Construction
Type & style
- Home type: SingleFamily
- Architectural style: Brick/Frame,Ranch
- Property subtype: Single Family Residence
Materials
- Brick
- Roof: Composition
Condition
- Resale,Updated/Remodeled
- New construction: No
- Year built: 1970
Utilities & green energy
- Sewer: Public Sewer
- Water: Public
- Utilities for property: Electricity Available, Natural Gas Available, Sewer Available, Water Available
Community & HOA
Community
- Features: Sidewalks
- Subdivision: SHERWOOD PARK
HOA
- Has HOA: No
- Services included: None
Location
- Region: Powder Springs
Financial & listing details
- Price per square foot: $233/sqft
- Tax assessed value: $197,100
- Annual tax amount: $2,141
- Date on market: 8/28/2026
- Cumulative days on market: 49 days
- Listing agreement: Exclusive Right To Sell
- Listing terms: Other
- Electric utility on property: Yes
Estimated market value
Not available
Estimated sales range
Not available
$1,884/mo
Price history
| Date | Event | Price |
|---|---|---|
| 10/1/2026 | Price change | $315,000-1.6%$233/sqft |
Source:  GAMLS #10833758 Report a problem GAMLS #10833758 Report a problem | ||
| 8/27/2026 | Listed for sale | $320,000+88.2%$237/sqft |
Source:  FMLS GA #7827991 Report a problem FMLS GA #7827991 Report a problem | ||
| 6/16/2026 | Sold | $170,000-5.5%$126/sqft |
Source: GAMLS #10668001 Report a problem | ||
| 5/18/2026 | Pending sale | $179,900$133/sqft |
Source: FMLS GA #7700872 Report a problem | ||
| 5/5/2026 | Price change | $179,900-7.7%$133/sqft |
Source: GAMLS #10668001 Report a problem | ||
| 4/7/2026 | Listed for sale | $194,900$144/sqft |
Source: GAMLS #10668001 Report a problem | ||
| 3/30/2026 | Pending sale | $194,900$144/sqft |
Source: GAMLS #10668001 Report a problem | ||
| 1/8/2026 | Listed for sale | $194,900+21.7%$144/sqft |
Source: GAMLS #10668001 Report a problem | ||
| 12/1/2025 | Sold | $160,096+6.7%$118/sqft |
Source: Public Record Report a problem | ||
| 3/10/2021 | Sold | $150,000+186.9%$111/sqft |
Source: Public Record Report a problem | ||
| 5/15/2013 | Sold | $52,290+4.8%$39/sqft |
Source:  FMLS GA #5126145 Report a problem FMLS GA #5126145 Report a problem | ||
| 3/26/2013 | Listed for sale | $49,900-46.5%$37/sqft |
Source: Worthmoore Realty #5126145 Report a problem | ||
| 2/5/2013 | Sold | $93,354-19.9%$69/sqft |
Source: Public Record Report a problem | ||
| 11/21/2006 | Sold | $116,500+41%$86/sqft |
Source: Public Record Report a problem | ||
| 2/3/1999 | Sold | $82,600$61/sqft |
Source: Public Record Report a problem | ||
Public tax history
| Year | Property taxes | Tax assessment |
|---|---|---|
| 2024 | $2,141 +3.1% | $78,840 +3.1% |
| 2023 | $2,076 +37.1% | $76,436 +38.1% |
| 2022 | $1,514 -0.5% | $55,352 |
| 2021 | $1,522 | $55,352 |
| 2020 | $1,522 +12.1% | $55,352 +12.1% |
| 2019 | $1,358 +27% | $49,396 +27% |
| 2018 | $1,069 | $38,892 |
| 2017 | $1,069 +98.3% | $38,892 +86% |
| 2016 | $539 -2.3% | $20,908 |
| 2015 | $552 -0.9% | $20,908 |
| 2014 | $557 +56.8% | $20,908 -9.3% |
| 2013 | $355 -1% | $23,044 |
| 2012 | $359 -0.3% | $23,044 |
| 2011 | $360 +4.1% | $23,044 |
| 2010 | $346 -58.3% | $23,044 -44.4% |
| 2009 | $828 +36.4% | $41,472 |
| 2006 | $607 -0.1% | $41,472 |
| 2005 | $608 | $41,472 |
| 2004 | $608 +35.3% | $41,472 +23.1% |
| 2003 | $449 -0.2% | $33,684 |
| 2002 | $450 -51.2% | $33,684 |
| 2001 | $922 +74.7% | $33,684 +68.4% |
| 2000 | $528 | $20,007 |
Find assessor info on the county website
Monthly payment
Est. payment
Payment breakdown
Explore the cost of this home by adjusting the details. Changes won't be saved.Climate risks
Neighborhood: 30106
Nearby schools
Schools provided by the listing agent
- Elementary: Hendricks
- Middle: Garrett
- High: South Cobb
Source: GAMLS. This data may not be complete. We recommend contacting the local school district to confirm school assignments for this home.

Similar homes
- $315,0003 bd2 ba1.3k sqft6064 Oak Hill Dr, Austell, GA 30168Active

 MLS ID #10835177, Mauro Alvarez, eXp Realty. GAMLS
 - $324,5873 bd2 ba1.8k sqft1568 Pine Cir, Austell, GA 30168Active
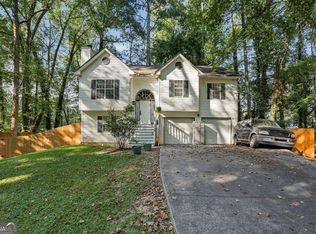 MLS ID #10857414, Janet Longmire, HomeSmart. GAMLS
 - $285,0003 bd2 ba1.3k sqft2216 Chestnut Log Dr, Lithia Springs, GA 30122Active
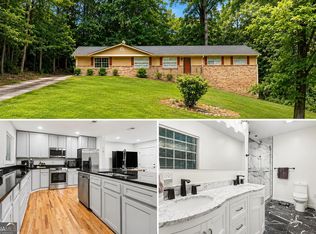 MLS ID #10847965, Dominique Hinton, eXp Realty. GAMLS
 - $264,9902 bd2 ba1.1k sqft6551 Roberta St, Lithia Springs, GA 30122Active
 MLS ID #10834869, William T Hardie, eXp Realty. GAMLS
 - $227,9004 bd2 ba1.6k sqft6352 N Sweetwater Rd, Lithia Springs, GA 30122ActiveMLS ID #10845897, Dianna Wood, Mainstay Brokerage. GAMLS
- $334,9003 bd3 ba1.8k sqft5188 Two Branches Ct SW, Mableton, GA 30126ActiveMLS ID #10823907, Robert E Salmons Jr., Entera Realty. GAMLS
- $292,0003 bd2 ba1.1k sqft926 Green Valley Rd SW, Mableton, GA 30126ActiveMLS ID #10837225, Sheri Estes, Your Home Sold Guaranteed Realty HOR. GAMLS
- $299,9993 bd2 ba1.4k sqft665 S Eugenia Pl NW, Atlanta, GA 30318ActiveMLS ID #10873143, Shoy Cooper, Century 21 Results. GAMLS
- $298,0003 bd2 ba1.1k sqft2461 Sherwood Pl SW, Marietta, GA 30008ActiveMLS ID #10777804, Janice Overbeck, Keller Williams Realty Atlanta North. GAMLS
- $250,0003 bd2 ba1.6k sqft6310 Short St, Austell, GA 30168ActiveMLS ID #10831556, Ayesha Thornton, eXp Realty. GAMLS
- $267,0003 bd2 ba1.5k sqft2162 Chestnut Pl, Lithia Springs, GA 30122ActiveMLS ID #10813068, Tanya Pickens, Opendoor Brokerage. GAMLS
- $209,9003 bd2 ba1.2k sqft6730 Old Beulah Rd, Lithia Springs, GA 30122ActiveMLS ID #10856116, Mona Carter, Lokation Real Estate LLC. GAMLS
- $299,9004 bd2 ba1.8k sqft167 Hardy Cir, Dallas, GA 30157ActiveMLS ID #10826895, Ben Herring, eXp Realty. GAMLS
- $275,0003 bd1 ba1.2k sqft354 Pine Valley Rd, Powder Springs, GA 30127ActiveMLS ID #10835099, Wendy R Bunch, RE/MAX Pure. GAMLS
- $315,0003 bd2 ba1.9k sqft4632 Yeager Rd, Douglasville, GA 30135Active Under ContractMLS ID #10822871, Emily Martz, BHHS Georgia Properties. GAMLS
- $272,0002 bd2 ba912 sqft5751 Lisa Ln, Austell, GA 30168ActiveMLS ID #10758278, Valerie M Lowery, Redfin Corporation. GAMLS
- $329,9003 bd2 ba1.1k sqft3523 Marcia Dr SE, Smyrna, GA 30082For Sale
 MLS ID #7813343, Elizabeth Denney, Johnny Walker Realty. FMLS GA
 - $375,0004 bd2 ba1.8k sqft1749 Charrington Way, Powder Springs, GA 30127ActiveMLS ID #10869117, Melissa Krudwig, Atlanta Communities. GAMLS
- $314,9994 bd3 ba1.5k sqft2908 Browns Mill Rd SE, Atlanta, GA 30354ActiveMLS ID #10822446, Taliya King, Keller Williams Realty Atl. Partners. GAMLS
- $365,0002 bd2 ba1.2k sqft4006 Lake Acworth Dr NW, Acworth, GA 30101ActiveMLS ID #10867440, Courtney Newton, The Rezerve. GAMLS
