This adorable 1960s brick ranch has little left to do but unpack and enjoy! This merry little charmer was fully renovated in 2019 to include kitchen, baths, roof, plumbing, electrical, gutters, and septic tank (also professionally serviced this spring). And pulled her party pants on all over again THIS WEEK with a creamy/earthy new interior paint palette on walls and kitchen island, new carpet in the primary suite, and fresh exterior paint updates. Wondering where to build in equity? Get out your gardening gloves! A few well-placed azaleas, hosta, and columbine will be the jewelry that completes the outfit. Ideally situated to get that party started, this property is close to dining, shopping, and major highways. The Silver Comet Trail, Smyrna Market Village and Truist Park are just a short ride. Plus, it is handily commutable to downtown Atlanta, and Marietta Square. The floorplan offers nice separation between the primary suite and the two secondary bedrooms, and the carport offers ready space for a future addition. The stainless steel appliances convey with the sale, including the refrigerator, and the stackable, front loading washer and dryer stay, too! This neighborhood is alive with renovation, and still one of the best values around. Come get it while its still affordable!
Active
$339,900
3523 Marcia Dr SE, Smyrna, GA 30082
3beds
1,192sqft
Single Family Residence, Residential
Built in 1960
7,644 Square Feet Lot
$337,300 Zestimate®
$285/sqft
$-- HOA
What's special
- 17 days |
- 985 |
- 106 |
Likely to sell faster than
Zillow last checked:
Listing updated:
Listed by:
Elizabeth Denney,
Johnny Walker Realty 770-262-2893
Source: FMLS GA,MLS#: 7813343
Facts & features
Interior
Bedrooms & bathrooms
- Bedrooms: 3
- Bathrooms: 2
- Full bathrooms: 2
- Main level bathrooms: 2
- Main level bedrooms: 3
Rooms
- Room types: Bathroom, Bedroom, Family Room, Kitchen, Master Bathroom, Master Bedroom
Primary bedroom
- Features: Roommate Floor Plan, Split Bedroom Plan
- Level: Roommate Floor Plan, Split Bedroom Plan
Bedroom
- Features: Roommate Floor Plan, Split Bedroom Plan
Primary bathroom
- Features: Tub/Shower Combo
Dining room
- Features: Great Room, Open Concept
Kitchen
- Features: Breakfast Bar, Eat-in Kitchen, Kitchen Island, Stone Counters
Heating
- Central
Cooling
- Central Air
Appliances
- Included: Dishwasher, Disposal, Dryer, Electric Range, Microwave, Refrigerator, Washer
- Laundry: In Hall, Laundry Closet
Features
- Recessed Lighting
- Flooring: Carpet, Ceramic Tile, Hardwood
- Windows: None
- Basement: Crawl Space
- Has fireplace: No
- Fireplace features: None
- Common walls with other units/homes: No Common Walls
Interior area
- Total structure area: 1,192
- Total interior livable area: 1,192 sqft
Video & virtual tour
Property
Parking
- Total spaces: 3
- Parking features: Carport, Driveway
- Carport spaces: 1
- Has uncovered spaces: Yes
Accessibility
- Accessibility features: None
Features
- Levels: One
- Stories: 1
- Patio & porch: Front Porch, Patio
- Exterior features: Private Yard, Rain Gutters, Storage
- Pool features: None
- Spa features: None
- Fencing: Back Yard
- Has view: Yes
- View description: Neighborhood
- Waterfront features: None
- Body of water: None
Lot
- Size: 7,644 Square Feet
- Dimensions: 91 x 84
- Features: Back Yard, Front Yard, Wooded
Details
- Additional structures: None
- Parcel number: 17023800260
- Other equipment: None
- Horse amenities: None
Construction
Type & style
- Home type: SingleFamily
- Architectural style: Cottage,Ranch
- Property subtype: Single Family Residence, Residential
Materials
- Brick 4 Sides
- Roof: Composition
Condition
- Resale
- New construction: No
- Year built: 1960
Utilities & green energy
- Electric: 110 Volts
- Sewer: Septic Tank
- Water: Public
- Utilities for property: Cable Available, Electricity Available, Phone Available, Water Available
Green energy
- Energy efficient items: None
- Energy generation: None
Community & HOA
Community
- Features: Near Public Transport, Near Schools, Near Shopping
- Security: None
- Subdivision: Sycamore Hills
HOA
- Has HOA: No
Location
- Region: Smyrna
Financial & listing details
- Price per square foot: $285/sqft
- Tax assessed value: $307,460
- Annual tax amount: $3,706
- Date on market: 7/30/2026
- Cumulative days on market: 17 days
- Electric utility on property: Yes
- Road surface type: Asphalt
Estimated market value
$337,300
$320,000 - $354,000
$2,232/mo
Price history
| Date | Event | Price |
|---|---|---|
| 7/31/2026 | Listed for sale | $339,900$285/sqft |
Source:  FMLS GA #7813343 Report a problem FMLS GA #7813343 Report a problem | ||
| 7/31/2026 | Listing removed | $339,900$285/sqft |
Source: FMLS GA #7775006 Report a problem | ||
| 7/18/2026 | Price change | $339,900-5.6%$285/sqft |
Source: FMLS GA #7775006 Report a problem | ||
| 6/25/2026 | Price change | $359,900-4%$302/sqft |
Source: FMLS GA #7775006 Report a problem | ||
| 5/21/2026 | Listed for sale | $375,000+36.9%$315/sqft |
Source: FMLS GA #7775006 Report a problem | ||
| 5/8/2019 | Sold | $274,000+2.6%$230/sqft |
Source:  FMLS GA #6527725 Report a problem FMLS GA #6527725 Report a problem | ||
| 4/5/2019 | Pending sale | $267,000$224/sqft |
Source: Maximum One Realty Greater ATL. #6527725 Report a problem | ||
| 4/1/2019 | Listed for sale | $267,000+69%$224/sqft |
Source: Maximum One Realty Greater ATL. #6527725 Report a problem | ||
| 1/3/2019 | Sold | $158,000+47.7%$133/sqft |
Source: Public Record Report a problem | ||
| 8/23/2012 | Listing removed | $900$1/sqft |
Source: RE/MAX GREATER ATLANTA #3269937 Report a problem | ||
| 8/11/2012 | Listed for rent | $900$1/sqft |
Source: Office Partners of Cobb, LLC DBA: RE/MAX Greater Atlanta #03269937 Report a problem | ||
| 10/29/2002 | Sold | $107,000$90/sqft |
Source: Public Record Report a problem | ||
Public tax history
| Year | Property taxes | Tax assessment |
|---|---|---|
| 2024 | $3,708 | $122,984 |
| 2023 | $3,708 +8.2% | $122,984 +8.9% |
| 2022 | $3,427 +1.4% | $112,900 +1.4% |
| 2021 | $3,378 +9.9% | $111,296 +9.9% |
| 2020 | $3,074 +87.4% | $101,300 +87.4% |
| 2019 | $1,641 | $54,056 |
| 2018 | $1,641 | $54,056 |
| 2017 | $1,641 +51.6% | $54,056 +43.6% |
| 2016 | $1,082 +11.7% | $37,636 +14.5% |
| 2015 | $969 -0.8% | $32,884 |
| 2014 | $977 +10.3% | $32,884 +11.3% |
| 2013 | $885 -0.8% | $29,556 |
| 2012 | $893 -3.5% | $29,556 -3.3% |
| 2011 | $925 -32.1% | $30,576 -35.5% |
| 2010 | $1,363 | $47,424 |
| 2009 | $1,363 +3.4% | $47,424 +7% |
| 2006 | $1,319 -0.4% | $44,336 |
| 2005 | $1,324 | $44,336 |
| 2004 | $1,324 +28.8% | $44,336 +28.8% |
| 2003 | $1,028 +546.3% | $34,416 |
| 2002 | $159 -11.8% | $34,416 +19.4% |
| 2001 | $180 -8.7% | $28,832 |
| 2000 | $197 | $28,832 |
Find assessor info on the county website
Monthly payment
Est. payment
Payment breakdown
Explore the cost of this home by adjusting the details. Changes won't be saved.Climate risks
Neighborhood: 30082
Nearby schools
GreatSchools rating
- 8/10King Springs Elementary SchoolGrades: PK-5Distance: 1.9 mi
- 6/10Griffin Middle SchoolGrades: 6-8Distance: 2 mi
- 6/10Campbell High SchoolGrades: 9-12Distance: 2.2 mi
Schools provided by the listing agent
- Elementary: King Springs
- Middle: Griffin
- High: Campbell
Source: FMLS GA. This data may not be complete. We recommend contacting the local school district to confirm school assignments for this home.
- $273,7003 bd1 ba1k sqft3533 Marcia Dr SE, Smyrna, GA 30082Off Market
- $250,0003 bd1 ba1.2k sqft3509 Marcia Dr SE, Smyrna, GA 30082Off Market
- $278,4003 bd2 ba1.2k sqft44 Hurt Rd SE, Smyrna, GA 30082Off Market
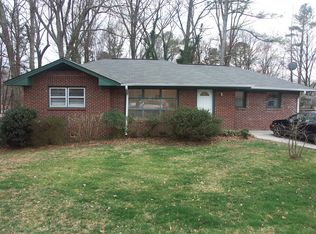
- $239,8003 bd1 ba1.2k sqft52 Hurt Rd SE, Smyrna, GA 30082Off Market
- $346,3003 bd2 ba1.7k sqft3543 Marcia Dr SE, Smyrna, GA 30082Off Market
- $292,1003 bd2 ba1.6k sqft3543 Marcia Dr SE #0, Smyrna, GA 30082Off Market
- $417,7003 bd2 ba1.7k sqft3516 Marcia Dr SE, Smyrna, GA 30082Off Market
- $317,3003 bd1 ba1.2k sqft3534 Marcia Dr SE, Smyrna, GA 30082Off Market
A local agent can set up tours, give advice and negotiate with sellers.
Similar homes
- $369,9003 bd2 ba1.6k sqft571 Benmac Rd SE, Smyrna, GA 30080Active
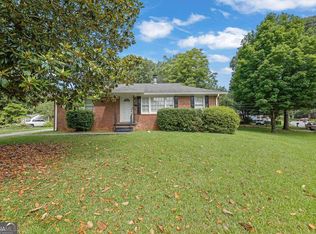
 MLS ID #10792915, Mark Spain, Mark Spain Real Estate. GAMLS
 - $349,9003 bd2 ba1.1k sqft1703 Pine St SE, Smyrna, GA 30060Active
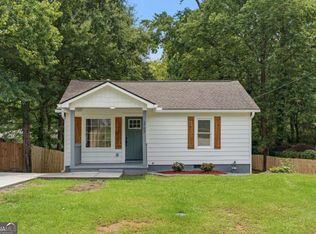 MLS ID #10808823, Valeska Echavarria, eXp Realty. GAMLS
 - $340,0003 bd2 ba1k sqft6385 Lobelia Rd SW, Mableton, GA 30126Active
 MLS ID #10815358, Toth Family Real Estate, Compass. GAMLS
 - $365,0003 bd2 ba1.4k sqft641 Amber Pl SW, Marietta, GA 30060Active
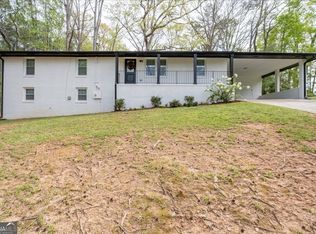 MLS ID #10729039, Christina Edison, Dalton Wade, Inc.. GAMLS
 - $470,0003 bd2 ba1.3k sqft811 Wayland Ct SE, Smyrna, GA 30080ActiveMLS ID #10824500, Sean Suddes, Keller Williams Realty PeachtreeRoad. GAMLS
- $334,9994 bd2 ba1.1k sqft2363 Beverly Ln SW, Marietta, GA 30060ActiveMLS ID #10734315, Rachel Ross, BHHS Georgia Properties. GAMLS
- $300,0003 bd2 ba1.2k sqft5502 Beaver Dr SW, Mableton, GA 30126For Sale
 MLS ID #7803648, Linda Johnson, US Realty Hub, LLC. FMLS GA
 - $369,0003 bd2 ba1.4k sqft245 Lunie Dr SW, Mableton, GA 30126ActiveMLS ID #10731100, Guy Banks, Coldwell Banker Realty. GAMLS
- $345,0004 bd2 ba1.3k sqft780 Gettysburg Trl NE, Kennesaw, GA 30144ActiveMLS ID #10823970, Sam Garcia, La Roca Realty. GAMLS
- $293,0003 bd2 ba1.1k sqft926 Green Valley Rd SW, Mableton, GA 30126ActiveMLS ID #10793710, Sheri Estes, Your Home Sold Guaranteed Realty HOR. GAMLS
- $415,0003 bd3 ba1.7k sqft3424 Shawnee Trl SE, Smyrna, GA 30080Active Under ContractMLS ID #10792368, Ashleigh Stover, Atlanta Communities. GAMLS
- $359,5003 bd2 ba1.6k sqft2418 Meadow Lark Dr, East Pt, GA 30344ActiveMLS ID #10825678, April Carter, eXp Realty. GAMLS
- $369,0003 bd2 ba1.4k sqft1921 E Lake Dr, Marietta, GA 30066Active Under ContractMLS ID #10816854, Natalie Pruitt, BHHS Georgia Properties. GAMLS
- $390,0003 bd2 ba1.6k sqft1083 Amelia Dr SW, Marietta, GA 30060ActiveMLS ID #10762482, Joseph Anderson, Century 21 Novus Realty. GAMLS
- $349,9003 bd1 ba1.1k sqft1329 Blanche Dr SE, Marietta, GA 30067ActiveMLS ID #10794155, Jim Glover, Harry Norman Realtors. GAMLS
- $345,0003 bd2 ba1.2k sqft1547 Melrose Dr SW, Atlanta, GA 30310ActiveMLS ID #10821906, April Foster, Realty One Group Visionaries. GAMLS
- $299,9002 bd1 ba999 sqft1747 Crestridge Dr SE, Marietta, GA 30067ActiveMLS ID #10822981, Maria Sims, Keller Williams Rlty. Partners. GAMLS
- $325,0004 bd3 ba1.5k sqft2908 Browns Mill Rd SE, Atlanta, GA 30354ActiveMLS ID #10822446, Taliya King, Keller Williams Realty Atl. Partners. GAMLS
- $385,0003 bd2 ba1.3k sqft1546 Cloverdale Dr SE, Marietta, GA 30067ActiveMLS ID #10813005, Matthew Baker, BHHS Georgia Properties. GAMLS
- $375,0003 bd2 ba1.1k sqft1900 Rogers Ave SW, Atlanta, GA 30310For SaleMLS ID #7810407, Rachel Harpe, Atlanta Fine Homes Sotheby's International. FMLS GA
