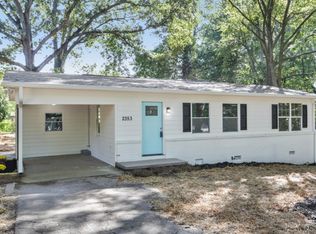
Beautifully renovated 3-bedroom, 2-bath ranch offering easy single-level living! Major updates include a new roof and insulation (2023), brand new water heater, full kitchen renovation with white cabinetry, granite countertops, stainless steel appliances, and even a new sewer line! Inside, you'll find an open-concept living space with beautifully refinished hardwood floors throughout. The primary suite is privately tucked away, featuring new luxury vinyl flooring, a built-in bookshelf, and an updated ensuite bathroom. On the opposite side of the home, you'll find two additional bedrooms PLUS a flexible office or bonus room with a shared bath. Enjoy the best of both worlds: Modern updates with classic mid-century ranch charm. Step outside to a cozy back patio overlooking a spacious, level, fully fenced backyard- perfect for entertaining on warm spring nights. The laundry closet just off the kitchen includes a washer and dryer for added convenience. Located with easy access to I-285 and I-75, you're just minutes from Kennesaw Mountain, The Battery, Marietta Square, Smyrna Market Village, and countless shops & restaurants.
Active
$324,900
2363 Beverly Ln SW, Marietta, GA 30060
3beds
1,208sqft
Single Family Residence
Built in 1957
0.28 Acres Lot
$317,100 Zestimate®
$269/sqft
$-- HOA
What's special
Open-concept living spaceStainless steel appliancesUpdated ensuite bathroomGranite countertopsCozy back patioTwo additional bedroomsBuilt-in bookshelf
- 19 days
- 650
- 56
Zillow last checked:
Listing updated:
Listed by:
Rachel Ross 305-877-0065,
BHHS Georgia Properties,
Terry L Moore 404-797-2049,
BHHS Georgia Properties
Source: GAMLS,MLS#: 10847332
Facts & features
Interior
Bedrooms & bathrooms
- Bedrooms: 3
- Bathrooms: 2
- Full bathrooms: 2
- Main level bathrooms: 2
- Main level bedrooms: 3
Rooms
- Room types: Other, Office
Kitchen
- Features: Pantry
Heating
- Central
Cooling
- Central Air
Appliances
- Included: Dishwasher, Dryer, Microwave, Oven/Range (Combo), Refrigerator, Washer, Stainless Steel Appliance(s)
- Laundry: In Hall, Laundry Closet
Features
- Bookcases, Master On Main Level
- Flooring: Vinyl, Hardwood, Tile
- Basement: Crawl Space
- Has fireplace: No
- Common walls with other units/homes: No Common Walls
Interior area
- Total structure area: 1,208
- Total interior livable area: 1,208 sqft
- Finished area above ground: 1,208
- Finished area below ground: 0
Property
Parking
- Total spaces: 3
- Parking features: Kitchen Level
Features
- Levels: One
- Stories: 1
- Patio & porch: Patio
- Exterior features: Other
Lot
- Size: 0.28 Acres
- Features: Level
Details
- Additional structures: Shed(s)
- Parcel number: 17005900690
Construction
Type & style
- Home type: SingleFamily
- Architectural style: Ranch
- Property subtype: Single Family Residence
Materials
- Vinyl Siding
- Roof: Composition
Condition
- Updated/Remodeled
- New construction: No
- Year built: 1957
Utilities & green energy
- Sewer: Public Sewer
- Water: Public
- Utilities for property: Cable Available, Electricity Available, High Speed Internet, Natural Gas Available, Sewer Connected, Water Available
Community & HOA
Community
- Features: Street Lights
- Subdivision: Pine Branch
HOA
- Has HOA: No
- Services included: None
Location
- Region: Marietta
Financial & listing details
- Price per square foot: $269/sqft
- Tax assessed value: $326,580
- Annual tax amount: $3,935
- Date on market: 9/16/2026
- Cumulative days on market: 19 days
- Listing agreement: Exclusive Agency
- Electric utility on property: Yes
Estimated market value
$317,100
$301,000 - $333,000
$1,998/mo
Price history
| Date | Event | Price |
|---|---|---|
| 9/16/2026 | Listed for sale | $324,900-3%$269/sqft |
Source:  GAMLS #10847332 Report a problem GAMLS #10847332 Report a problem | ||
| 9/16/2026 | Listing removed | $334,999$277/sqft |
Source: GAMLS #10734315 Report a problem | ||
| 6/1/2026 | Listed for rent | $2,100+5%$2/sqft |
Source: FMLS GA #7779954 Report a problem | ||
| 4/16/2026 | Listed for sale | $334,999+5%$277/sqft |
Source: GAMLS #10734315 Report a problem | ||
| 2/25/2025 | Listing removed | $2,000$2/sqft |
Source: FMLS GA #7518349 Report a problem | ||
| 2/3/2025 | Price change | $2,000-13%$2/sqft |
Source: FMLS GA #7518349 Report a problem | ||
| 11/7/2024 | Listed for rent | $2,300$2/sqft |
Source: FMLS GA #7481797 Report a problem | ||
| 4/1/2024 | Listing removed | $319,000$264/sqft |
Source:  FMLS GA #7315523 Report a problem FMLS GA #7315523 Report a problem | ||
| 12/21/2023 | Price change | $319,000+1.6%$264/sqft |
Source: FMLS GA #7315523 Report a problem | ||
| 11/15/2023 | Price change | $314,000-1.6%$260/sqft |
Source: FMLS GA #7282356 Report a problem | ||
| 9/28/2023 | Listed for sale | $319,000-5.9%$264/sqft |
Source: FMLS GA #7282356 Report a problem | ||
| 7/1/2023 | Listing removed | -- |
Source: GAMLS #10140210 Report a problem | ||
| 3/16/2023 | Listed for sale | $339,000+9.4%$281/sqft |
Source: FMLS GA #7182466 Report a problem | ||
| 3/22/2022 | Sold | $310,000+8%$257/sqft |
Source: FMLS GA #7006304 Report a problem | ||
| 3/1/2022 | Pending sale | $287,000$238/sqft |
Source: FMLS GA #7006304 Report a problem | ||
| 2/24/2022 | Listed for sale | $287,000+80.5%$238/sqft |
Source: FMLS GA #7006304 Report a problem | ||
| 12/9/2021 | Sold | $159,000$132/sqft |
Source: Public Record Report a problem | ||
Public tax history
| Year | Property taxes | Tax assessment |
|---|---|---|
| 2024 | $3,939 +7.9% | $130,632 +7.9% |
| 2023 | $3,649 +109.6% | $121,020 +111% |
| 2022 | $1,741 +30.4% | $57,360 +30.4% |
| 2021 | $1,335 | $44,000 |
| 2020 | $1,335 +418.9% | $44,000 +0.5% |
| 2019 | $257 +26.3% | $43,776 +66.9% |
| 2018 | $204 | $26,224 |
| 2017 | $204 +228.7% | $26,224 +82.8% |
| 2016 | $62 -6.1% | $14,348 |
| 2015 | $66 -1.3% | $14,348 |
| 2014 | $67 -20% | $14,348 -9.2% |
| 2013 | $84 -1.4% | $15,796 |
| 2012 | $85 | $15,796 |
| 2011 | $85 +17.2% | $15,796 |
| 2010 | $72 -64.2% | $15,796 -56.8% |
| 2009 | $202 +39.5% | $36,600 |
| 2006 | $145 -1.9% | $36,600 |
| 2005 | $148 +15.1% | $36,600 +20.5% |
| 2004 | $128 | $30,372 |
| 2003 | $128 -0.8% | $30,372 |
| 2002 | $129 -16.9% | $30,372 +15.2% |
| 2001 | $156 -9.7% | $26,360 |
| 2000 | $173 | $26,360 |
Find assessor info on the county website
Monthly payment
Est. payment
Payment breakdown
Explore the cost of this home by adjusting the details. Changes won't be saved.Climate risks
Neighborhood: 30060
Nearby schools
Schools provided by the listing agent
- Elementary: Milford
- Middle: Smitha
- High: Osborne
Source: GAMLS. This data may not be complete. We recommend contacting the local school district to confirm school assignments for this home.
Similar homes
- $329,8003 bd1 ba1.3k sqft3361 Pawnee Trl SW, Marietta, GA 30060Active
 MLS ID #10837103, Tracy B Cash, Atlanta Communities. GAMLS
 - $358,5953 bd2 ba1.2k sqft89 McNeal Dr SE, Marietta, GA 30060Active Under Contract
 MLS ID #10707131, Juliana Barbosa, Virtual Properties Realty.com. GAMLS
 - $299,9003 bd2 ba1.1k sqft528 Washington Ave NE, Marietta, GA 30060Active
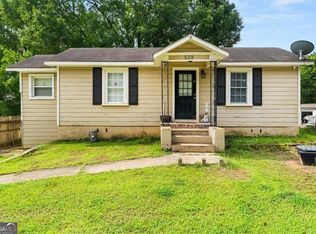 MLS ID #10821386, Matthew Baker, BHHS Georgia Properties. GAMLS
 - $318,0003 bd2 ba1k sqft239 Hurt Rd SW, Marietta, GA 30082Active
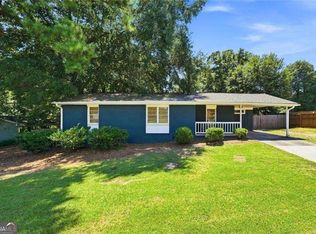 MLS ID #10833918, Path & Post Team, Path & Post. GAMLS
 - $330,0002 bd2 ba949 sqft704 Skyview Dr, Marietta, GA 30060For Sale
 MLS ID #7782487, Trip Medders, Atlanta Fine Homes Sotheby's International. FMLS GA
 - $330,0003 bd2 ba1.6k sqft4576 Driftwood Dr, Austell, GA 30106ActiveMLS ID #10853821, Derek Whitner, BHGRE Metro Brokers. GAMLS
- $349,9993 bd2 ba1.6k sqft571 Benmac Rd SE, Smyrna, GA 30080ActiveMLS ID #10792915, Mark Spain, Mark Spain Real Estate. GAMLS
- $350,0003 bd2 ba1.1k sqft551 Floyd Dr SE, Smyrna, GA 30082ActiveMLS ID #10792953, Ashley Johnson, LOCAL Realty. GAMLS
- $374,0003 bd2 ba1.3k sqft1230 Red Bud Dr, Marietta, GA 30062Active Under ContractMLS ID #10787440, Andrea Santos, Atlanta Communities. GAMLS
- $351,4003 bd2 ba1.1k sqft2426 Woodland Dr NW, Kennesaw, GA 30152ActiveMLS ID #10844513, Sarah Perez, Zach Taylor Real Estate. GAMLS
- $349,0003 bd2 ba1.3k sqft42 Ansley Dr, Dallas, GA 30157ActiveMLS ID #10815692, Lucy Rabelo, Hester Group, REALTORS. GAMLS
- $349,0004 bd2 ba1.7k sqft2698 Aruba Dr, Powder Springs, GA 30127ActiveMLS ID #10837556, Corazon Gonzalez Rodriguez, Virtual Properties Realty.com. GAMLS
- $350,0004 bd2 ba1.3k sqft606 Echo Ln, Woodstock, GA 30189ActiveMLS ID #10839743, Katherine Staples, Keller Williams Realty PeachtreeRoad. GAMLS
- $299,9003 bd2 ba1.5k sqft4915 Campbellton Rd SW, Atlanta, GA 30331ActiveMLS ID #10812099, Tracy Minich, RE/MAX Metro Atlanta. GAMLS
- $299,9993 bd3 ba1.5k sqft2540 Cedar Canyon Dr SE, Marietta, GA 30067ActiveMLS ID #10833953, Anna Cipolla, Harry Norman Realtors. GAMLS
- $300,0003 bd2 ba1.6k sqft2518 Ridgecrest Dr NW, Kennesaw, GA 30152ActiveMLS ID #10843257, Kelly Allen, Keller Williams Realty Atlanta North. GAMLS
- $355,0003 bd2 ba1.7k sqft6166 Picketts Rdg NW, Acworth, GA 30101ActiveMLS ID #10844756, Kelley McVicker, Coldwell Banker Realty. GAMLS
- $379,0002 bd2 ba1.3k sqft1098 Creatwood Pl SE, Smyrna, GA 30080ActiveMLS ID #10857807, Jill Petersen, BHHS Georgia Properties. GAMLS
- $325,0003 bd3 ba1.2k sqft133 Bentley Pkwy #C, Woodstock, GA 30188ActiveMLS ID #10816663, Deborah Morton, The Agency - Atlanta Metro. GAMLS
