Beautifully renovated open-concept ranch offering modern updates, thoughtful design, and true move-in-ready convenience. Enjoy a spacious screened porch overlooking a fully fenced private backyard, perfect for relaxing or entertaining. This home features a newer Lennox HVAC system, a newer garage door, updated lighting and hardware, soft-close cabinetry, updated flooring, tubs, toilets, and a modern electrical panel. The roof is only 4 years old, providing added peace of mind. The inviting kitchen showcases granite countertops, a stylish shiplap backsplash, open shelving, and a butcher block island with generous seating. An adorable laundry room with shiplap accents and additional storage adds both charm and functionality. Every detail has been carefully updated, creating a warm, modern home that's ready for its next owner to enjoy.
Active
Price cut: $1.9K (10/7)
$318,000
3064 Fern Valley Dr SW, Marietta, GA 30008
3beds
--sqft
Single Family Residence
Built in 1972
7,840 Square Feet Lot
$-- Zestimate®
$--/sqft
$-- HOA
What's special
Modern updatesModern electrical panelFully fenced private backyardNewer garage doorBeautifully renovated open-concept ranchInviting kitchenGranite countertops
- 46 days
- 440
- 47
Zillow last checked:
Listing updated:
Listed by:
Amanda Resende 770-374-1958,
Atlanta Communities
Source: GAMLS,MLS#: 10839056
Facts & features
Interior
Bedrooms & bathrooms
- Bedrooms: 3
- Bathrooms: 2
- Full bathrooms: 2
- Main level bathrooms: 2
- Main level bedrooms: 3
Rooms
- Room types: Other
Kitchen
- Features: Breakfast Room
Heating
- Central
Cooling
- Central Air
Appliances
- Included: Dishwasher, Disposal
- Laundry: Other
Features
- Master On Main Level, Other
- Flooring: Tile
- Basement: None
- Has fireplace: No
- Common walls with other units/homes: No Common Walls
Interior area
- Total structure area: 0
- Finished area above ground: 0
- Finished area below ground: 0
Property
Parking
- Total spaces: 3
- Parking features: Garage
- Has garage: Yes
Features
- Levels: One
- Stories: 1
- Patio & porch: Deck
- Exterior features: Other
- Fencing: Back Yard,Chain Link
- Body of water: None
Lot
- Size: 7,840 Square Feet
- Features: Level
Details
- Parcel number: 19069600220
Construction
Type & style
- Home type: SingleFamily
- Architectural style: Brick 3 Side,Ranch
- Property subtype: Single Family Residence
Materials
- Concrete
- Foundation: Slab
- Roof: Composition
Condition
- Updated/Remodeled
- New construction: No
- Year built: 1972
Utilities & green energy
- Sewer: Public Sewer
- Water: Public
- Utilities for property: Cable Available, Electricity Available, Natural Gas Available, Phone Available, Water Available
Community & HOA
Community
- Features: None
- Subdivision: Hollydale
HOA
- Has HOA: No
- Services included: None
Location
- Region: Marietta
Financial & listing details
- Tax assessed value: $336,340
- Annual tax amount: $4,054
- Date on market: 9/1/2026
- Cumulative days on market: 46 days
- Listing agreement: Exclusive Right To Sell
- Electric utility on property: Yes
Estimated market value
Not available
Estimated sales range
Not available
$1,912/mo
Price history
| Date | Event | Price |
|---|---|---|
| 10/7/2026 | Price change | $318,000-0.6% |
Source:  GAMLS #10839056 Report a problem GAMLS #10839056 Report a problem | ||
| 9/1/2026 | Listed for sale | $319,900-1.6% |
Source:  FMLS GA #7830883 Report a problem FMLS GA #7830883 Report a problem | ||
| 9/1/2026 | Listing removed | $325,000 |
Source: GAMLS #10785912 Report a problem | ||
| 8/14/2026 | Price change | $325,000-0.9% |
Source: GAMLS #10785912 Report a problem | ||
| 7/8/2026 | Price change | $328,000-4.9% |
Source: FMLS GA #7786683 Report a problem | ||
| 6/11/2026 | Listed for sale | $345,000+76.9% |
Source: FMLS GA #7786683 Report a problem | ||
| 2/19/2020 | Sold | $195,000+2.7% |
Source:  FMLS GA #6658485 Report a problem FMLS GA #6658485 Report a problem | ||
| 1/24/2020 | Pending sale | $189,900 |
Source: Anne Tamm, LLC. #6658485 Report a problem | ||
| 1/23/2020 | Listed for sale | $189,900 |
Source: Anne Tamm, LLC. #6658485 Report a problem | ||
| 1/19/2020 | Pending sale | $189,900 |
Source: Anne Tamm, LLC. #6658485 Report a problem | ||
| 1/15/2020 | Price change | $189,900+2.7% |
Source: Anne Tamm, LLC. #6658485 Report a problem | ||
| 1/2/2020 | Pending sale | $184,900 |
Source: Anne Tamm, LLC. #6658485 Report a problem | ||
| 12/19/2019 | Listed for sale | $184,900+97.9% |
Source: Anne Tamm, LLC. #6658485 Report a problem | ||
| 10/11/2019 | Sold | $93,450-28.6% |
Source: Public Record Report a problem | ||
| 9/30/2019 | Price change | $130,912+0.1% |
Source: Auction.com Report a problem | ||
| 9/27/2019 | Price change | $130,722+0.1% |
Source: Auction.com Report a problem | ||
| 9/24/2019 | Price change | $130,5370% |
Source: Auction.com Report a problem | ||
| 9/22/2019 | Price change | $130,575+0% |
Source: Auction.com Report a problem | ||
| 9/21/2019 | Price change | $130,522-0.3% |
Source: Auction.com Report a problem | ||
| 9/18/2019 | Price change | $130,980-0.2% |
Source: Auction.com Report a problem | ||
| 9/14/2019 | Price change | $131,217-0.3% |
Source: Auction.com Report a problem | ||
| 9/11/2019 | Price change | $131,6290% |
Source: Auction.com Report a problem | ||
| 9/7/2019 | Price change | $131,660+1.8% |
Source: Auction.com Report a problem | ||
| 9/6/2019 | Price change | $129,297 |
Source: Auction.com Report a problem | ||
| 9/4/2019 | Listed for sale | -- |
Source: Auction.com Report a problem | ||
Public tax history
| Year | Property taxes | Tax assessment |
|---|---|---|
| 2024 | $4,056 +25.9% | $134,536 +25.9% |
| 2023 | $3,222 +39.7% | $106,856 +40.7% |
| 2022 | $2,306 0% | $75,968 |
| 2021 | $2,306 +103.3% | $75,968 +103.3% |
| 2020 | $1,134 -41.1% | $37,360 -41.1% |
| 2019 | $1,925 +44.5% | $63,412 +44.5% |
| 2018 | $1,332 | $43,884 |
| 2017 | $1,332 +37.5% | $43,884 +30.2% |
| 2016 | $969 -2.4% | $33,696 |
| 2015 | $993 +26.9% | $33,696 +28% |
| 2014 | $782 -0.8% | $26,332 |
| 2013 | $789 -0.8% | $26,332 |
| 2012 | $795 -7.1% | $26,332 -6.9% |
| 2011 | $856 +5.3% | $28,296 |
| 2010 | $814 -42.3% | $28,296 -42.3% |
| 2009 | $1,411 -3.4% | $49,072 |
| 2006 | $1,460 -0.4% | $49,072 |
| 2005 | $1,466 +18.6% | $49,072 +18.6% |
| 2004 | $1,235 | $41,360 |
| 2003 | $1,235 | $41,360 |
| 2002 | $1,235 +122% | $41,360 +28.3% |
| 2001 | $557 -7.3% | $32,234 |
| 2000 | $600 | $32,234 |
Find assessor info on the county website
Monthly payment
Est. payment
Payment breakdown
Explore the cost of this home by adjusting the details. Changes won't be saved.Climate risks
Neighborhood: 30008
Nearby schools
Schools provided by the listing agent
- Elementary: Hollydale
- Middle: Smitha
- High: Osborne
Source: GAMLS. This data may not be complete. We recommend contacting the local school district to confirm school assignments for this home.
- $264,0003 bd2 ba1.1k sqft3056 Fern Valley Dr SW, Marietta, GA 30008Off Market
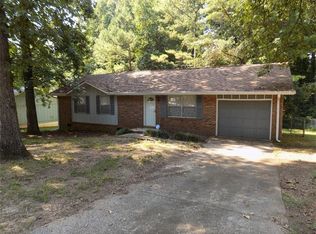
- $239,4003 bd1 ba1.3k sqft3070 Fern Valley Dr SW, Marietta, GA 30008Off Market
- $267,3003 bd2 ba1.1k sqft3076 Fern Valley Dr SW, Marietta, GA 30008Off Market
- $312,2004 bd3 ba1.4k sqft3050 Fern Valley Dr SW, Marietta, GA 30008Off Market
Similar homes
- $299,9003 bd2 ba1.3k sqft3361 Pawnee Trl SW, Marietta, GA 30060Active
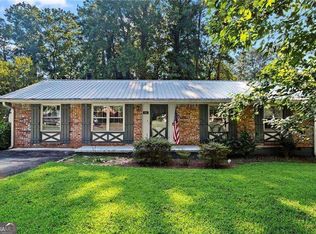
 MLS ID #10837103, Tracy B Cash, Atlanta Communities. GAMLS
 - $324,9003 bd2 ba1.2k sqft2363 Beverly Ln SW, Marietta, GA 30060Active
 MLS ID #10847332, Rachel Ross, BHHS Georgia Properties. GAMLS
 - $375,0003 bd3 ba2.1k sqft1208 Everwood Dr SW, Marietta, GA 30008Active
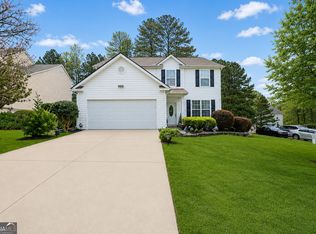 MLS ID #10802889, Mark Spain, Mark Spain Real Estate. GAMLS
 - $330,0003 bd2 ba1.6k sqft4576 Driftwood Dr, Austell, GA 30106Active
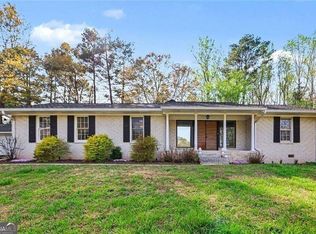 MLS ID #10853821, Derek Whitner, BHGRE Metro Brokers. GAMLS
 - $318,0003 bd2 ba1k sqft239 Hurt Rd SW, Marietta, GA 30082ActiveMLS ID #10833918, Path & Post Team, Path & Post. GAMLS
- $350,0004 bd2 ba2.6k sqft6445 Sherwood Trl, Austell, GA 30168Active Under ContractMLS ID #10868376, Brenda Greenwood, Keller Williams Realty Cityside. GAMLS
- $399,0003 bd3 ba2.2k sqft785 Andora Ct SW, Marietta, GA 30064ActiveMLS ID #10874094, Nina Edmonds, Compass. GAMLS
- $350,0005 bd2 ba2.9k sqft4123 Pilgrim Pl, Austell, GA 30106ActiveMLS ID #10819434, Samuel Appiah, BHGRE Metro Brokers. GAMLS
- $318,9003 bd2 ba1.5k sqft59 Cedar Way, Dallas, GA 30132ActiveMLS ID #10850067, Monica Fleischman, Virtual Properties Realty.com. GAMLS
- $310,0005 bd3 ba2.4k sqft4809 Hemlock Dr SW, Austell, GA 30106ActiveMLS ID #10701052, Elaine DuChanois, Atlanta Communities. GAMLS
- $415,0004 bd3 ba2k sqft1442 Hampton View Ct, Marietta, GA 30008ActiveMLS ID #10842549, Diana Mandujano, Atlanta Communities. GAMLS
- $314,9004 bd2 ba1.8k sqft103 S 40th Pass W, Hiram, GA 30141ActiveMLS ID #10820612, Ana Hodge, Atlanta Communities. GAMLS
- $399,9003 bd2 ba1.7k sqft1361 Villa Rica Rd, Powder Springs, GA 30127ActiveMLS ID #10853054, Kelley Lowrimore, Atlanta Communities. GAMLS
- $299,0003 bd2 ba1.2k sqft33 Dalena Way, Dallas, GA 30157ActiveMLS ID #10834889, Teresa Kerkoski, BHGRE Metro Brokers. GAMLS
- $380,0004 bd3 ba2.9k sqft5180 Brownwood Dr, Powder Springs, GA 30127Active Under ContractMLS ID #10867117, Cody White, Atlanta Communities. GAMLS
- $339,9005 bd3 ba3.7k sqft6140 Michelle Ln, Douglasville, GA 30135ActiveMLS ID #10873146, Claudia Vega, Maximum One Realty Partners. GAMLS
- $400,0003 bd3 ba2.2k sqft2659 Ashley Dr S, Marietta, GA 30064Active Under ContractMLS ID #10816332, Melissa Krudwig, Atlanta Communities. GAMLS
- $414,9003 bd3 ba2.2k sqft3782 Churchill Dr SW, Marietta, GA 30064ActiveMLS ID #10871036, Helen Durrence, RE/MAX Pure. GAMLS
- $349,0003 bd2 ba1.3k sqft42 Ansley Dr, Dallas, GA 30157ActiveMLS ID #10815692, Lucy Rabelo, Hester Group, REALTORS. GAMLS
- $385,0004 bd3 ba3.6k sqft972 Tyrell Dr, Austell, GA 30106ActiveMLS ID #10851321, Andi Rifice, Keller Williams Realty. GAMLS
