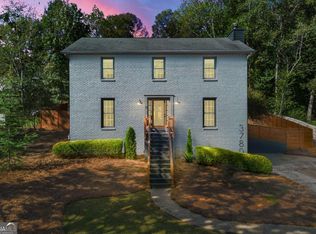
NEW LISTING! BEAUTIFULLY RENOVATED & MOVE-IN READY IN WEST COBB! Welcome home to this beautifully renovated 3-bedroom, 2.5-bath home in sought-after West Cobb, offering extensive updates, flexible living space, and a quiet, established setting. Major improvements include new Pella double-pane windows, custom front door, new skylights, all-new plumbing throughout, fresh interior and exterior paint, and new appliances. The renovated kitchen features quartz countertops, abundant cabinetry, and custom banquette seating with an inviting dining area-perfect for everyday living and entertaining. The light-filled four-season sunroom overlooks the private backyard and provides additional space for relaxing, working, or entertaining. The partially finished basement adds valuable flexibility with space for a home office, gym, media room, playroom, or hobby area, plus generous unfinished storage. Actual usable living space is larger than the square footage reflected in county tax records, providing additional functional space beyond the public record. Ideally located in the highly desirable Still Elementary, Lovinggood Middle, and Hillgrove High School district, with convenient access to The Avenue West Cobb, The Battery Atlanta, Kennesaw Mountain, parks, hiking trails, shopping, dining, and major highways. Extensively renovated. Beautifully maintained. Flexible living space. Desirable schools. Prime West Cobb location. Truly move-in ready. Come see this one before it's gone!
Active
$435,000
3782 Churchill Dr SW, Marietta, GA 30064
3beds
--sqft
Single Family Residence
Built in 1988
0.34 Acres Lot
$431,800 Zestimate®
$--/sqft
$8/mo HOA
What's special
Partially finished basementExtensively renovatedLight-filled four-season sunroomFlexible living spaceRenovated kitchenInviting dining areaNew appliances
- 7 days
- 229
- 14
Zillow last checked:
Listing updated:
Listed by:
Jerri M Tickner 678-938-5573,
Atlanta Communities
Source: GAMLS,MLS#: 10837098
Facts & features
Interior
Bedrooms & bathrooms
- Bedrooms: 3
- Bathrooms: 3
- Full bathrooms: 2
- 1/2 bathrooms: 1
Rooms
- Room types: Bonus Room, Exercise Room, Laundry
Kitchen
- Features: Breakfast Area, Breakfast Bar, Breakfast Room, Solid Surface Counters
Heating
- Forced Air, Natural Gas
Cooling
- Ceiling Fan(s), Central Air, Electric
Appliances
- Included: Dishwasher, Disposal, Microwave, Refrigerator
- Laundry: Other
Features
- Bookcases, Double Vanity, High Ceilings, Walk-In Closet(s)
- Flooring: Hardwood, Tile
- Windows: Double Pane Windows
- Basement: Exterior Entry,Finished,Partial
- Number of fireplaces: 1
- Fireplace features: Gas Log, Gas Starter
- Common walls with other units/homes: No Common Walls
Interior area
- Total structure area: 0
- Finished area above ground: 0
- Finished area below ground: 0
Video & virtual tour
Property
Parking
- Total spaces: 2
- Parking features: Garage, Garage Door Opener, Side/Rear Entrance
- Has garage: Yes
Features
- Levels: Three Or More
- Stories: 3
- Fencing: Back Yard
- Waterfront features: No Dock Or Boathouse
- Body of water: None
Lot
- Size: 0.34 Acres
- Features: Other
Details
- Parcel number: 19001700280
Construction
Type & style
- Home type: SingleFamily
- Architectural style: Traditional
- Property subtype: Single Family Residence
Materials
- Concrete
- Roof: Composition
Condition
- Resale
- New construction: No
- Year built: 1988
Utilities & green energy
- Sewer: Public Sewer
- Water: Public
- Utilities for property: Cable Available, Electricity Available, Natural Gas Available, Phone Available, Sewer Available, Underground Utilities
Community & HOA
Community
- Features: Sidewalks, Walk To Schools, Near Shopping
- Security: Carbon Monoxide Detector(s), Smoke Detector(s)
- Subdivision: Churchill Manor
HOA
- Has HOA: Yes
- Services included: Other
- HOA fee: $100 annually
Location
- Region: Marietta
Financial & listing details
- Tax assessed value: $339,060
- Annual tax amount: $3,347
- Date on market: 9/1/2026
- Listing agreement: Exclusive Right To Sell
- Electric utility on property: Yes
Estimated market value
$431,800
$410,000 - $453,000
$2,271/mo
Price history
| Date | Event | Price |
|---|---|---|
| 9/1/2026 | Listed for sale | $435,000 |
Source:  FMLS GA #7830242 Report a problem FMLS GA #7830242 Report a problem | ||
| 8/31/2026 | Listing removed | $435,000 |
Source:  GAMLS #10805018 Report a problem GAMLS #10805018 Report a problem | ||
| 8/18/2026 | Price change | $435,000-2.2% |
Source: GAMLS #10805018 Report a problem | ||
| 8/14/2026 | Price change | $445,000-1.1% |
Source: GAMLS #10805018 Report a problem | ||
| 8/3/2026 | Price change | $450,000-1.1% |
Source: GAMLS #10805018 Report a problem | ||
| 7/25/2026 | Price change | $455,000-1.1% |
Source: GAMLS #10805018 Report a problem | ||
| 7/14/2026 | Listed for sale | $460,000+346.6% |
Source: FMLS GA #7803718 Report a problem | ||
| 6/3/1993 | Sold | $103,000 |
Source: Public Record Report a problem | ||
Public tax history
| Year | Property taxes | Tax assessment |
|---|---|---|
| 2024 | $3,037 +51.8% | $135,624 +20.2% |
| 2023 | $2,000 -22% | $112,864 |
| 2022 | $2,564 +21.8% | $112,864 +22.8% |
| 2021 | $2,106 | $91,936 |
| 2020 | $2,106 | $91,936 |
| 2019 | $2,106 +22.2% | $91,936 +23.5% |
| 2018 | $1,723 | $74,436 |
| 2017 | $1,723 +2.7% | $74,436 |
| 2016 | $1,677 +4.9% | $74,436 +7.2% |
| 2015 | $1,599 -0.6% | $69,432 |
| 2014 | $1,609 +14.6% | $69,432 +16% |
| 2013 | $1,405 -0.7% | $59,868 |
| 2012 | $1,414 -0.2% | $59,868 |
| 2011 | $1,417 +4.9% | $59,868 |
| 2010 | $1,351 -7.1% | $59,868 -7.3% |
| 2009 | $1,455 +12.8% | $64,596 |
| 2006 | $1,289 +6.3% | $64,596 +5.9% |
| 2005 | $1,213 | $61,020 |
| 2004 | $1,213 | $61,020 |
| 2003 | $1,213 -0.1% | $61,020 |
| 2002 | $1,214 +36.4% | $61,020 +40.8% |
| 2001 | $890 -3.7% | $43,348 |
| 2000 | $924 | $43,348 |
Find assessor info on the county website
Monthly payment
Est. payment
Payment breakdown
Explore the cost of this home by adjusting the details. Changes won't be saved.Climate risks
Neighborhood: 30064
Nearby schools
Schools provided by the listing agent
- Elementary: Still
- Middle: Lovinggood
- High: Hillgrove
Source: GAMLS. This data may not be complete. We recommend contacting the local school district to confirm school assignments for this home.
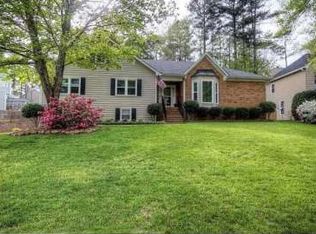
Similar homes
- $515,0005 bd3 ba-- sqft706 Chanson Dr SW, Marietta, GA 30064Active Under Contract

 MLS ID #10834906, Jerri M Tickner, Atlanta Communities. GAMLS
 - $445,0003 bd3 ba2.8k sqft2133 Bayford Ct SW, Marietta, GA 30064Active
 MLS ID #10806547, Luke Ramsey, Harry Norman Realtors. GAMLS
 - $405,0003 bd3 ba1.9k sqft996 Miles Ct, Powder Springs, GA 30127Active
 MLS ID #10833496, Derek Whitner, BHGRE Metro Brokers. GAMLS
 - $498,5005 bd3 ba2.6k sqft2779 Bob Cox Rd NW, Marietta, GA 30064Active
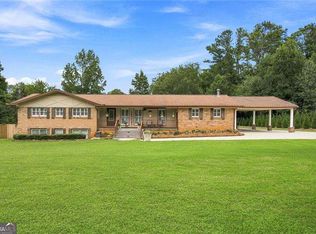 MLS ID #10825912, Lynlee Bradley, Atlanta Communities. GAMLS
 - $400,0004 bd3 ba2.3k sqft1055 Acworth Due West Rd NW, Kennesaw, GA 30152ActiveMLS ID #10833395, Debra Wolven, Atlanta Communities. GAMLS
- $550,0004 bd4 ba3.1k sqft161 Infantry Way SW, Marietta, GA 30064ActiveMLS ID #10808136, Susan West, Keller Williams Realty. GAMLS
- $435,0004 bd4 ba2.5k sqft25 Spring Woods Dr, Dallas, GA 30157ActiveMLS ID #10807935, Lisa Richmond, Sanders Real Estate. GAMLS
- $429,0003 bd3 ba2.2k sqft3025 Wax Wing Ct NW, Kennesaw, GA 30144ActiveMLS ID #10805980, Hicks Malonson, Harry Norman Realtors. GAMLS
- $479,9004 bd3 ba2.9k sqft3023 Waterdance Dr NW, Kennesaw, GA 30152ActiveMLS ID #10797173, Heather Hunt, Pristine Palaces Realty LLC. GAMLS
- $425,0004 bd3 ba2k sqft1117 Malibu Dr, Marietta, GA 30066ActiveMLS ID #10786815, Jamie L Hook, BHGRE Metro Brokers. GAMLS
- $399,9005 bd4 ba2.9k sqft53 Crestview Dr, Dallas, GA 30157ActiveMLS ID #10824090, Angela McCanham, Atlanta Communities. GAMLS
- $525,0003 bd3 ba2.6k sqft2032 Signal Ridge Chase NW, Kennesaw, GA 30152Active Under ContractMLS ID #10804581, Cheryl A Wheatley, Atlanta Communities. GAMLS
- $475,0003 bd3 ba1.6k sqft414 Alexander Cir SE, Marietta, GA 30060ActiveMLS ID #10816221, Jackson Stout, Keller Williams Realty PeachtreeRoad. GAMLS
- $415,0003 bd3 ba2.3k sqft1798 Poinsettia Dr, Marietta, GA 30062ActiveMLS ID #10783924, Cheryl Kypreos, GK Properties LLC. GAMLS
- $374,0003 bd2 ba1.3k sqft1230 Red Bud Dr, Marietta, GA 30062ActiveMLS ID #10787440, Andrea Santos, Atlanta Communities. GAMLS
- $385,0003 bd3 ba2.4k sqft2588 Kennesaw Springs Ct NW, Kennesaw, GA 30144ActiveMLS ID #10835010, Janice Overbeck, Keller Williams Realty Atlanta North. GAMLS
- $419,9005 bd3 ba3k sqft40 Poplar Farms Dr, Hiram, GA 30141ActiveMLS ID #10834968, Mirian Garcia Torres, The Realty Group. GAMLS
- $449,0004 bd2 ba1.5k sqft3121 Rio Montana Dr, Marietta, GA 30066ActiveMLS ID #10803647, Valeska Echavarria, eXp Realty. GAMLS
- $450,0004 bd3 ba-- sqft465 Harmony Grove Church Rd, Acworth, GA 30101ActiveMLS ID #10811052, Boyd Monk, LOCAL Realty. GAMLS
- $475,0004 bd3 ba3.8k sqft3009 Meadow Dr, Marietta, GA 30062ActiveMLS ID #10810844, Elizabeth Carr, Keller Williams Realty Atlanta North. GAMLS
