Skip main navigation
Closed
  • $510,000

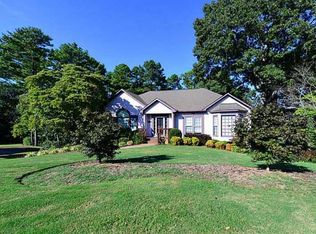
    3780 Churchill Dr SW, Marietta, GA 30064

    3beds
    2,468sqft
    Single Family Residence, Residential
    Built in 1987
    0.34 Acres Lot
    $509,600 Zestimate®
    $207/sqft
    $3,050 Estimated rent

    Home value

    $509,600

    $474,000 - $550,000

    $3,050/mo

    Zestimate® history
    Loading
    Loading...

    Owner options

    List your home for rent

    $3,050/mo

    Rent Zestimate®

    Find your next renter with Zillow Rental Manager. Plus, with online applications, you can quickly screen prospective tenants – for free.

    Learn more

    $3,050/mo

    Rent Zestimate®

    Refinance and save

    $3,113/mo

    Est. payment

    Refinancing to a lower rate could help reduce your monthly payments and save thousands over the life of the loan.

    See today's rates

    $3,113/mo

    Est. payment

    Explore your selling options

    Work with a Zillow partner agent

    Leverage their expertise and Zillow's premium Showcase listings to get your home seen by more buyers.

    Get started

    List with your own agent

    Get your home in front of millions of buyers by listing it on Zillow.

    Learn how to do it

    Sell it yourself

    Take full control of how buyers see your home on Zillow by listing For Sale by Owner (FSBO).

    List your home

    What's special

    Refurbished fireplaceSpacious primary suiteNew garage doorsPremium flooringCalifornia custom closet systemGunite plunge poolEnergy-efficient windows
    Modern Luxury Meets Established Charm in West Cobb Welcome to this completely reimagined 3-bedroom, 2.5-bath masterpiece—a true showstopper of modern design and functional luxury, nestled in a highly sought-after, established community in West Cobb, Marietta, GA. Minutes from top-rated schools, premier shopping, fine dining, and every convenience, this is the lifestyle upgrade you've been waiting for. Designer Interior Touches & Practical Upgrades Every detail of this home has been thoughtfully modernized, starting with brand-new, energy-efficient windows installed throughout, bathing the space in natural light while keeping utilities low. Open and Airy Design: All stairways have been opened up and fitted with modern horizontal railings, creating a seamless, contemporary flow across all levels. Premium Flooring: Durable, stylish wide plank LVP flooring extends throughout the entire home, ensuring beauty and easy care. Chef's Dream Kitchen: The heart of the home features beautiful stone countertops, abundant workspace, a striking aesthetic with open shelving, and a charming breakfast area with picturesque pool views. A separate, formal dining room is ready for hosting elegant dinner parties. Cozy Gathering Spaces: The family room centers around a beautifully refurbished fireplace, providing warmth and character. Plus, a private, cozy office in the finished basement is ideal for remote work, a quiet reading nook, or a home gym. Practical Upgrades: This home also boasts new garage doors and a clean, durable epoxy floor in the garage. The Ultimate Owner's Suite The spacious primary suite is your private sanctuary. It boasts a luxurious, spa-like bath with a deep soaking tub, a separate large shower, and a double vanity with custom cabinetry. Getting ready is a pleasure with the California Custom Closet system, providing exceptional organization and storage. All bathrooms are fully updated with beautiful tile work and modern fixtures. Resort-Style Outdoor Oasis The backyard is an absolute oasis, designed for both relaxation and entertaining. Escape the everyday with your new gunite plunge pool that can be heated to a soothing 104 degrees (hot tub temperature)—perfect for year-round enjoyment. The custom outdoor space is complete with an expansive paved patio and a professionally landscaped yard, creating a stunning, low-maintenance haven. This home offers the perfect blend of modern sophistication and timeless neighborhood charm. With a location that puts you minutes from anything you need and in the district of sought-after schools, you don't have to compromise on convenience or community. Come see why this West Cobb gem won't last long!

    Zillow last checked:

    Listing updated:

    Listed by:

    Cheves Goble,

    Keller Williams Realty Signature Partners 678-631-1700,

    Maggie Grosse,

    Keller Williams Realty Signature Partners

    Bought with:

    Josh Moss, 274283

    Compass

    Source: FMLS GA,MLS#: 7665984MLS Logo

    Facts & features

    Interior

    Bedrooms & bathrooms
    • Bedrooms: 3
    • Bathrooms: 3
    • Full bathrooms: 2
    • 1/2 bathrooms: 1
    Rooms
    • Room types: Office
    Primary bedroom
    • Features: Oversized Master
    • Level: Oversized Master
    Bedroom
    • Features: Oversized Master
    Primary bathroom
    • Features: Double Vanity, Separate Tub/Shower
    Dining room
    • Features: Seats 12+, Separate Dining Room
    Kitchen
    • Features: Cabinets White, Eat-in Kitchen, Pantry, Stone Counters, View to Family Room
    Heating
    • Natural Gas, Zoned
    Cooling
    • Ceiling Fan(s), Central Air, Zoned
    Appliances
    • Included: Dishwasher, Disposal, Gas Range, Microwave, Refrigerator, Self Cleaning Oven
    • Laundry: In Kitchen
    Features
    • Double Vanity, Entrance Foyer, High Ceilings 9 ft Lower
    • Flooring: Ceramic Tile, Sustainable
    • Windows: Insulated Windows
    • Basement: Driveway Access,Finished,Interior Entry,Partial
    • Number of fireplaces: 1
    • Fireplace features: Family Room
    • Common walls with other units/homes: No Common Walls
    Interior area
    • Total structure area: 2,468
    • Total interior livable area: 2,468 sqft
    • Finished area above ground: 2,468

    Property

    Parking
    • Total spaces: 2
    • Parking features: Drive Under Main Level, Garage, Garage Faces Side, Level Driveway
    • Attached garage spaces: 2
    • Has uncovered spaces: Yes
    Accessibility
    • Accessibility features: None
    Features
    • Levels: Two
    • Stories: 2
    • Patio & porch: Patio
    • Exterior features: Rear Stairs, No Dock
    • Pool features: Gunite, Heated, In Ground
    • Spa features: None
    • Fencing: Back Yard,Fenced,Privacy,Wood
    • Has view: Yes
    • View description: Rural
    • Waterfront features: None
    • Body of water: None
    Lot
    • Size: 0.34 Acres
    • Features: Back Yard, Front Yard, Landscaped, Private
    Details
    • Additional structures: None
    • Parcel number: 19001700270
    • Other equipment: None
    • Horse amenities: None

    Construction

    Type & style
    • Home type: SingleFamily
    • Architectural style: Contemporary,Traditional
    • Property subtype: Single Family Residence, Residential
    Materials
    • Brick Front
    • Foundation: Slab
    • Roof: Composition
    Condition
    • Resale
    • New construction: No
    • Year built: 1987

    Utilities & green energy

    • Electric: Other
    • Sewer: Public Sewer
    • Water: Public
    • Utilities for property: Cable Available, Electricity Available, Natural Gas Available, Sewer Available, Underground Utilities, Water Available
    Green energy
    • Energy efficient items: None
    • Energy generation: None

    Community & HOA

    Community
    • Features: None
    • Security: Carbon Monoxide Detector(s), Smoke Detector(s)
    • Subdivision: Churchill Manor
    HOA
    • Has HOA: No
    Location
    • Region: Marietta

    Financial & listing details

    • Price per square foot: $207/sqft
    • Tax assessed value: $445,380
    • Annual tax amount: $4,492
    • Date on market: 10/16/2025
    • Cumulative days on market: 9 days
    • Electric utility on property: Yes
    • Road surface type: Asphalt

    Price history

    DateEventPrice
    11/21/2025Sold$510,000$207/sqft
    Source: FMLS GA #7665984 Report a problem
    11/1/2025Pending sale$510,000$207/sqft
    Source: FMLS GA #7665984 Report a problem
    10/23/2025Price change$510,000-2.9%$207/sqft
    Source: GAMLS #10625001 Report a problem
    10/16/2025Listed for sale$525,000+33.1%$213/sqft
    Source: GAMLS #10625001 Report a problem
    9/16/2021Sold$394,500-2.7%$160/sqft
    Source: Public Record Report a problem
    8/24/2021Pending sale$405,500$164/sqft
    Source: FMLS GA #6923547 Report a problem
    8/13/2021Listed for sale$405,500$164/sqft
    Source: FMLS GA #6923547 Report a problem
    8/8/2021Pending sale$405,500$164/sqft
    Source: GAMLS #9025190 Report a problem
    8/8/2021Contingent$405,500$164/sqft
    Source: GAMLS #9025190 Report a problem
    8/1/2021Listed for sale$405,500+42.3%$164/sqft
    Source: FMLS GA #6923547 Report a problem
    7/8/2021Sold$285,000$115/sqft
    Source: Public Record Report a problem

    Public tax history

    YearProperty taxesTax assessment
    2024$4,395 +54.8%$178,152 +35.5%
    2023$2,839 -16.6%$131,436
    2022$3,406 +18.3%$131,436 +38.6%
    2021$2,878 $94,840
    2020$2,878 $94,840
    2019$2,878 +24.4%$94,840 +24.4%
    2018$2,313 $76,212
    2017$2,313 +5.6%$76,212
    2016$2,191 +4.6%$76,212 +7.2%
    2015$2,095 -0.8%$71,104
    2014$2,113 +352.5%$71,104 +22.6%
    2013$467 -2%$57,980
    2012$477 -0.6%$57,980
    2011$479 +16.2%$57,980
    2010$413 -71.4%$57,980 -8.9%
    2009$1,444 +13%$63,676
    2006$1,278 +2.9%$63,676 +2.9%
    2005$1,242 $61,856
    2004$1,242 $61,856
    2003$1,242 -0.1%$61,856
    2002$1,244 +33.1%$61,856 +38%
    2001$935 -3.4%$44,827
    2000$967 $44,827
    Find assessor info on the county website

    Neighborhood: 30064

    Nearby schools

    GreatSchools rating
    Schools provided by the listing agent
    • Elementary: Still
    • Middle: Lovinggood
    • High: Hillgrove

    Source: FMLS GA. This data may not be complete. We recommend contacting the local school district to confirm school assignments for this home.

    Get a cash offer in 3 minutes
    Find out how much your home could sell for in as little as 3 minutes with a no-obligation cash offer.
    Estimated market value
    $509,600
    Get a cash offer in 3 minutes
    Find out how much your home could sell for in as little as 3 minutes with a no-obligation cash offer.
    Estimated market value
    $509,600