Skip main navigation
Closed
  • $476,000

    3790 Skyland Ct SW, Marietta, GA 30064

    4beds
    2,644sqft
    Single Family Residence, Residential
    Built in 1988
    0.58 Acres Lot
    $482,400 Zestimate®
    $180/sqft
    $2,806 Estimated rent

    Home value

    $482,400

    $458,000 - $507,000

    $2,806/mo

    Zestimate® history
    Loading
    Loading...

    Owner options

    List your home for rent

    $2,806/mo

    Rent Zestimate®

    Find your next renter with Zillow Rental Manager. Plus, with online applications, you can quickly screen prospective tenants – for free.

    Learn more

    $2,806/mo

    Rent Zestimate®

    Refinance and save

    $3,006/mo

    Est. payment

    Refinancing to a lower rate could help reduce your monthly payments and save thousands over the life of the loan.

    See today's rates

    $3,006/mo

    Est. payment

    Explore your selling options

    Work with a Zillow partner agent

    Leverage their expertise and Zillow's premium Showcase listings to get your home seen by more buyers.

    Get started

    List with your own agent

    Get your home in front of millions of buyers by listing it on Zillow.

    Learn how to do it

    Sell it yourself

    Take full control of how buyers see your home on Zillow by listing For Sale by Owner (FSBO).

    List your home

    What's special

    Stylish granite countersBeautiful hardwood floorsHighly regarded school districtCozy denVersatile office areaGleaming stainless steel appliances
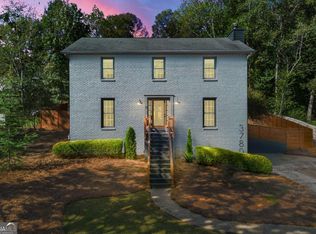
    Welcome to this charming 4-bedroom, 3-bath ranch-style home nestled on a basement, offering a comfortable and spacious living experience. The main floor boasts beautiful hardwood floors that exude warmth and elegance, creating a welcoming atmosphere throughout. The kitchen is a culinary enthusiast's dream, featuring stylish granite counters and gleaming stainless steel appliances. This well-appointed space is sure to inspire your inner chef as you prepare delicious meals for family and friends. Venturing downstairs, the finished basement reveals additional living space, including a bedroom with a full bath, perfect for accommodating guests or creating a private oasis. The basement also offers a versatile office area and a cozy den, providing ample room for work and relaxation. Step outside and discover a great backyard retreat. Unwind by the firepit, creating lasting memories while enjoying evenings under the stars. The play area provides a fun-filled space for children to play and explore. Located in a highly regarded school district, this home offers the added benefit of excellent education opportunities for your family. Whether you're looking for comfort, functionality, or a place to entertain, this house checks all the boxes, providing a truly desirable place to call home.

    Zillow last checked:

    Listing updated:

    Listed by:

    Tim Cowan,

    Keller Williams Realty Signature Partners 678-631-1700

    Bought with:

    Tanner Thomson, 393239

    Keller Williams Realty Atl North

    Source: FMLS GA,MLS#: 7238624MLS Logo

    Facts & features

    Interior

    Bedrooms & bathrooms
    • Bedrooms: 4
    • Bathrooms: 3
    • Full bathrooms: 3
    • Main level bathrooms: 2
    • Main level bedrooms: 3
    Rooms
    • Room types: Bathroom, Bedroom, Bonus Room, Den, Dining Room, Family Room, Master Bathroom, Master Bedroom
    Primary bedroom
    • Features: Master on Main
    • Level: Master on Main
    Bedroom
    • Features: Master on Main
    Primary bathroom
    • Features: Double Vanity, Separate Tub/Shower, Soaking Tub
    Dining room
    • Features: Separate Dining Room
    Kitchen
    • Features: Breakfast Room, Cabinets Other, Eat-in Kitchen, Other Surface Counters, Pantry, Solid Surface Counters, Stone Counters
    Heating
    • Central, Forced Air, Natural Gas
    Cooling
    • Ceiling Fan(s), Central Air
    Appliances
    • Included: Dishwasher, Gas Range, Microwave
    • Laundry: In Hall
    Features
    • Cathedral Ceiling(s), Crown Molding, Double Vanity, Entrance Foyer
    • Flooring: Carpet, Ceramic Tile, Hardwood
    • Windows: Double Pane Windows, Insulated Windows
    • Basement: Driveway Access,Exterior Entry,Finished,Finished Bath,Partial
    • Number of fireplaces: 1
    • Fireplace features: Family Room
    • Common walls with other units/homes: No Common Walls
    Interior area
    • Total structure area: 2,644
    • Total interior livable area: 2,644 sqft
    • Finished area above ground: 1,730
    • Finished area below ground: 914

    Property

    Parking
    • Total spaces: 2
    • Parking features: Attached, Drive Under Main Level, Driveway, Garage, Garage Door Opener, Garage Faces Side, RV Access/Parking
    • Attached garage spaces: 2
    • Has uncovered spaces: Yes
    Accessibility
    • Accessibility features: None
    Features
    • Levels: One
    • Stories: 1
    • Patio & porch: Deck
    • Exterior features: Private Yard, Rear Stairs, No Dock
    • Pool features: None
    • Spa features: None
    • Fencing: None
    • Has view: Yes
    • View description: Trees/Woods
    • Waterfront features: None
    • Body of water: None
    Lot
    • Size: 0.58 Acres
    • Features: Cul-De-Sac, Front Yard
    Details
    • Additional structures: None
    • Parcel number: 19001700400
    • Other equipment: None
    • Horse amenities: None

    Construction

    Type & style
    • Home type: SingleFamily
    • Architectural style: Ranch,Traditional
    • Property subtype: Single Family Residence, Residential
    Materials
    • Cement Siding, HardiPlank Type, Stucco
    • Foundation: Concrete Perimeter
    • Roof: Composition
    Condition
    • Resale
    • New construction: No
    • Year built: 1988

    Utilities & green energy

    • Electric: 110 Volts
    • Sewer: Public Sewer
    • Water: Public
    • Utilities for property: Cable Available, Electricity Available, Natural Gas Available, Phone Available, Sewer Available, Water Available
    Green energy
    • Energy efficient items: None
    • Energy generation: None

    Community & HOA

    Community
    • Features: None
    • Security: Smoke Detector(s)
    • Subdivision: Churchill Manor
    HOA
    • Has HOA: Yes
    • HOA fee: $100 annually
    Location
    • Region: Marietta

    Financial & listing details

    • Price per square foot: $180/sqft
    • Tax assessed value: $379,700
    • Annual tax amount: $3,166
    • Date on market: 7/6/2023
    • Cumulative days on market: 5 days
    • Listing terms: Cash,Conventional,FHA,VA Loan,Other
    • Electric utility on property: Yes
    • Road surface type: Asphalt

    Price history

    DateEventPrice
    8/4/2023Sold$476,000+5.8%$180/sqft
    Source: FMLS GA #7238624 Report a problem
    7/12/2023Pending sale$450,000$170/sqft
    Source: GAMLS #10177883 Report a problem
    7/6/2023Listed for sale$450,000+76.5%$170/sqft
    Source: FMLS GA #7238624 Report a problem
    6/17/2016Sold$255,000+2%$96/sqft
    Source: FMLS GA #5685291 Report a problem
    5/6/2016Pending sale$249,900$95/sqft
    Source: NEW CHOICE REAL ESTATE INC #5685291 Report a problem
    5/3/2016Listed for sale$249,900+17.3%$95/sqft
    Source: NEW CHOICE REAL ESTATE INC #5685291 Report a problem
    3/26/2014Sold$213,000-5.3%$81/sqft
    Source: FMLS GA #5197417 Report a problem
    3/8/2014Pending sale$224,900$85/sqft
    Source: RE/MAX PURE #5197417 Report a problem
    11/20/2013Price change$224,900-2.2%$85/sqft
    Source: RE/MAX PURE #5197417 Report a problem
    10/8/2013Price change$229,900-4.2%$87/sqft
    Source: RE/MAX PURE #5197417 Report a problem
    9/17/2013Listed for sale$239,900+76.4%$91/sqft
    Source: RE/MAX PURE #5197417 Report a problem
    6/24/1998Sold$136,000$51/sqft
    Source: Public Record Report a problem

    Public tax history

    YearProperty taxesTax assessment
    2024$4,069 +56.4%$151,880 +22.8%
    2023$2,601 -17.9%$123,652
    2022$3,166 +12.4%$123,652 +14.8%
    2021$2,817 $107,672
    2020$2,817 $107,672
    2019$2,817 +19.5%$107,672 +24.2%
    2018$2,357 $86,680
    2017$2,357 +220.3%$86,680
    2016$736 -3.5%$86,680 +9.7%
    2015$763 +16.1%$78,992
    2014$657 +9%$78,992 +27.1%
    2013$603 -1.7%$62,144
    2012$613 $62,144
    2011$613 +16.1%$62,144
    2010$528 -1.9%$62,144 -1.7%
    2009$538 +50.4%$63,192
    2006$358 -0.8%$63,192 +1.5%
    2005$361 $62,284
    2004$361 $62,284
    2003$361 -0.5%$62,284
    2002$363 +3.8%$62,284 +36%
    2001$349 -5.2%$45,790
    2000$369 $45,790
    Find assessor info on the county website

    Neighborhood: 30064

    Nearby schools

    GreatSchools rating
    Schools provided by the listing agent
    • Elementary: Still
    • Middle: Lovinggood
    • High: Hillgrove

    Source: FMLS GA. This data may not be complete. We recommend contacting the local school district to confirm school assignments for this home.

    Get a cash offer in 3 minutes
    Find out how much your home could sell for in as little as 3 minutes with a no-obligation cash offer.
    Estimated market value
    $482,400
    Get a cash offer in 3 minutes
    Find out how much your home could sell for in as little as 3 minutes with a no-obligation cash offer.
    Estimated market value
    $482,400