Skip main navigation
Closed
  • $517,500

    3779 Churchill Dr SW, Marietta, GA 30064

    4beds
    2,936sqft
    Single Family Residence
    Built in 1988
    0.46 Acres Lot
    $509,800 Zestimate®
    $176/sqft
    $2,813 Estimated rent

    Home value

    $509,800

    $484,000 - $535,000

    $2,813/mo

    Zestimate® history
    Loading
    Loading...

    Owner options

    List your home for rent

    $2,813/mo

    Rent Zestimate®

    Find your next renter with Zillow Rental Manager. Plus, with online applications, you can quickly screen prospective tenants – for free.

    Learn more

    $2,813/mo

    Rent Zestimate®

    Refinance and save

    $3,317/mo

    Est. payment

    Refinancing to a lower rate could help reduce your monthly payments and save thousands over the life of the loan.

    See today's rates

    $3,317/mo

    Est. payment

    Explore your selling options

    Work with a Zillow partner agent

    Leverage their expertise and Zillow's premium Showcase listings to get your home seen by more buyers.

    Get started

    List with your own agent

    Get your home in front of millions of buyers by listing it on Zillow.

    Learn how to do it

    Sell it yourself

    Take full control of how buyers see your home on Zillow by listing For Sale by Owner (FSBO).

    List your home

    What's special

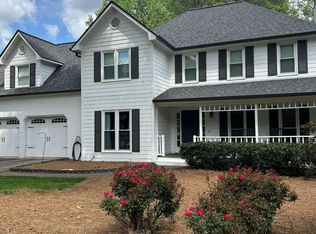
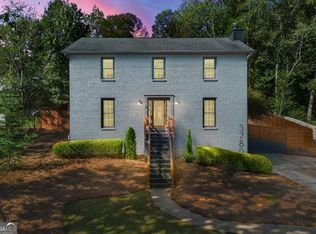
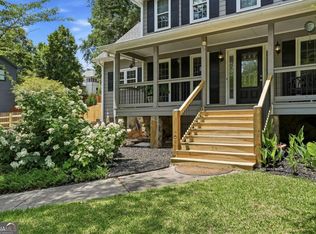
    The wow factor says it all. This fully renovated home is move-in ready including new HVAC and new windows. Located in the Hillgrove district, it's super convenient to Dallas Hwy. Walking in the front door you see a touch of traditional style mixed with an updated craftsman feel. The covered front porch has plenty of room for a swing or a pair of chairs out of the elements. Then, enter the front door and you walk into a great layout. Directly in front is the family room with a vaulted ceiling, new ceiling fan, and skylights providing natural light. The fireplace features a shiplap wall treatment to the ceiling and a painted brick hearth. The door to the newly built deck with metal spindles is easily accessible from this room. Immediately to your left is the separate, spacious dining room with updated modern lighting. Room to easily seat 8 or more. The fully remodeled kitchen will blow you away. The new cabinets with quartz counters, tiled backsplash, new stainless smart appliances, and a coffee or wine bar with additional storage. All new canned LED lighting. The eat-in area has seating at the kitchen counter and plenty of room for your favorite kitchen table. Head back down the hall to the fully renovated hall bathroom with a tiled shower and floor as well as a new vanity and lighting. The spacious secondary bedrooms feature beadboard wall treatment, lots of natural light, and new ceiling fans. At the end of the hallway, you find the primary suite. Spacious bedroom with natural lighting and trey ceiling. Two closets flank the door leading to the bathroom. From the soaking tub to the tiled shower with glass enclosure to the double vanity, you may never want to leave! The laundry room is also located near the bedrooms. The terrace level is accessible from the kitchen area. Once at the lower level, to your left is the secondary living space with a large closet. Perfect for an older teen or parent. With the 4th bedroom and private bath just off this main room, you have lots of options for this large room. There is also access to the backyard through the double doors. The other side of the lower level has a mudroom area with seating and hooks for backpacks or coats plus space for an additional cabinet. The door from the mudroom leads to the freshly painted garage - walls and floors. Another feature is the setup for a 2nd washer and dryer. Don't wait to view this amazing home - you will not be disappointed! Owner/agent.

    Zillow last checked:

    Listing updated:

    Listed by:

    Jan Hair 678-778-5102,

    Keller Williams Realty,

    Jeffrey Buffo 678-631-1700,

    Keller Williams Realty

    Bought with:

    Brittany Walker, 416493

    Atlanta Communities

    Source: GAMLS,MLS#: 10436506MLS Logo

    Facts & features

    Interior

    Bedrooms & bathrooms
    • Bedrooms: 4
    • Bathrooms: 3
    • Full bathrooms: 3
    • Main level bathrooms: 2
    • Main level bedrooms: 3
    Rooms
    • Room types: Family Room, Foyer
    Dining room
    • Features: Separate Room
    Kitchen
    • Features: Breakfast Area, Kitchen Island, Solid Surface Counters
    Heating
    • Central, Natural Gas
    Cooling
    • Ceiling Fan(s), Central Air, Electric
    Appliances
    • Included: Dishwasher, Disposal, Gas Water Heater, Microwave
    • Laundry: In Hall, Mud Room
    Features
    • Master On Main Level, Rear Stairs, Tile Bath, Tray Ceiling(s), Vaulted Ceiling(s), Walk-In Closet(s)
    • Flooring: Hardwood, Tile
    • Windows: Double Pane Windows, Skylight(s)
    • Basement: Bath Finished,Daylight,Exterior Entry,Finished,Full,Interior Entry
    • Attic: Pull Down Stairs
    • Number of fireplaces: 1
    • Fireplace features: Factory Built, Family Room, Gas Log, Gas Starter
    • Common walls with other units/homes: No Common Walls
    Interior area
    • Total structure area: 2,936
    • Total interior livable area: 2,936 sqft
    • Finished area above ground: 1,783
    • Finished area below ground: 1,153

    Property

    Parking
    • Parking features: Attached, Basement, Garage, Side/Rear Entrance
    • Has attached garage: Yes
    Features
    • Levels: One
    • Stories: 1
    • Patio & porch: Deck
    • Fencing: Back Yard,Chain Link
    • Waterfront features: No Dock Or Boathouse
    • Body of water: None
    Lot
    • Size: 0.46 Acres
    • Features: Level, Private
    • Residential vegetation: Wooded
    Details
    • Parcel number: 19001700170
    • Special conditions: Agent/Seller Relationship,As Is,Investor Owned

    Construction

    Type & style
    • Home type: SingleFamily
    • Architectural style: Brick Front,Contemporary,Craftsman,Traditional
    • Property subtype: Single Family Residence
    Materials
    • Brick, Other
    • Foundation: Block
    • Roof: Composition
    Condition
    • Updated/Remodeled
    • New construction: No
    • Year built: 1988

    Utilities & green energy

    • Sewer: Public Sewer
    • Water: Public
    • Utilities for property: Cable Available, Electricity Available, Natural Gas Available, Phone Available, Sewer Available, Underground Utilities, Water Available
    Green energy
    • Energy efficient items: Water Heater

    Community & HOA

    Community
    • Features: Sidewalks, Street Lights, Walk To Schools, Near Shopping
    • Security: Carbon Monoxide Detector(s), Smoke Detector(s)
    • Subdivision: Churchill Manor
    HOA
    • Has HOA: No
    • Services included: None
    Location
    • Region: Marietta

    Financial & listing details

    • Price per square foot: $176/sqft
    • Tax assessed value: $385,480
    • Annual tax amount: $4,649
    • Date on market: 1/8/2025
    • Cumulative days on market: 12 days
    • Listing agreement: Exclusive Right To Sell
    • Listing terms: Cash,FHA
    • Electric utility on property: Yes

    Price history

    DateEventPrice
    2/13/2025Sold$517,500-1.4%$176/sqft
    Source: GAMLS #10436506 Report a problem
    1/20/2025Pending sale$525,000$179/sqft
    Source: GAMLS #10436506 Report a problem
    1/8/2025Listed for sale$525,000+84.2%$179/sqft
    Source: FMLS GA #7505133 Report a problem
    7/30/2024Sold$285,000+43.9%$97/sqft
    Source: Public Record Report a problem
    2/10/2014Sold$198,000$67/sqft
    Source: Public Record Report a problem
    1/18/2014Pending sale$198,000$67/sqft
    Source: Harry Norman, Realtors #5212927 Report a problem
    12/18/2013Price change$198,000-10%$67/sqft
    Source: Harry Norman, Realtors #5212927 Report a problem
    10/26/2013Listed for sale$220,000+76%$75/sqft
    Source: Harry Norman, Realtors #5212927 Report a problem
    9/28/1994Sold$125,000$43/sqft
    Source: Public Record Report a problem

    Public tax history

    YearProperty taxesTax assessment
    2024$4,649 +23.9%$154,192 +23.9%
    2023$3,752 -0.7%$124,448
    2022$3,777 +15.3%$124,448 +15.3%
    2021$3,276 $107,948
    2020$3,276 $107,948
    2019$3,276 +27.2%$107,948 +27.2%
    2018$2,576 $84,860
    2017$2,576 +5.6%$84,860
    2016$2,440 +4.6%$84,860 +7.2%
    2015$2,332 +297%$79,168 -13.2%
    2014$587 +11.6%$91,220 +28.6%
    2013$526 -1.4%$70,960
    2012$534 $70,960
    2011$534 +17%$70,960
    2010$457 -0.4%$70,960 -0.9%
    2009$458 +15%$71,628
    2006$399 +3.5%$71,628 +9.9%
    2005$385 $65,184
    2004$385 $65,184
    2003$385 -0.5%$65,184
    2002$387 +4.2%$65,184 +35.8%
    2001$372 -5%$48,012
    2000$391 $48,012
    Find assessor info on the county website

    Neighborhood: 30064

    Nearby schools

    GreatSchools rating
    Schools provided by the listing agent
    • Elementary: Still
    • Middle: Lovinggood
    • High: Hillgrove

    Source: GAMLS. This data may not be complete. We recommend contacting the local school district to confirm school assignments for this home.

    Get a cash offer in 3 minutes
    Find out how much your home could sell for in as little as 3 minutes with a no-obligation cash offer.
    Estimated market value

    $509,800

    Get a cash offer in 3 minutes
    Find out how much your home could sell for in as little as 3 minutes with a no-obligation cash offer.
    Estimated market value

    $509,800