Charming updated 4-sided brick ranch home with 3 bedrooms, 2 full bathrooms, a finished basement bonus room, tons of storage, 2 fireplaces, and 2 car carport on a large lush lot with a NEW ROOF, & in-home generator! Stylish updates inside & out that you must see! Curb appeal shows off a large matured grassy front yard, covered front porch, fresh landscaping, dark painted shutters/gutters/downspouts, & new front door! Welcoming front entry foyer leads you to a bright living room with picture windows and connects to the separate dining room with an entry directly into the kitchen! Beautiful brick walled fireplace in keeping room with wood mantle is the perfect place to gather and is completely open to the kitchen! Exterior door leads outside to a massive walk-out brick party patio perfect for grilling out & entertaining with views of the huge grassy backyard that has endless flowers & shrubs that will bloom in the spring with a stone walkway connecting to the driveway! Beautiful kitchen has white wood cabinets, new hardware, new stainless-steel appliances, light speckled granite countertops, subway tiled backsplash, & a large sleek black sink that has a window looking out into the backyard! Through the kitchen is a fantastic built-in mudroom, laundry room, and pantry with a door to the carport that makes bringing in groceries & staying organized a breeze! Down the hall from the keeping room, discover the primary suite that features dual connecting closets and a private updated full bathroom with new vanity, new mirror, new lighting, new toilet, new fixtures, and new shower! Two additional main level bedrooms have easy access to the matching full hall bathroom with tub & shower that is also perfect for any visitors! Also in the hallway, you will find the door to the spacious finished basement bonus room with a warm stone fireplace that is perfect for a playroom, mancave, game room, another entertaining hangout space, or anything else that suites your needs! Also in the basement is a large underground unfinished room that could become a movie/theater room or use it for any storage needs now! There are a few more unfinished rooms that are also great for storage or can be great workshop spaces for hobbies with an exterior door out into the side yard! Lastly in the backyard there is a big storage shed for any yard/gardening equipment! This home features all new LVP flooring throughout, new carpet in the bedrooms, new carpet on the basement stairs and in the basement, all interior doors painted a dark accent color with new knobs and hinges, new exterior doors, & custom light fixtures & fans. This home is complete with a new roof, new HVAC, & new water heater!
Active
Price cut: $10K (7/10)
$375,000
6445 Sherwood Trl, Austell, GA 30168
3beds
1,904sqft
:
Get pre-qualified$2,443/mo
Single Family Residence
Built in 1965
0.61 Acres Lot
$369,100 Zestimate®
$197/sqft
$-- HOA
What's special
Finished basement bonus roomNew roofNew hardwareCovered front porchNew exterior doorsSeparate dining roomNew stainless-steel appliances
- 61 days |
- 325 |
- 35 |
Zillow last checked:
Listing updated:
Listed by:
Lisa Simpson 404-428-7963,
I Heart Atlanta Brokerage,
David Simpson 678-982-7462,
I Heart Atlanta Brokerage
Source: GAMLS,MLS#: 10775773
Facts & features
Interior
Bedrooms & bathrooms
- Bedrooms: 3
- Bathrooms: 2
- Full bathrooms: 2
- Main level bathrooms: 2
- Main level bedrooms: 3
Rooms
- Room types: Bonus Room, Foyer, Keeping Room, Laundry
Dining room
- Features: Separate Room
Kitchen
- Features: Walk-in Pantry
Heating
- Central, Forced Air, Natural Gas
Cooling
- Attic Fan, Ceiling Fan(s), Central Air
Appliances
- Included: Dishwasher, Disposal, Gas Water Heater, Microwave
- Laundry: In Hall, In Kitchen, Mud Room
Features
- Master On Main Level
- Flooring: Carpet, Laminate
- Windows: Storm Window(s)
- Basement: Daylight,Exterior Entry,Finished,Full,Interior Entry,Unfinished
- Attic: Pull Down Stairs
- Number of fireplaces: 2
- Fireplace features: Basement, Factory Built, Family Room
- Common walls with other units/homes: No Common Walls
Interior area
- Total structure area: 1,904
- Total interior livable area: 1,904 sqft
- Finished area above ground: 1,904
- Finished area below ground: 0
Property
Parking
- Total spaces: 4
- Parking features: Attached, Carport, Kitchen Level
- Has carport: Yes
Features
- Levels: Two
- Stories: 2
- Patio & porch: Patio, Porch
- Exterior features: Balcony, Garden
- Fencing: Back Yard,Chain Link
- Body of water: None
Lot
- Size: 0.61 Acres
- Features: Level, Private, Sloped
- Residential vegetation: Grassed, Partially Wooded
Details
- Additional structures: Shed(s)
- Parcel number: 18030700330
Construction
Type & style
- Home type: SingleFamily
- Architectural style: Brick 4 Side,Brick Front,Craftsman,Ranch
- Property subtype: Single Family Residence
Materials
- Brick, Concrete
- Roof: Composition
Condition
- Updated/Remodeled
- New construction: No
- Year built: 1965
Utilities & green energy
- Electric: Generator
- Sewer: Public Sewer
- Water: Public
- Utilities for property: Cable Available, Electricity Available, High Speed Internet, Natural Gas Available, Sewer Available, Sewer Connected, Water Available
Green energy
- Energy efficient items: Appliances, Doors, Roof, Thermostat, Water Heater
- Water conservation: Low-Flow Fixtures
Community & HOA
Community
- Features: None
- Security: Carbon Monoxide Detector(s), Smoke Detector(s)
- Subdivision: Nottingham
HOA
- Has HOA: No
- Services included: None
Location
- Region: Austell
Financial & listing details
- Price per square foot: $197/sqft
- Tax assessed value: $284,840
- Annual tax amount: $560
- Date on market: 6/1/2026
- Cumulative days on market: 61 days
- Listing agreement: Exclusive Right To Sell
- Electric utility on property: Yes
Estimated market value
$369,100
$351,000 - $388,000
$2,116/mo
Price history
| Date | Event | Price |
|---|---|---|
| 7/10/2026 | Price change | $375,000-2.6%$197/sqft |
Source:  GAMLS #10775773 Report a problem GAMLS #10775773 Report a problem | ||
| 6/1/2026 | Listed for sale | $385,000-7.2%$202/sqft |
Source:  FMLS GA #7780027 Report a problem FMLS GA #7780027 Report a problem | ||
| 4/29/2026 | Listing removed | $415,000$218/sqft |
Source: FMLS GA #7672476 Report a problem | ||
| 3/17/2026 | Price change | $415,000-2.4%$218/sqft |
Source: FMLS GA #7672476 Report a problem | ||
| 10/27/2025 | Listed for sale | $425,000+80.9%$223/sqft |
Source: FMLS GA #7672476 Report a problem | ||
| 7/21/2025 | Sold | $235,000$123/sqft |
Source: Public Record Report a problem | ||
Public tax history
| Year | Property taxes | Tax assessment |
|---|---|---|
| 2024 | $562 +57.9% | $113,936 |
| 2023 | $356 -20.3% | $113,936 +51.1% |
| 2022 | $447 +20.9% | $75,400 +52.2% |
| 2021 | $370 | $49,556 |
| 2020 | $370 +1.5% | $49,556 +3.8% |
| 2019 | $364 | $47,736 |
| 2018 | $364 | $47,736 +44.8% |
| 2017 | $364 +41.2% | $32,956 |
| 2016 | $258 -6.2% | $32,956 |
| 2015 | $275 -1.6% | $32,956 |
| 2014 | $280 -1.6% | $32,956 |
| 2013 | $284 -1.6% | $32,956 |
| 2012 | $289 | $32,956 |
| 2011 | $289 +3.2% | $32,956 -9.7% |
| 2010 | $280 -15.7% | $36,512 -34% |
| 2009 | $332 +23.7% | $55,284 |
| 2006 | $269 +11.1% | $55,284 +22.5% |
| 2005 | $242 | $45,116 |
| 2004 | $242 | $45,116 |
| 2003 | $242 -0.6% | $45,116 |
| 2002 | $243 -14.4% | $45,116 |
| 2001 | $284 +4.6% | $45,116 +24.7% |
| 2000 | $272 | $36,186 |
Find assessor info on the county website
Monthly payment
Est. payment
Payment breakdown
Explore the cost of this home by adjusting the details. Changes won't be saved.Climate risks
Neighborhood: 30168
Nearby schools
GreatSchools rating
- 5/10Bryant Elementary SchoolGrades: PK-5Distance: 1.5 mi
- 6/10Lindley Middle SchoolGrades: 6-8Distance: 3.1 mi
- 3/10Pebblebrook High SchoolGrades: 9-12Distance: 1.3 mi
Schools provided by the listing agent
- Elementary: Bryant
- Middle: Lindley
- High: Pebblebrook
Source: GAMLS. This data may not be complete. We recommend contacting the local school district to confirm school assignments for this home.
- $247,6003 bd1 ba1.4k sqft6455 Sherwood Trl, Austell, GA 30168Off Market
- $267,4004 bd2 ba1.1k sqft6437 Sherwood Trl, Austell, GA 30168Off Market
- $266,0004 bd2 ba1.5k sqft6465 Sherwood Trl, Austell, GA 30168Sold
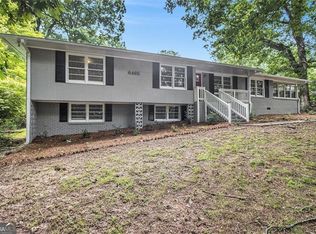
- $291,2003 bd3 ba1.4k sqft6429 Sherwood Trl, Austell, GA 30168Off Market

- $267,2004 bd3 ba-- sqft6429 Sherwood Trl #8, Austell, GA 30168Off Market
- $254,5003 bd2 ba1.5k sqft6387 Grafton Dr, Austell, GA 30168Off Market
- $282,1003 bd2 ba1.3k sqft6438 Sherwood Trl, Austell, GA 30168Off Market
- $254,2003 bd2 ba1.3k sqft6475 Sherwood Trl, Austell, GA 30168Off Market
A local agent can set up tours, give advice and negotiate with sellers.
Similar homes
- $339,0003 bd3 ba1.7k sqft7107 Springchase Way, Austell, GA 30168Active
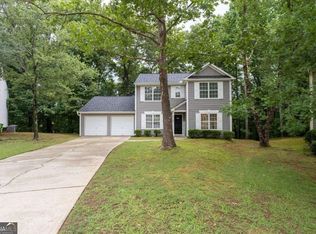
 MLS ID #10792277, Pia Poitier, Coldwell Banker Realty. GAMLS
 - $389,9003 bd2 ba2.4k sqft3593 Patricia Rd, Powder Springs, GA 30127Active
 MLS ID #10800392, Mike Price, eXp Realty. GAMLS
 - $329,9993 bd3 ba2k sqft6426 Ivey Chase SE, Mableton, GA 30126Active
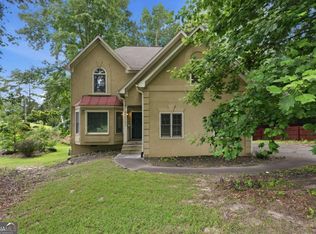 MLS ID #10811979, David Garcia, Mainstay Brokerage. GAMLS
 - $365,0003 bd2 ba1.9k sqft3622 Winding Trail Dr, Douglasville, GA 30135Active
 MLS ID #10811391, Lynn O'Brien, Keller Williams Realty Partners. GAMLS
 - $399,9004 bd3 ba1.9k sqft5121 Heather Rd SE, Smyrna, GA 30082ActiveMLS ID #10803198, Tyler Pardee, Atlantic Real Estate Brokers. GAMLS
- $375,0003 bd3 ba2.2k sqft2823 Candler Run SW, Marietta, GA 30064ActiveMLS ID #10759703, Grace Morgan, Bolst, Inc.. GAMLS
- $385,0004 bd2 ba1.5k sqft3105 Highland Dr SE, Smyrna, GA 30080ActiveMLS ID #10740109, Christopher Contreras, Keller Williams Realty Partners. GAMLS
- $260,0003 bd2 ba1.4k sqft3207 Laura Ln, Lithia Springs, GA 30122Active Under ContractMLS ID #10811404, Elizabeth Barnes, Keller Williams Realty. GAMLS
- $392,9794 bd3 ba2k sqft820 Magna Carta Dr NW, Atlanta, GA 30318ActiveMLS ID #10776187, Adam Woodring, Mainstay Brokerage. GAMLS
- $355,0004 bd2 ba2k sqft4130 Union Rd SW, College Park, GA 30349Active Under ContractMLS ID #10777030, Fernando Chavarria, Keller Williams Realty North Atlanta. GAMLS
- $395,0004 bd2 ba2.3k sqft2133 Sandy Plains Rd, Marietta, GA 30066ActiveMLS ID #10811016, Kathryn Harbour, Atlanta Communities. GAMLS
- $350,0003 bd2 ba1.2k sqft716 Church St NW, Atlanta, GA 30318ActiveMLS ID #10802121, Jesse Loughman, Keller Williams Realty. GAMLS
- $385,0004 bd2 ba2.1k sqft3733 Memorial Pkwy NW, Kennesaw, GA 30152ActiveMLS ID #10798223, Common Ground Home Team, Keller Williams Realty. GAMLS
- $344,9003 bd2 ba1.6k sqft2271 Plantation Dr, East Pt, GA 30344ActiveMLS ID #10762558, Valeria Knox, Real Broker, LLC. GAMLS
- $335,0004 bd3 ba2.1k sqft3204 Grandiflora Pl, Powder Springs, GA 30127ActiveMLS ID #10803540, Ricardo Beltran, Coldwell Banker Realty. GAMLS
- $415,0004 bd3 ba2.4k sqft5511 Mudlark Cir, Powder Springs, GA 30127ActiveMLS ID #10800828, North Georgia Group, Keller Williams Community Partners. GAMLS
- $324,9003 bd2 ba1.5k sqft1724 Leslie Ave SW, Atlanta, GA 30311ActiveMLS ID #10801789, Brittany West, Keller Knapp, Inc. GAMLS
- $319,3504 bd2 ba1.5k sqft5398 Springbrook Dr, Powder Springs, GA 30127Active Under ContractMLS ID #10695550, Kevin Smith, Atlanta Communities. GAMLS
- $357,0003 bd2 ba1.7k sqft6166 Picketts Rdg NW, Acworth, GA 30101ActiveMLS ID #10781693, Kelley McVicker, Coldwell Banker Realty. GAMLS
- $340,0002 bd1 ba1.2k sqft3001 Ernest W Barrett Pkwy NW, Marietta, GA 30064ActiveMLS ID #10783657, Karen Tabler, Keller Williams Realty First Atlanta. GAMLS
