Move-in ready and full of value! TWO lots for the price of 1! This beautifully maintained 3-bedroom, 2-bath raised ranch sits on a rare double lot in a quiet cul-de-sac in Douglasville's established Peach Orchard community, just minutes from all the conveniences of everyday living. Offering comfortable one-level living with additional finished space and storage below, this home combines thoughtful updates with room to grow. Inside, you'll find hardwood floors throughout the main living areas, newer carpet in the bedrooms, updated bathrooms, oversized Primary shower, and a spacious family room featuring vaulted ceilings and a cozy fireplace. The bright kitchen has been refreshed with white cabinetry, granite countertops, and a full suite of new stainless-steel appliances, including a refrigerator, stove, microwave, and dishwasher. From the kitchen, gaze outside to a large deck overlooking the massive level backyard-perfect for entertaining, relaxing, or enjoying your extra outdoor space with the sound of a creek! The partially finished basement with exterior access and a built-in bar provides endless possibilities for a media room, home office, fitness area, or guest retreat. You have to see the size of this laundry room too!! Major improvements offer peace of mind, including a newer roof, some newer windows, newer HVAC system, Hardie siding, and a new water heater. The attached two-car garage provides excellent storage, while the adjacent lot adds extra privacy, room to play, or future building potential for your family! Best of all, there's no HOA. Conveniently located just minutes from shopping, restaurants, schools, and I-20, this home offers the perfect blend of modern updates, flexible living space, and a location that makes everyday life easy. Opportunities like this-with a double lot and so many recent improvements-don't come along often.
Active
$365,000
3622 Winding Trail Dr, Douglasville, GA 30135
3beds
1,916sqft
:
Get pre-qualified$2,446/mo
Single Family Residence
Built in 1992
0.87 Acres Lot
$359,500 Zestimate®
$191/sqft
$-- HOA
What's special
Cozy fireplaceModern updatesOversized primary showerFlexible living spaceNewer roofSound of a creekQuiet cul-de-sac
- 12 days |
- 484 |
- 30 |
Zillow last checked:
Listing updated:
Listed by:
Lynn O'Brien 6784717350,
Keller Williams Realty Partners
Source: GAMLS,MLS#: 10811391
Facts & features
Interior
Bedrooms & bathrooms
- Bedrooms: 3
- Bathrooms: 2
- Full bathrooms: 2
- Main level bathrooms: 2
- Main level bedrooms: 3
Rooms
- Room types: Family Room, Game Room, Laundry, Other
Kitchen
- Features: Breakfast Area, Breakfast Bar, Kitchen Island, Pantry
Heating
- Central, Natural Gas
Cooling
- Ceiling Fan(s), Central Air, Other
Appliances
- Included: Dishwasher, Disposal, Microwave, Other
- Laundry: In Basement
Features
- Beamed Ceilings, Master On Main Level, Roommate Plan
- Flooring: Carpet, Hardwood
- Windows: Double Pane Windows
- Basement: Exterior Entry,Finished,Partial
- Number of fireplaces: 1
- Fireplace features: Family Room, Gas Starter
- Common walls with other units/homes: No Common Walls
Interior area
- Total structure area: 1,916
- Total interior livable area: 1,916 sqft
- Finished area above ground: 1,278
- Finished area below ground: 638
Property
Parking
- Total spaces: 2
- Parking features: Garage, Side/Rear Entrance
- Has garage: Yes
Features
- Levels: One and One Half
- Stories: 1
- Patio & porch: Deck
- Exterior features: Garden, Other
- Has view: Yes
- View description: Seasonal View
- Waterfront features: Creek, No Dock Or Boathouse, Stream
- Body of water: None
Lot
- Size: 0.87 Acres
- Features: Cul-De-Sac, Level, Private
- Residential vegetation: Grassed, Wooded
Details
- Parcel number: 00750150103
Construction
Type & style
- Home type: SingleFamily
- Architectural style: Ranch,Traditional
- Property subtype: Single Family Residence
Materials
- Concrete
- Roof: Composition
Condition
- Resale
- New construction: No
- Year built: 1992
Utilities & green energy
- Sewer: Public Sewer
- Water: Public
- Utilities for property: Cable Available, Electricity Available, Natural Gas Available, Phone Available, Underground Utilities, Water Available
Community & HOA
Community
- Features: None
- Security: Carbon Monoxide Detector(s), Security System, Smoke Detector(s)
- Subdivision: Peach Orchard
HOA
- Has HOA: No
- Services included: None
Location
- Region: Douglasville
Financial & listing details
- Price per square foot: $191/sqft
- Tax assessed value: $315,000
- Annual tax amount: $4,023
- Date on market: 7/23/2026
- Cumulative days on market: 12 days
- Listing agreement: Exclusive Right To Sell
- Electric utility on property: Yes
Estimated market value
$359,500
$342,000 - $377,000
$2,065/mo
Price history
| Date | Event | Price |
|---|---|---|
| 7/23/2026 | Listed for sale | $365,000+15.9%$191/sqft |
Source:  FMLS GA #7807885 Report a problem FMLS GA #7807885 Report a problem | ||
| 5/30/2024 | Sold | $315,000$164/sqft |
Source: FMLS GA #7372788 Report a problem | ||
| 5/3/2024 | Pending sale | $315,000$164/sqft |
Source: FMLS GA #7372788 Report a problem | ||
| 4/25/2024 | Listed for sale | $315,000+136.8%$164/sqft |
Source: FMLS GA #7372788 Report a problem | ||
| 8/2/2009 | Listing removed | $133,000$69/sqft |
Source: Chris Ferguson #3851748 Report a problem | ||
| 9/6/2008 | Price change | $133,000-3.6%$69/sqft |
Source: Keller Williams Realty #3761560 Report a problem | ||
| 8/7/2008 | Listed for sale | $138,000+34%$72/sqft |
Source: Keller Williams Realty #3761560 Report a problem | ||
| 4/29/2008 | Sold | $103,000-20.2%$54/sqft |
Source: Public Record Report a problem | ||
| 8/6/2003 | Sold | $129,000$67/sqft |
Source: Public Record Report a problem | ||
Public tax history
| Year | Property taxes | Tax assessment |
|---|---|---|
| 2025 | $3,958 +45.3% | $126,000 +14.8% |
| 2024 | $2,723 +24.8% | $109,800 |
| 2023 | $2,183 -8.1% | $109,800 +29.4% |
| 2022 | $2,376 +19.5% | $84,880 +27% |
| 2021 | $1,989 +2.1% | $66,840 |
| 2020 | $1,948 +1.3% | $66,840 +1.8% |
| 2019 | $1,923 -4.2% | $65,640 -3.7% |
| 2018 | $2,008 +22.9% | $68,160 +30.6% |
| 2017 | $1,633 +1.6% | $52,200 +11.7% |
| 2016 | $1,608 +10.4% | $46,720 +14.3% |
| 2015 | $1,456 | $40,880 -11.4% |
| 2014 | $1,456 -2.5% | $46,120 +0.9% |
| 2013 | $1,493 | $45,720 |
| 2012 | -- | -- |
| 2011 | -- | -- |
| 2010 | -- | -- |
| 2009 | $1,693 +0.9% | -- |
| 2007 | $1,678 +75% | -- |
| 2006 | $959 +6.1% | -- |
| 2005 | $904 | -- |
| 2004 | -- | -- |
| 2003 | $792 -21.3% | -- |
| 2002 | $1,007 +34.7% | -- |
| 2001 | $748 -9.5% | -- |
| 2000 | $826 | -- |
Find assessor info on the county website
Monthly payment
Est. payment
Payment breakdown
Explore the cost of this home by adjusting the details. Changes won't be saved.Climate risks
Neighborhood: 30135
Nearby schools
GreatSchools rating
- 5/10Chapel Hill Elementary SchoolGrades: PK-5Distance: 2.2 mi
- 8/10Chapel Hill Middle SchoolGrades: 6-8Distance: 0.9 mi
- 3/10New Manchester High SchoolGrades: 9-12Distance: 3.4 mi
Schools provided by the listing agent
- Elementary: Chapel Hill
- Middle: Chapel Hill
- High: Chapel Hill
Source: GAMLS. This data may not be complete. We recommend contacting the local school district to confirm school assignments for this home.
- $241,7003 bd2 ba1.2k sqft3618 Winding Trail Dr, Douglasville, GA 30135Off Market
- $265,4003 bd2 ba2.2k sqft3633 Winding Trail Dr, Douglasville, GA 30135Off Market

- $281,1004 bd2 ba1.5k sqft3610 Winding Trail Dr, Douglasville, GA 30135Off Market
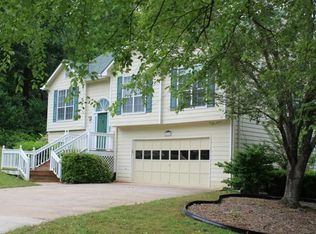
- $240,1003 bd2 ba1.2k sqft3685 Winding Trail Dr, Douglasville, GA 30135Off Market
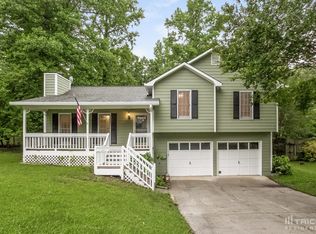
- $246,8003 bd2 ba1.4k sqft3630 Winding Trail Dr, Douglasville, GA 30135Off Market
- $265,2003 bd2 ba1.4k sqft3637 Winding Trail Dr, Douglasville, GA 30135Off Market
- $292,7004 bd2 ba1.3k sqft3615 Winding Trail Dr, Douglasville, GA 30135Off Market
- $244,4003 bd2 ba1.2k sqft3611 Winding Trail Dr, Douglasville, GA 30135Off Market
A local agent can set up tours, give advice and negotiate with sellers.
Similar homes
- $365,0004 bd3 ba2.4k sqft4845 Jennifer Ln, Douglasville, GA 30135Active

 MLS ID #10759143, Morgan Reed, Morgan Reed Realty. GAMLS
 - $385,0004 bd3 ba2.7k sqft5177 Arran Ln, Douglasville, GA 30135Active
 MLS ID #10775460, Mark Spain, Mark Spain Real Estate. GAMLS
 - $299,9993 bd2 ba1.3k sqft6164 Pinedale Ln, Douglasville, GA 30135Active
 MLS ID #10810163, Sharon Bevins, Your Home Sold Guaranteed Realty HOR. GAMLS
 - $287,0003 bd2 ba1.5k sqft3165 Beaver Dr, Douglasville, GA 30135Active
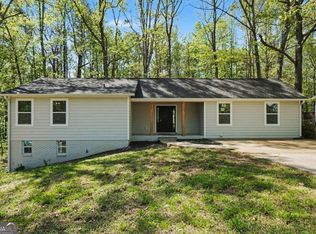 MLS ID #10808738, Jessica K Rossey, Georgia Life Realty. GAMLS
 - $429,0003 bd2 ba1.7k sqft6055 Crowley Dr, Douglasville, GA 30135ActiveMLS ID #10808712, Lettie Hill, Maximum One Realtor Partners. GAMLS
- $399,9004 bd3 ba1.8k sqft4990 Daniell Mill Rd, Winston, GA 30187ActiveMLS ID #10816214, Shannon L Williams, Keller Williams Realty. GAMLS
- $275,0004 bd3 ba1.8k sqft6326 S Skyline Dr, Douglasville, GA 30135ActiveMLS ID #10772305, Alicia McConnell, Georgia West Realty Inc. GAMLS
- $350,0003 bd2 ba1.4k sqft4691 Roberta Cir, Austell, GA 30106ActiveMLS ID #10818253, Monarch Realty Partners, Real Broker, LLC. GAMLS
- $439,9954 bd3 ba2.6k sqft5741 Crystal Springs Way, Powder Springs, GA 30127ActiveMLS ID #10815874, Fernando Chavarria, Keller Williams Realty North Atlanta. GAMLS
- $369,0003 bd2 ba1.6k sqft279 Campground School Rd, Dallas, GA 30157ActiveMLS ID #10761993, Valerie M Lowery, Redfin Corporation. GAMLS
- $359,9003 bd2 ba1.9k sqft6445 Sherwood Trl, Austell, GA 30168ActiveMLS ID #10775773, Lisa Simpson, I Heart Atlanta Brokerage. GAMLS
- $434,9004 bd4 ba2.5k sqft7900 Sweetwater Dr, Douglasville, GA 30135For Sale
 MLS ID #7783441, Kayla Dorsett, Southern Classic Realtors. FMLS GA
 - $440,0003 bd2 ba1.3k sqft8890 Watkins Rd, Chattahoochee Hills, GA 30268ActiveMLS ID #10815859, Patter Byrne, Keller Williams Realty. GAMLS
- $355,0004 bd2 ba2k sqft4130 Union Rd SW, College Park, GA 30349Active Under ContractMLS ID #10777030, Fernando Chavarria, Keller Williams Realty North Atlanta. GAMLS
- $273,9003 bd2 ba1.2k sqft18 Silverthorne Ct, Douglasville, GA 30134ActiveMLS ID #10814148, Yun Pan, Virtual Properties Realty.Net. GAMLS
- $325,0003 bd3 ba2k sqft9420 Poole Rd, Villa Rica, GA 30180ActiveMLS ID #10737146, Susan C Fulghum, Realty One Group Edge. GAMLS
- $369,0004 bd3 ba1.7k sqft271 Deidra Dr SE, Mableton, GA 30126Active Under ContractMLS ID #10793376, Patty Upchurch, Mission Realty Group. GAMLS
- $290,0004 bd2 ba1.8k sqft208 Hardy Way, Hiram, GA 30141ActiveMLS ID #10816801, Stefan Swanson, Virtual Properties Realty.com. GAMLS
- $339,0003 bd3 ba1.7k sqft7107 Springchase Way, Austell, GA 30168ActiveMLS ID #10792277, Pia Poitier, Coldwell Banker Realty. GAMLS
- $340,0003 bd2 ba1k sqft6385 Lobelia Rd SW, Mableton, GA 30126ActiveMLS ID #10815358, Toth Family Real Estate, Compass. GAMLS
