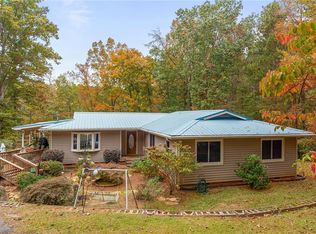
Welcome to your magical retreat in Chattahoochee Hills! This beautifully renovated ranch offers serene forest living on Watkins Road, just an 8-minute golf-cart ride from the vibrant Serenbe community-all without the burden of HOA fees. Step inside to a light-filled open floor plan featuring soaring ceilings, a designer kitchen with quartz countertops and stainless steel appliances, a walk-in laundry room with an O3 Pure Ozone Eco Laundry System, and hardline internet ideal for remote work. The primary suite features a stunning tiled bath and double walk-through closets, while secondary bedrooms share a newly updated hall bath. Need room to grow? The full unfinished basement boasts 10-foot ceilings and both interior and exterior access, offering endless potential for a workshop, home office, or media room. Additional peace-of-mind upgrades include a full-house water filtration system, a new well pump, and a new water heater. Outside, relax on the back deck, tend to the garden, or unwind by the firepit as the sun sets over preserved meadows. Located along the South Fulton Scenic Byway, you're minutes from cycling routes, 1,200 acres of preserved parkland, and local gems like Country Garden Farm, the Serenbe Farmers Market, and The General Store at Serenbe and much more!
Active
Price cut: $24K (9/24)
$375,000
8890 Watkins Rd, Chattahoochee Hills, GA 30268
3beds
1,326sqft
Single Family Residence
Built in 1988
1 Acres Lot
$367,400 Zestimate®
$283/sqft
$-- HOA
What's special
Soaring ceilingsBack deckLight-filled open floor planSerene forest livingNewly updated hall bath
- 58 days
- 267
- 15
Zillow last checked:
Listing updated:
Listed by:
Patter Byrne 4048250880,
Keller Williams Realty
Source: GAMLS,MLS#: 10815859
Facts & features
Interior
Bedrooms & bathrooms
- Bedrooms: 3
- Bathrooms: 2
- Full bathrooms: 2
- Main level bathrooms: 2
- Main level bedrooms: 3
Rooms
- Room types: Great Room, Laundry
Dining room
- Features: Dining Rm/Living Rm Combo
Kitchen
- Features: Pantry, Walk-in Pantry
Heating
- Central, Electric
Cooling
- Central Air, Electric
Appliances
- Included: Dishwasher, Disposal, Electric Water Heater, Microwave, Oven/Range (Combo), Refrigerator
- Laundry: Other, Upper Level
Features
- Master On Main Level, Vaulted Ceiling(s)
- Flooring: Sustainable
- Windows: Double Pane Windows
- Basement: Daylight,Exterior Entry,Full,Interior Entry,Unfinished
- Has fireplace: No
- Common walls with other units/homes: No Common Walls
Interior area
- Total structure area: 1,326
- Total interior livable area: 1,326 sqft
- Finished area above ground: 1,326
- Finished area below ground: 0
Property
Parking
- Total spaces: 4
- Parking features: Garage, Kitchen Level, Parking Pad, Side/Rear Entrance
- Has garage: Yes
- Has uncovered spaces: Yes
Features
- Levels: One
- Stories: 1
- Patio & porch: Deck
- Exterior features: Balcony, Garden
- Fencing: Wood
- Has view: Yes
- View description: Seasonal View
- Body of water: None
Lot
- Size: 1 Acres
- Features: Private
- Residential vegetation: Partially Wooded
Details
- Parcel number: 08 150000780466
Construction
Type & style
- Home type: SingleFamily
- Architectural style: Bungalow/Cottage,Ranch
- Property subtype: Single Family Residence
Materials
- Concrete
- Foundation: Pillar/Post/Pier
- Roof: Metal
Condition
- Resale
- New construction: No
- Year built: 1988
Utilities & green energy
- Sewer: Septic Tank
- Water: Private, Well
- Utilities for property: Cable Available, Electricity Available, High Speed Internet, Phone Available, Sewer Available, Sewer Connected, Underground Utilities, Water Available
Green energy
- Energy efficient items: Appliances, Insulation, Water Heater, Windows
- Water conservation: Low-Flow Fixtures
Community & HOA
Community
- Features: Lake, Park, Playground, Stable(s)
- Security: Smoke Detector(s)
- Subdivision: Chattahoochee Hills
HOA
- Has HOA: No
- Services included: None
Location
- Region: Chattahoochee Hills
Financial & listing details
- Price per square foot: $283/sqft
- Tax assessed value: $272,200
- Annual tax amount: $3,737
- Date on market: 7/30/2026
- Cumulative days on market: 58 days
- Listing agreement: Exclusive Right To Sell
- Listing terms: Cash,FHA
- Electric utility on property: Yes
Estimated market value
$367,400
$349,000 - $386,000
$1,886/mo
Price history
| Date | Event | Price |
|---|---|---|
| 9/24/2026 | Price change | $375,000-6%$283/sqft |
Source:  GAMLS #10815859 Report a problem GAMLS #10815859 Report a problem | ||
| 8/13/2026 | Price change | $399,000-9.3%$301/sqft |
Source:  FMLS GA #7811175 Report a problem FMLS GA #7811175 Report a problem | ||
| 7/30/2026 | Listed for sale | $440,000+24.9%$332/sqft |
Source: FMLS GA #7811175 Report a problem | ||
| 2/23/2023 | Sold | $352,153-3.5%$266/sqft |
Source: Public Record Report a problem | ||
| 1/17/2023 | Pending sale | $365,000$275/sqft |
Source: GAMLS #20093016 Report a problem | ||
| 12/21/2022 | Listed for sale | $365,000+143.3%$275/sqft |
Source: GAMLS #20093016 Report a problem | ||
| 2/7/2020 | Sold | $150,000+27.1%$113/sqft |
Source: Public Record Report a problem | ||
| 3/22/2018 | Sold | $118,000-1.7%$89/sqft |
Source:  FMLS GA #5973645 Report a problem FMLS GA #5973645 Report a problem | ||
| 3/5/2018 | Pending sale | $120,000$90/sqft |
Source: KELLER WILLIAMS REALTY ATL PART #5973645 Report a problem | ||
| 3/5/2018 | Listed for sale | $120,000$90/sqft |
Source: KELLER WILLIAMS REALTY ATL PART #5973645 Report a problem | ||
Public tax history
| Year | Property taxes | Tax assessment |
|---|---|---|
| 2025 | $3,737 +33.6% | $108,880 +33.6% |
| 2024 | $2,796 +16.7% | $81,480 +19.7% |
| 2023 | $2,396 -0.3% | $68,080 |
| 2022 | $2,404 +22.7% | $68,080 +27.1% |
| 2021 | $1,960 +37.3% | $53,560 +5.9% |
| 2020 | $1,427 +77.6% | $50,560 -46.4% |
| 2019 | $804 | $94,400 +178.6% |
| 2018 | $804 | $33,880 +3.9% |
| 2017 | $804 +3.2% | $32,600 |
| 2016 | $779 -2.2% | $32,600 |
| 2015 | $796 -0.7% | $32,600 |
| 2014 | $802 +0.3% | $32,600 |
| 2013 | $799 -0.2% | $32,600 |
| 2012 | $801 | $32,600 |
| 2011 | -- | $32,600 -24.6% |
| 2010 | $1,205 | $43,240 |
| 2009 | -- | $43,240 |
| 2008 | -- | $43,240 +5.2% |
| 2007 | $773 | $41,120 +13.1% |
| 2005 | -- | $36,360 +5% |
| 2004 | $635 +6.7% | $34,640 +5.1% |
| 2003 | $595 +8.2% | $32,960 +6% |
| 2002 | $550 -13.3% | $31,080 +2.9% |
| 2001 | $634 | $30,200 |
Find assessor info on the county website
Monthly payment
Est. payment
Payment breakdown
Explore the cost of this home by adjusting the details. Changes won't be saved.Climate risks
Neighborhood: 30268
Nearby schools
Schools provided by the listing agent
- Elementary: Palmetto
- Middle: Bear Creek
- High: Creekside
Source: GAMLS. This data may not be complete. We recommend contacting the local school district to confirm school assignments for this home.
Similar homes
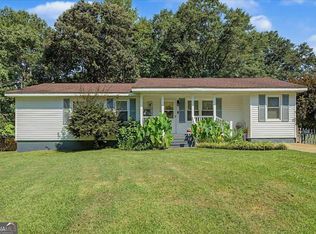
- $355,0003 bd1 ba1.3k sqft32 Watkins Rd, Newnan, GA 30263Active
 MLS ID #10826909, Chris Johnson, Atlanta Communities. GAMLS
 - $360,0003 bd3 ba1.7k sqft35 Hidden Brook Trl, Newnan, GA 30265Active
 MLS ID #10826718, Adriane Bomar, Dwelli. GAMLS
 - $375,0003 bd2 ba1.6k sqft3986 Bearden Ln, Douglasville, GA 30135Active
 MLS ID #10822896, Sandra O'Neal, Keller Williams Northwest. GAMLS
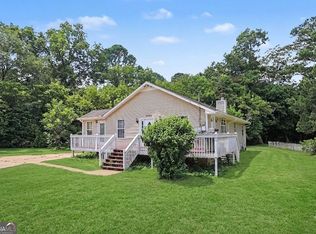
 - $259,0003 bd2 ba1.6k sqft504A Locke St, Palmetto, GA 30268Active
 MLS ID #10823854, Mark Spain, Mark Spain Real Estate. GAMLS
 - $449,9003 bd3 ba1.4k sqft270 Gibson Rd, Newnan, GA 30263ActiveMLS ID #10846839, Julia Sampson, Realty Bureau. GAMLS
- $374,9003 bd3 ba1.8k sqft95 Spring Forest Trl, Sharpsburg, GA 30277Active Under ContractMLS ID #10833742, Julie Tilson, Keller Williams Realty Atl. Partners. GAMLS
- $378,9005 bd3 ba1.9k sqft43 Mosswood Ct, Newnan, GA 30265ActiveMLS ID #10823613, Jacob Brewer, Keller Williams Realty Atl. Partners. GAMLS
- $364,9004 bd2 ba1.4k sqft1199 Bo Bo Banks Rd, Grantville, GA 30220Active Under ContractMLS ID #10812286, Dexter Putnam, Dwelli. GAMLS
- $382,0003 bd2 ba1.8k sqft120 Creekwood Ln, Fayetteville, GA 30214ActiveMLS ID #10817920, Andrea Reaves, Atrium Realty. GAMLS
- $350,0003 bd2 ba1.7k sqft8736 Camp Rd, Winston, GA 30187ActiveMLS ID #10810422, EmpowerHome Team Atlanta, Keller Williams Realty First Atlanta. GAMLS
- $329,9003 bd2 ba1.5k sqft27 Lynhaven Dr, Newnan, GA 30263ActiveMLS ID #10846457, Dawn Cochran, Southern Classic Realtors. GAMLS
- $390,0003 bd2 ba1.8k sqft419 Marcella Ave, Sharpsburg, GA 30277ActiveMLS ID #10814413, Natalie Stampfly, Southern Classic Realtors. GAMLS
- $414,0003 bd2 ba1.8k sqft43 Hilltop Pl, Newnan, GA 30263ActiveMLS ID #10836166, Katie Brady, Keller Williams Realty Atl. Partners. GAMLS
- $410,0003 bd2 ba1.8k sqft17 Northside Dr, Newnan, GA 30263ActiveMLS ID #10813955, Alicia Rylander, Keller Williams Realty. GAMLS
- $360,0003 bd2 ba1.3k sqft41 Majestic Dr, Newnan, GA 30265ActiveMLS ID #10836175, Krystal Van Eman, Keller Williams Southern Premier RE. GAMLS
- $325,0003 bd2 ba1.9k sqft3622 Winding Trail Dr, Douglasville, GA 30135ActiveMLS ID #10844780, Lynn O'Brien, Keller Williams Realty Partners. GAMLS
- $324,9003 bd2 ba1.3k sqft39 Cheryl Dr, Carrollton, GA 30116ActiveMLS ID #10841531, Cindy Allen, Georgia Life Realty. GAMLS
- $349,0003 bd2 ba1.5k sqft120 Selena Ct, Fayetteville, GA 30215ActiveMLS ID #10836121, Angelica Diaz, Keller Williams Realty Atl. Partners. GAMLS
- $380,0003 bd2 ba1.6k sqft413 Old Newnan Rd, Carrollton, GA 30117ActiveMLS ID #10798901, Jamie Nash, The Realty Group. GAMLS
- $315,0003 bd2 ba1.3k sqft13 Lassetter Rd, Sharpsburg, GA 30277ActiveMLS ID #10844098, Amee Davison, Southern Classic Realtors. GAMLS
