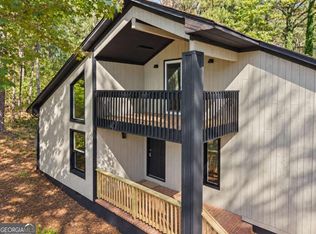
Welcome to 404 Bryce Court! This freshly remodeled 3 bedroom, 2 bath home with a finished basement with two flexible spaces offers a modern, move in ready feel in a desirable Carrollton location. Step inside to discover beautifully refreshed living spaces with updated finishes throughout. The remodeled interior provides a clean, contemporary atmosphere while maintaining the comfort and functionality of a traditional home. With three bedrooms and two full bathrooms, there is plenty of room for everyday living, guests, or a home office. Conveniently located near shopping, dining, schools, and everyday amenities, this home is a must see! Step into the backyard and enjoy your own private retreat, featuring a peaceful pond and inviting fire pit perfect for relaxing evenings, entertaining guests, and enjoying the outdoors. Seller will consider providing a 1-year home warranty with acceptable offer and terms. Come experience the updates and charm of 404 Bryce Court for yourself.
Active
Price cut: $5K (11/2)
$319,900
404 Bryce Ct, Carrollton, GA 30116
3beds
1,932sqft
Single Family Residence
Built in 2001
1.31 Acres Lot
$316,600 Zestimate®
$166/sqft
$-- HOA
What's special
Peaceful pondClean contemporary atmosphereBeautifully refreshed living spacesUpdated finishes throughoutFreshly remodeledInviting fire pit
- 31 days
- 897
- 111
Zillow last checked:
Listing updated:
Listed by:
Isabelle Camp 678-378-1541,
Real South Realty
Source: GAMLS,MLS#: 10866826
Facts & features
Interior
Bedrooms & bathrooms
- Bedrooms: 3
- Bathrooms: 2
- Full bathrooms: 2
- Main level bathrooms: 2
- Main level bedrooms: 3
Rooms
- Room types: Other
Heating
- Central
Cooling
- Ceiling Fan(s), Central Air
Appliances
- Included: Convection Oven, Dishwasher, Stainless Steel Appliance(s)
- Laundry: Other
Features
- Other
- Flooring: Vinyl
- Windows: Double Pane Windows
- Basement: Partial
- Number of fireplaces: 1
- Fireplace features: Gas Log
- Common walls with other units/homes: No Common Walls
Interior area
- Total structure area: 1,932
- Total interior livable area: 1,932 sqft
- Finished area above ground: 1,247
- Finished area below ground: 685
Property
Parking
- Total spaces: 2
- Parking features: Garage
- Has garage: Yes
Features
- Levels: Multi/Split
- Patio & porch: Deck
- Exterior features: Other
- Fencing: Privacy
- On waterfront: Yes
- Waterfront features: Pond
- Body of water: None
Lot
- Size: 1.31 Acres
- Features: Other
Details
- Additional structures: Shed(s)
- Parcel number: 194 0090
Construction
Type & style
- Home type: SingleFamily
- Architectural style: Traditional
- Property subtype: Single Family Residence
Materials
- Vinyl Siding
- Foundation: Slab
- Roof: Composition
Condition
- Updated/Remodeled
- New construction: No
- Year built: 2001
Utilities & green energy
- Sewer: Septic Tank
- Water: Public
- Utilities for property: Electricity Available, Phone Available, Water Available
Community & HOA
Community
- Features: None
- Subdivision: Holland Farm
HOA
- Has HOA: No
- Services included: None
Location
- Region: Carrollton
Financial & listing details
- Price per square foot: $166/sqft
- Tax assessed value: $249,757
- Annual tax amount: $2,235
- Date on market: 10/4/2026
- Cumulative days on market: 32 days
- Listing agreement: Exclusive Right To Sell
- Electric utility on property: Yes
Estimated market value
$316,600
$301,000 - $332,000
$2,008/mo
Price history
| Date | Event | Price |
|---|---|---|
| 11/2/2026 | Price change | $319,900-1.5%$166/sqft |
Source:  GAMLS #10866826 Report a problem | ||
| 10/4/2026 | Listed for sale | $324,900+324.7%$168/sqft |
Source: GAMLS #10866826 Report a problem | ||
| 5/3/2012 | Sold | $76,500-57.7%$40/sqft |
Source: Public Record Report a problem | ||
| 10/7/2008 | Sold | $180,910$94/sqft |
Source: Public Record Report a problem | ||
Public tax history
| Year | Property taxes | Tax assessment |
|---|---|---|
| 2025 | $2,235 -1.1% | $99,903 |
| 2024 | $2,260 -0.9% | $99,903 +3.7% |
| 2023 | $2,280 +14.8% | $96,333 +21.6% |
| 2022 | $1,987 +16% | $79,222 +18.6% |
| 2021 | $1,713 +10.2% | $66,814 +11.2% |
| 2020 | $1,554 -2.3% | $60,068 -0.9% |
| 2019 | $1,592 +17% | $60,615 +17.4% |
| 2018 | $1,360 +0.3% | $51,632 |
| 2017 | $1,356 -0.3% | $51,632 |
| 2016 | $1,361 +52.9% | $51,632 +62.2% |
| 2015 | $890 -0.4% | $31,827 0% |
| 2014 | $894 | $31,828 |
| 2013 | -- | -- |
| 2012 | -- | -- |
| 2011 | -- | -- |
| 2010 | -- | -- |
| 2008 | -- | $49,643 |
| 2007 | -- | $49,643 |
| 2006 | -- | $49,643 |
| 2005 | -- | $49,643 |
| 2004 | -- | $49,643 |
| 2003 | -- | $49,643 |
| 2002 | -- | $49,643 |
Find assessor info on the county website
Monthly payment
Est. payment
Payment breakdown
Explore the cost of this home by adjusting the details. Changes won't be saved.Climate risks
Neighborhood: 30116
Nearby schools
Schools provided by the listing agent
- Elementary: Whitesburg
- Middle: Central
- High: Central
Source: GAMLS. This data may not be complete. We recommend contacting the local school district to confirm school assignments for this home.

Similar homes
- $330,0003 bd2 ba1.7k sqft1087 Magnolia Dr, Villa Rica, GA 30180Active
 MLS ID #10875444, Jeannie Posner, eXp Realty. GAMLS
- $320,0003 bd3 ba2k sqft9420 Poole Rd, Villa Rica, GA 30180Active
 MLS ID #10844498, Susan C Fulghum, Realty One Group Edge. GAMLS
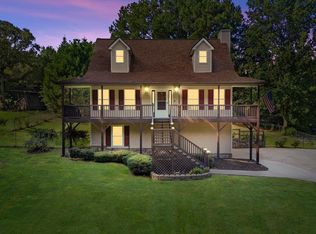
- $324,8004 bd3 ba1.7k sqft72 Wildwood Dr, Temple, GA 30179Active
 MLS ID #10830731, Robert E Goolsby, Robert Goolsby Real Estate Group. GAMLS
- $275,0002 bd2 ba1.6k sqft743 Almon Rd, Carrollton, GA 30117Active
 MLS ID #10838011, Brooke Tolleson Ivey, Century 21 Novus Realty. GAMLS
- $320,0004 bd3 ba2.6k sqft4440 Pipestone Pl, Douglasville, GA 30135ActiveMLS ID #10884724, Aline Saenz, Maximum One Realty Greater Atlanta. GAMLS
- $340,0005 bd3 ba1.7k sqft2152 Cedar Creek Ln, Lithia Springs, GA 30122ActiveMLS ID #10882807, Aline Saenz, Maximum One Realty Greater Atlanta. GAMLS
- $365,0003 bd3 ba2.1k sqft131 Holtz Dr, Carrollton, GA 30117ActiveMLS ID #10824571, Ashley Bragg, Grit Realty. GAMLS
- $299,9003 bd2 ba1.7k sqft705 Poseyville Rd, Bremen, GA 30110ActiveMLS ID #10841616, Jamie Patterson, Magnolia Realty Co.. GAMLS
- $324,9003 bd3 ba2.1k sqft2530 Grayton Loop, Villa Rica, GA 30180ActiveMLS ID #10815949, Motoko Inoue, eXp Realty. GAMLS
- $349,9004 bd2 ba1.9k sqft80 Autumn Dr, Bremen, GA 30110ActiveMLS ID #10827444, Zephyr Smith, Real Broker, LLC. GAMLS
- $289,9993 bd2 ba1.3k sqft290 Sadler Dr, Douglasville, GA 30134ActiveMLS ID #10876119, Alex Davis, Valor RE LLC. GAMLS
- $319,9002 bd2 ba1.4k sqft5458 Christi Dr, Douglasville, GA 30135ActiveMLS ID #10790893, Pamela Nell Wise, Sibley Realty & Associates LLC. GAMLS
- $325,0004 bd3 ba2.1k sqft338 Springwater Way, Bremen, GA 30110ActiveMLS ID #10848265, Zephyr Smith, Real Broker, LLC. GAMLS
- $350,0003 bd3 ba1.7k sqft35 Hidden Brook Trl, Newnan, GA 30265ActiveMLS ID #10826718, Adriane Bomar, Dwelli. GAMLS
- $311,3003 bd3 ba1.6k sqft148 Chaucer Ln Lot 73, Carrollton, GA 30117ActiveMLS ID #10874898, Shaquoya Jackson, Adams Homes Realty Inc.. GAMLS
- $255,0003 bd2 ba1.3k sqft4348 Midway Rd, Douglasville, GA 30134ActiveMLS ID #10882823, Aline Saenz, Maximum One Realty Greater Atlanta. GAMLS
- $375,0003 bd3 ba2.2k sqft137 Holtz Dr, Carrollton, GA 30117ActiveMLS ID #10824916, Ashley Bragg, Grit Realty. GAMLS
- $365,0004 bd2 ba2.1k sqft2698 Old Stagecoach Way, Douglasville, GA 30135ActiveMLS ID #10857815, Tiffany Jones, Jason Mitchell Real Estate Georgia. GAMLS
- $299,9003 bd2 ba1.5k sqft261 Lagrange St, Newnan, GA 30263ActiveMLS ID #10840559, Tom W Barron, Lindsey's Inc., Realtors. GAMLS
- $320,0003 bd2 ba1.8k sqft7263 Emma Ct, Douglasville, GA 30134ActiveMLS ID #10829622, Wendy G Chambers, Chambers Select Realty. GAMLS
