Welcome home to this 3-bedroom, 2-bath ranch nestled in a prime location with primary on main, with a large backyard ideal for everyday living and entertaining with a roof, HVAC and water heater only 5 years old.. Step inside to an inviting open-concept floor plan highlighted by a renovated kitchen featuring crisp cabinetry, stainless steel appliances, and a seamless view to the family room,perfect for hosting or staying connected while cooking.The spacious separate living room offers plenty of room for gatherings and special occasions. The sun-filled family room is anchored by a stunning natural light, creating a warm focal point and welcoming atmosphere. The primary bedroom on the main level provides a comfortable retreat with an ensuite bath and ample closet space. Two generously sized secondary bedrooms share a well-appointed hall bath. The full unfinished basement is a huge opportunity to add more living space and is a blank canvas to create your own vision Outside, enjoy the large backyard, perfect for entertaining, play, or relaxing outdoors. Conveniently located close to shopping, restaurants, and everyday amenities, this home offers comfort, flexibility, and location all in one. A fantastic opportunity to own a move-in-ready ranch in a sought-after area!
Active
Price cut: $10K (11/6)
$310,000
7263 Emma Ct, Douglasville, GA 30134
3beds
1,862sqft
Single Family Residence
Built in 2019
0.35 Acres Lot
$319,700 Zestimate®
$166/sqft
$29/mo HOA
What's special
Primary on mainStainless steel appliancesSun-filled family roomAmple closet spaceWell-appointed hall bath
- 81 days
- 232
- 23
Zillow last checked:
Listing updated:
Listed by:
Wendy G Chambers 404-593-5156,
Chambers Select Realty
Source: GAMLS,MLS#: 10829622
Facts & features
Interior
Bedrooms & bathrooms
- Bedrooms: 3
- Bathrooms: 2
- Full bathrooms: 2
- Main level bathrooms: 2
- Main level bedrooms: 3
Rooms
- Room types: Laundry, Other
Kitchen
- Features: Breakfast Area, Breakfast Room, Kitchen Island, Pantry
Heating
- Forced Air
Cooling
- Central Air
Appliances
- Included: Dishwasher, Microwave
- Laundry: Mud Room
Features
- Master On Main Level, Other, Walk-In Closet(s)
- Flooring: Carpet, Laminate
- Basement: Exterior Entry,Full,Interior Entry,Unfinished
- Has fireplace: No
- Common walls with other units/homes: No Common Walls
Interior area
- Total structure area: 1,862
- Total interior livable area: 1,862 sqft
- Finished area above ground: 1,862
- Finished area below ground: 0
Property
Parking
- Total spaces: 2
- Parking features: Garage
- Has garage: Yes
Features
- Levels: One
- Stories: 1
- Patio & porch: Deck
- Body of water: None
Lot
- Size: 0.35 Acres
- Features: Private
Details
- Parcel number: 01940250212
- Special conditions: Investor Owned
Construction
Type & style
- Home type: SingleFamily
- Architectural style: Brick Front,Ranch
- Property subtype: Single Family Residence
Materials
- Brick
- Roof: Composition
Condition
- Resale
- New construction: No
- Year built: 2019
Utilities & green energy
- Sewer: Public Sewer
- Water: Public
- Utilities for property: Cable Available, Electricity Available, Water Available
Community & HOA
Community
- Features: None
- Security: Smoke Detector(s)
- Subdivision: Ashley Falls
HOA
- Has HOA: Yes
- Services included: Other
- HOA fee: $350 annually
Location
- Region: Douglasville
Financial & listing details
- Price per square foot: $166/sqft
- Tax assessed value: $435,600
- Annual tax amount: $7,222
- Date on market: 8/20/2026
- Cumulative days on market: 72 days
- Listing agreement: Exclusive Right To Sell
- Electric utility on property: Yes
Estimated market value
$319,700
$304,000 - $336,000
$2,058/mo
Price history
| Date | Event | Price |
|---|---|---|
| 11/6/2026 | Price change | $310,000-3.1%$166/sqft |
Source:  GAMLS #10829622 Report a problem | ||
| 10/16/2026 | Price change | $320,000-3%$172/sqft |
Source: GAMLS #10829622 Report a problem | ||
| 9/25/2026 | Price change | $329,900-1.5%$177/sqft |
Source:  FMLS GA #7822705 Report a problem | ||
| 9/18/2026 | Listed for sale | $335,000$180/sqft |
Source: GAMLS #10829622 Report a problem | ||
| 9/9/2026 | Pending sale | $335,000$180/sqft |
Source: GAMLS #10829622 Report a problem | ||
| 8/20/2026 | Listed for sale | $335,000+40.2%$180/sqft |
Source: FMLS GA #7822705 Report a problem | ||
| 2/21/2020 | Listing removed | $1,525$1/sqft |
Source: Main Street Renewal LLC #8703744 Report a problem | ||
| 1/16/2020 | Price change | $1,525-3.2%$1/sqft |
Source: Main Street Renewal Corporate Report a problem | ||
| 12/18/2019 | Price change | $1,575-4.3%$1/sqft |
Source: Main Street Renewal Corporate Report a problem | ||
| 11/3/2019 | Listed for rent | $1,645$1/sqft |
Source: Main Street Renewal Corporate Report a problem | ||
| 10/31/2019 | Listing removed | $238,900$128/sqft |
Source: Starlight Homes GA LLC #8606050 Report a problem | ||
| 8/3/2019 | Price change | $238,900+3.9%$128/sqft |
Source: Starlight Homes GA LLC #8606050 Report a problem | ||
| 7/23/2019 | Price change | $229,900-3%$123/sqft |
Source: Starlight Report a problem | ||
| 7/16/2019 | Price change | $236,900-0.8%$127/sqft |
Source: Starlight Report a problem | ||
| 6/8/2019 | Listed for sale | $238,900$128/sqft |
Source: Starlight Report a problem | ||
| 4/3/2018 | Listed for sale | -- |
Source: Starlight Report a problem | ||
Public tax history
| Year | Property taxes | Tax assessment |
|---|---|---|
| 2025 | $7,222 -0.3% | $174,240 |
| 2024 | $7,242 +1.8% | $174,240 |
| 2023 | $7,111 +45.8% | $174,240 +46.1% |
| 2022 | $4,878 +18.6% | $119,280 +16.7% |
| 2021 | $4,112 +25.9% | $102,200 |
| 2020 | $3,266 +602% | $102,200 +769% |
| 2019 | $465 -1.5% | $11,760 |
| 2018 | $472 +62.3% | $11,760 +5% |
| 2017 | $291 +1.8% | $11,200 +150.8% |
| 2016 | $286 +57.2% | $4,466 -20.3% |
| 2015 | $182 | $5,600 |
| 2014 | $182 -20.9% | $5,600 |
| 2013 | $230 | $5,600 |
| 2012 | -- | -- |
| 2011 | -- | -- |
| 2010 | -- | -- |
| 2009 | $277 | -- |
Find assessor info on the county website
Monthly payment
Est. payment
Payment breakdown
Explore the cost of this home by adjusting the details. Changes won't be saved.Climate risks
Neighborhood: 30134
Nearby schools
Schools provided by the listing agent
- Elementary: Bright Star
- Middle: Stewart
- High: Douglas
Source: GAMLS. This data may not be complete. We recommend contacting the local school district to confirm school assignments for this home.

Similar homes
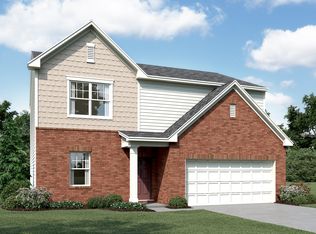
- $290,0003 bd2 ba1.7k sqft89 Indian Trail Dr, Powder Springs, GA 30127Active

 MLS ID #10857987, Wendy G Chambers, Chambers Select Realty. GAMLS
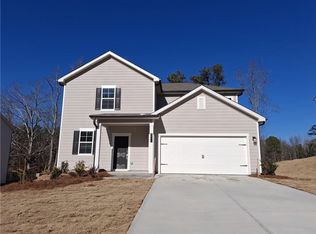
- $305,0003 bd2 ba1.5k sqft74 Millstream Dr, Dallas, GA 30157Active
 MLS ID #10820288, Wendy G Chambers, Chambers Select Realty. GAMLS
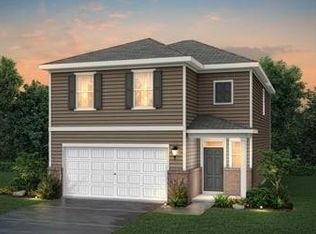
- $374,9003 bd2 ba2.1k sqft6053 Fielder Way, Douglasville, GA 30135Active
 MLS ID #10876888, Shaqiul Chowdhury, Realty of America. GAMLS
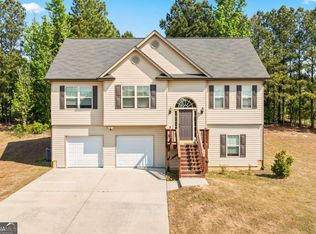
- $300,0004 bd3 ba1.8k sqft141 Mulberry Dr, Dallas, GA 30157Active
 MLS ID #10779301, Stacey Wyatt Group, eXp Realty. GAMLS
- $295,0004 bd3 ba1.8k sqft355 Indian Lake Trl, Villa Rica, GA 30180ActiveMLS ID #10829840, Simona Flaiban, Orchard Brokerage, LLC. GAMLS
- $288,9993 bd3 ba1.6k sqft1003 Nandina Ct, Villa Rica, GA 30180ActiveMLS ID #10845840, Sharon Bevins, Your Home Sold Guaranteed Realty HOR. GAMLS
- $359,9005 bd3 ba2k sqft170 Shenandoah Dr, Hiram, GA 30141ActiveMLS ID #10825297, Stacy H Corley, Atlanta Communities. GAMLS
- $265,0003 bd3 ba1.4k sqft5960 Garden Cir, Douglasville, GA 30135ActiveMLS ID #10820078, Christie VandeZande, LOCAL Realty. GAMLS
- $359,0003 bd4 ba2.3k sqft77 Summer Lake Pl, Dallas, GA 30157ActiveMLS ID #10884943, Julia Evich, Sanders Real Estate. GAMLS
- $315,0004 bd3 ba2.7k sqft409 Splash Pointe, Temple, GA 30179ActiveMLS ID #10867968, The Williams Team, Keller Williams Realty Atl. Partners. GAMLS
- $310,0004 bd3 ba2.2k sqft210 W Bridge Park, Dallas, GA 30157ActiveMLS ID #10834393, The Archer Group, eXp Realty. GAMLS
- $275,0003 bd2 ba1.2k sqft4893 Muirwood Dr, Powder Springs, GA 30127ActiveMLS ID #10858008, Wendy G Chambers, Chambers Select Realty. GAMLS
- $289,9003 bd2 ba1.3k sqft225 Hollis Cir, Dallas, GA 30157ActiveMLS ID #10857994, Wendy G Chambers, Chambers Select Realty. GAMLS
- $315,0004 bd3 ba2.4k sqft3771 Branch Dr SW, Atlanta, GA 30331ActiveMLS ID #10839901, Cassandra Montgomery, CASSMONT REALTY, LLC. GAMLS
- $250,0003 bd3 ba1.6k sqft418 Jada Ln, Villa Rica, GA 30180ActiveMLS ID #10842375, Ryan Gehricke, Realty of America. GAMLS
- $255,0003 bd2 ba1.2k sqft18 Fairview Dr, Dallas, GA 30157ActiveMLS ID #10885336, Wendy G Chambers, Chambers Select Realty. GAMLS
- $285,0003 bd2 ba1.6k sqft31 Adair Cv, Dallas, GA 30157ActiveMLS ID #10827450, Wendy G Chambers, Chambers Select Realty. GAMLS
- $349,9004 bd2 ba1.9k sqft80 Autumn Dr, Bremen, GA 30110ActiveMLS ID #10827444, Zephyr Smith, Real Broker, LLC. GAMLS
- $319,9003 bd2 ba1.2k sqft777 Old Brock Rd, Rockmart, GA 30153ActiveMLS ID #10885746, Katie Johns, Hometown Realty Brokerage LLC. GAMLS
- $290,0003 bd3 ba2k sqft6426 Ivey Chase SE, Mableton, GA 30126ActiveMLS ID #10811979, David Garcia, Mainstay Brokerage. GAMLS
