Beautiful 4-Bedroom, 2.5 Bath Home in Villa Rica, GA! Welcome to 45 Camden Lake Way, a beautiful 4-bedroom, 2.5-bathroom home nestled in the charming community of Camden Lake! This inviting residence offers the perfect combination of comfort, style, and functionality. With four spacious bedrooms and two and a half bathrooms, there's plenty of room for family, guests, or a home office. Whether you're entertaining friends, enjoying quality time with loved ones, or simply relaxing after a long day, this home offers the flexibility to fit your lifestyle. Conveniently located in Villa Rica, you'll enjoy the charm of suburban living while remaining close to shopping, dining, schools, and major roadways. Whether you're a first-time homebuyer, growing family, or simply looking for your next place to call home, 45 Camden Lake Way is an opportunity you won't want to miss! Schedule your private showing today and discover everything this wonderful home has to offer!
Active
$349,900
45 Camden Lake Way, Villa Rica, GA 30180
4beds
1,978sqft
Single Family Residence
Built in 2017
8,276 Square Feet Lot
$347,800 Zestimate®
$177/sqft
$60/mo HOA
What's special
Spacious bedrooms
- 25 days
- 200
- 8
Zillow last checked:
Listing updated:
Listed by:
Grove Homes Group 6786703441,
PURE Real Estate Solutions,
Sanjin Hamzic 678-670-3441,
PURE Real Estate Solutions
Source: GAMLS,MLS#: 10875950
Facts & features
Interior
Bedrooms & bathrooms
- Bedrooms: 4
- Bathrooms: 3
- Full bathrooms: 2
- 1/2 bathrooms: 1
Rooms
- Room types: Bonus Room, Laundry
Dining room
- Features: Dining Rm/Living Rm Combo
Kitchen
- Features: Breakfast Bar, Pantry, Solid Surface Counters
Heating
- Forced Air
Cooling
- Central Air
Appliances
- Included: Dishwasher, Microwave, Refrigerator
- Laundry: Upper Level
Features
- Double Vanity, Other, Walk-In Closet(s)
- Flooring: Carpet, Laminate
- Windows: Double Pane Windows
- Basement: None
- Number of fireplaces: 1
- Fireplace features: Living Room
- Common walls with other units/homes: No Common Walls
Interior area
- Total structure area: 1,978
- Total interior livable area: 1,978 sqft
- Finished area above ground: 1,978
- Finished area below ground: 0
Property
Parking
- Total spaces: 2
- Parking features: Garage
- Has garage: Yes
Features
- Levels: Two
- Stories: 2
- Patio & porch: Patio
- Body of water: None
Lot
- Size: 8,276 Square Feet
- Features: Level
- Residential vegetation: Grassed
Details
- Parcel number: 78452
Construction
Type & style
- Home type: SingleFamily
- Architectural style: Traditional
- Property subtype: Single Family Residence
Materials
- Other
- Foundation: Slab
- Roof: Composition
Condition
- Resale
- New construction: No
- Year built: 2017
Utilities & green energy
- Electric: 220 Volts
- Sewer: Public Sewer
- Water: Public
- Utilities for property: Cable Available, Electricity Available, Natural Gas Available, Phone Available, Water Available
Community & HOA
Community
- Features: Pool, Sidewalks, Tennis Court(s)
- Subdivision: Camden Lake
HOA
- Has HOA: Yes
- Services included: Swimming, Tennis
- HOA fee: $720 annually
Location
- Region: Villa Rica
Financial & listing details
- Price per square foot: $177/sqft
- Tax assessed value: $282,800
- Annual tax amount: $2,731
- Date on market: 10/20/2026
- Cumulative days on market: 25 days
- Listing agreement: Exclusive Right To Sell
- Listing terms: Cash,Conventional,FHA,VA Loan
- Electric utility on property: Yes
Estimated market value
$347,800
$330,000 - $365,000
$2,171/mo
Price history
| Date | Event | Price |
|---|---|---|
| 10/20/2026 | Listed for sale | $349,900+84.3%$177/sqft |
Source:  FMLS GA #7856690 Report a problem | ||
| 4/16/2018 | Sold | $189,900$96/sqft |
Source:  GAMLS #8334628 Report a problem | ||
Public tax history
| Year | Property taxes | Tax assessment |
|---|---|---|
| 2025 | $2,733 -4.8% | $113,120 -2.7% |
| 2024 | $2,870 -11.6% | $116,240 -6.6% |
| 2023 | $3,245 +19.6% | $124,480 +33.3% |
| 2022 | $2,713 +11.9% | $93,360 +14.4% |
| 2021 | $2,424 +6.7% | $81,600 +8.3% |
| 2020 | $2,271 +115.1% | $75,360 +118.1% |
| 2018 | $1,056 +926.9% | $34,560 +916.5% |
| 2017 | $103 +21.4% | $3,400 +21.4% |
| 2016 | $85 | $2,800 |
| 2015 | $85 | $2,800 +118.8% |
| 2014 | -- | $1,280 |
| 2013 | $40 | $1,280 |
| 2012 | -- | -- |
| 2011 | -- | -- |
| 2010 | -- | -- |
| 2009 | -- | $9,240 |
Find assessor info on the county website
Monthly payment
Est. payment
Payment breakdown
Explore the cost of this home by adjusting the details. Changes won't be saved.Climate risks
Neighborhood: 30180
Nearby schools
Schools provided by the listing agent
- Elementary: New Georgia
- Middle: Scoggins
- High: South Paulding
Source: GAMLS. This data may not be complete. We recommend contacting the local school district to confirm school assignments for this home.
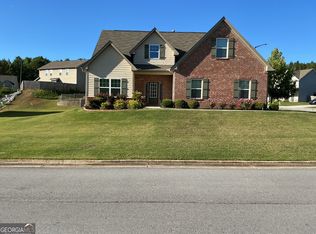
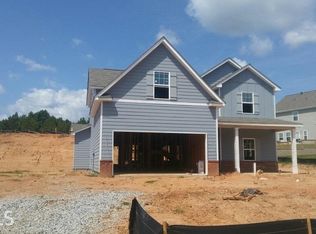

Similar homes
- $359,9004 bd3 ba2.8k sqft2031 Dartmoth Way, Villa Rica, GA 30180Active Under Contract

 MLS ID #10830833, Kelly Griffin, Coldwell Banker Realty. GAMLS
- $324,9003 bd3 ba2.1k sqft2530 Grayton Loop, Villa Rica, GA 30180Active
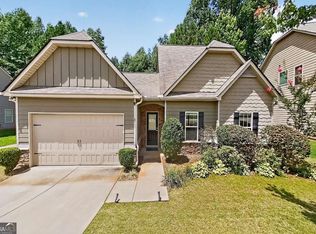 MLS ID #10815949, Motoko Inoue, eXp Realty. GAMLS
- $320,0003 bd3 ba2k sqft9420 Poole Rd, Villa Rica, GA 30180Active
 MLS ID #10844498, Susan C Fulghum, Realty One Group Edge. GAMLS
- $315,0003 bd2 ba1.9k sqft2219 Harper Dr, Villa Rica, GA 30180Active
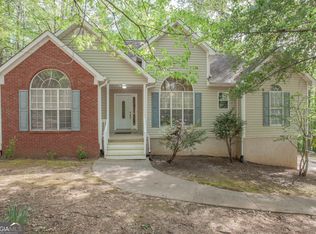 MLS ID #10887574, Nikhil Sharma, TOP Brokerage. GAMLS
- $370,9904 bd4 ba2.6k sqft300 Canoe Pl, Villa Rica, GA 30180ActiveMLS ID #10854449, Jaymie Dimbath, Pulte Realty of Georgia, Inc. GAMLS
- $329,0004 bd4 ba2.2k sqft106 Black Forest Run, Douglasville, GA 30134ActiveMLS ID #10867752, Joshua Pickens, Housewell.com Realty. GAMLS
- $320,0003 bd2 ba1.6k sqft3280 Greenhill Dr, Villa Rica, GA 30180ActiveMLS ID #10819004, Kris Roberts, BHGRE Metro Brokers. GAMLS
- $288,9993 bd3 ba1.6k sqft1003 Nandina Ct, Villa Rica, GA 30180ActiveMLS ID #10845840, Sharon Bevins, Your Home Sold Guaranteed Realty HOR. GAMLS
- $300,0004 bd3 ba1.8k sqft141 Mulberry Dr, Dallas, GA 30157ActiveMLS ID #10779301, Stacey Wyatt Group, eXp Realty. GAMLS
- $348,0003 bd2 ba1.6k sqft462 Whitby Dr, Douglasville, GA 30134ActiveMLS ID #10848126, LME Realty, Keller Williams Realty. GAMLS
- $369,9994 bd3 ba1.9k sqft53 Cricket Ct, Dallas, GA 30157ActiveMLS ID #10867891, Robert Lee Neely Jr, 14th & Luxe Realty. GAMLS
- $349,9004 bd2 ba1.9k sqft80 Autumn Dr, Bremen, GA 30110ActiveMLS ID #10827444, Zephyr Smith, Real Broker, LLC. GAMLS
- $365,0004 bd3 ba2.4k sqft455 Ajo Way, Dallas, GA 30157ActiveMLS ID #10871994, Aaron Grubel, Bolst. GAMLS
- $369,9003 bd3 ba1.7k sqft500 Benson Meadows Dr, Dallas, GA 30157Active Under ContractMLS ID #10764901, Mark Taglieber, Keystone Realty Group, LLC. GAMLS
- $370,0003 bd3 ba2.5k sqft38 Betty Ln, Douglasville, GA 30134ActiveMLS ID #10877488, Fiona J Wheeler, Keller Williams Realty Consultants. GAMLS
- $344,9003 bd3 ba2.2k sqft6127 Riddle Ct, Douglasville, GA 30134ActiveMLS ID #10845197, Jessica Pate, EXIT Grassroots Realty. GAMLS
- $365,0003 bd4 ba2.9k sqft923 Whitby Dr, Douglasville, GA 30134ActiveMLS ID #10795978, Michelle Lawson, Atlanta Communities. GAMLS
- $359,9005 bd3 ba2k sqft170 Shenandoah Dr, Hiram, GA 30141ActiveMLS ID #10825297, Stacy H Corley, Atlanta Communities. GAMLS
- $360,0004 bd3 ba2.5k sqft48 Timberland Trace Way, Dallas, GA 30157ActiveMLS ID #10869455, Delmy Mattar, Virtual Properties Realty.com. GAMLS
- $315,0004 bd3 ba2.7k sqft409 Splash Pointe, Temple, GA 30179ActiveMLS ID #10867968, The Williams Team, Keller Williams Realty Atl. Partners. GAMLS
