Welcome home to 48 Timberland Trace Way! This spacious 4-bedroom, 3-bath home offers a thoughtfully designed floor plan with plenty of room for everyday living and entertaining. The main level features a bedroom and full bath, ideal for guests, a home office, or multigenerational living. At the heart of the home is a beautifully appointed kitchen featuring granite countertops, a tile backsplash, stainless-steel appliances, and a dedicated coffee bar-the perfect spot to start your mornings or create your own beverage station. The kitchen flows seamlessly into the main living areas, creating an inviting and functional space for gathering and entertaining. Upstairs, you'll find generously sized bedrooms along with a versatile loft/den that can easily serve as a second living area, playroom, media space, or home office. Additional features include hardwood flooring, upgraded lighting, iron stair pickets, an attached two-car garage, and plenty of space to make this home your own. Located in the Forrest Hills community, residents can enjoy neighborhood amenities including a swimming pool, clubhouse, playground, tennis courts, and pickleball courts. Offering a flexible floor plan, desirable community amenities, and thoughtful features throughout, this home is ready for its next residents. No pets. Non-smoking property.
Active
$360,000
48 Timberland Trace Way, Dallas, GA 30157
4beds
--sqft
Single Family Residence
Built in 2016
10,454 Square Feet Lot
$357,300 Zestimate®
$--/sqft
$42/mo HOA
What's special
Attached two-car garageBeautifully appointed kitchenPickleball courtsUpgraded lightingStainless-steel appliancesTennis courtsTile backsplash
- 1 day
- 145
- 16
Zillow last checked:
Listing updated:
Listed by:
Delmy Mattar 678-895-5283,
Virtual Properties Realty.com
Source: GAMLS,MLS#: 10869455
Facts & features
Interior
Bedrooms & bathrooms
- Bedrooms: 4
- Bathrooms: 3
- Full bathrooms: 3
- Main level bathrooms: 1
- Main level bedrooms: 1
Rooms
- Room types: Bonus Room, Foyer, Laundry, Loft
Kitchen
- Features: Breakfast Area, Breakfast Bar, Kitchen Island, Pantry
Heating
- Central
Cooling
- Ceiling Fan(s), Central Air, Heat Pump
Appliances
- Included: Dishwasher, Disposal, Electric Water Heater, Microwave
- Laundry: Upper Level
Features
- Double Vanity, High Ceilings, Walk-In Closet(s)
- Flooring: Carpet, Hardwood
- Windows: Double Pane Windows
- Basement: None
- Attic: Pull Down Stairs
- Number of fireplaces: 1
- Fireplace features: Factory Built, Living Room
- Common walls with other units/homes: No Common Walls
Interior area
- Total structure area: 0
- Finished area above ground: 0
- Finished area below ground: 0
Property
Parking
- Total spaces: 2
- Parking features: Attached, Garage, Garage Door Opener, Kitchen Level
- Has attached garage: Yes
Features
- Levels: Two
- Stories: 2
- Body of water: None
Lot
- Size: 10,454 Square Feet
- Features: Cul-De-Sac, Level
Details
- Parcel number: 79435
- Other equipment: Intercom
Construction
Type & style
- Home type: SingleFamily
- Architectural style: Traditional
- Property subtype: Single Family Residence
Materials
- Concrete
- Foundation: Slab
- Roof: Composition
Condition
- Resale
- New construction: No
- Year built: 2016
Utilities & green energy
- Sewer: Public Sewer
- Water: Public
- Utilities for property: None
Community & HOA
Community
- Features: Clubhouse, Playground, Pool, Tennis Court(s)
- Security: Carbon Monoxide Detector(s), Smoke Detector(s)
- Subdivision: Forest Hills
HOA
- Has HOA: Yes
- Services included: Swimming, Tennis
- HOA fee: $505 annually
Location
- Region: Dallas
Financial & listing details
- Tax assessed value: $390,510
- Annual tax amount: $3,803
- Date on market: 10/7/2026
- Cumulative days on market: 2 days
- Listing agreement: Exclusive Right To Sell
Estimated market value
$357,300
$339,000 - $375,000
$2,348/mo
Price history
| Date | Event | Price |
|---|---|---|
| 10/7/2026 | Listed for sale | $360,000+81.8% |
Source:  FMLS GA #7849536 Report a problem FMLS GA #7849536 Report a problem | ||
| 4/30/2018 | Sold | $198,000+9.6% |
Source:  FMLS GA #5984497 Report a problem FMLS GA #5984497 Report a problem | ||
| 6/30/2016 | Sold | $180,650 |
Source: Public Record Report a problem | ||
Public tax history
| Year | Property taxes | Tax assessment |
|---|---|---|
| 2025 | $3,805 -3.1% | $156,204 -1.1% |
| 2024 | $3,927 +7.9% | $157,864 +11.1% |
| 2023 | $3,639 -2.1% | $142,120 +9.5% |
| 2022 | $3,718 +28.4% | $129,804 +30.7% |
| 2021 | $2,895 +8.2% | $99,316 +9.6% |
| 2020 | $2,675 +9.6% | $90,636 +13.5% |
| 2018 | $2,440 +11.7% | $79,876 +10.2% |
| 2017 | $2,185 +1190.4% | $72,472 +1194.1% |
| 2016 | $169 | $5,600 +14.8% |
| 2015 | $169 | $4,880 +117.9% |
| 2014 | -- | $2,240 |
| 2013 | $71 | $2,240 |
| 2012 | -- | -- |
| 2011 | -- | -- |
| 2010 | -- | -- |
| 2009 | -- | $15,400 |
Find assessor info on the county website
Monthly payment
Est. payment
Payment breakdown
Explore the cost of this home by adjusting the details. Changes won't be saved.Climate risks
Neighborhood: 30157
Nearby schools
Schools provided by the listing agent
- Elementary: C A Roberts
- Middle: East Paulding
- High: East Paulding
Source: GAMLS. This data may not be complete. We recommend contacting the local school district to confirm school assignments for this home.

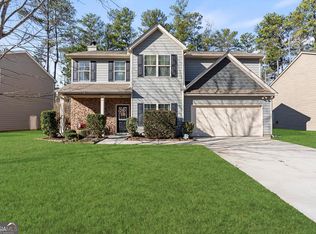

Similar homes
- $370,0004 bd3 ba-- sqft211 Spring Forrest Ln, Dallas, GA 30157Active
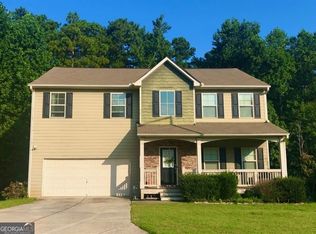
 MLS ID #10857192, Margaret M Gill, The Realty Group. GAMLS
 - $409,9004 bd3 ba2k sqft22 Azalea Lakes Dr, Dallas, GA 30157Active
 MLS ID #10867539, Mark Spain, Mark Spain Real Estate. GAMLS
 - $416,9004 bd3 ba2k sqft317 Cantrell Dr, Dallas, GA 30157Active
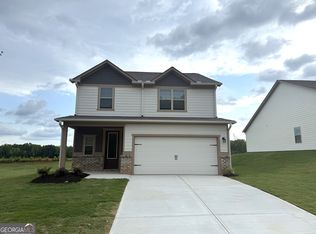 GAMLS
GAMLS - $412,9004 bd3 ba2k sqft100 Cantrell Dr, Dallas, GA 30157ActiveGAMLS
- $412,9004 bd3 ba2k sqft66 Cantrell Dr, Dallas, GA 30157ActiveMLS ID #10868063, Dale Hill, LGI Homes Realty LLC. GAMLS
- $434,9004 bd3 ba2.8k sqft89 Bartlett Way, Dallas, GA 30157ActiveMLS ID #10857453, Joe Nicholson, Vineyard Real Estate Group. GAMLS
- $375,0005 bd3 ba2.3k sqft44 Forrest Hills Dr, Dallas, GA 30157ActiveMLS ID #10790436, Patricia May, REMAX Around Atlanta. GAMLS
- $443,9005 bd3 ba2.5k sqft203 Cantrell Dr, Dallas, GA 30157ActiveMLS ID #10869575, Dale Hill, LGI Homes Realty LLC. GAMLS
- $447,9004 bd4 ba2k sqft271 Cantrell Dr, Dallas, GA 30157ActiveMLS ID #10867821, Dale Hill, LGI Homes Realty LLC. GAMLS
- $457,9004 bd2 ba2.1k sqft132 Cantrell Dr, Dallas, GA 30157ActiveMLS ID #10869610, Dale Hill, LGI Homes Realty LLC. GAMLS
- $461,9004 bd2 ba2.1k sqft171 Cantrell Way, Dallas, GA 30157ActiveMLS ID #10869615, Dale Hill, LGI Homes Realty LLC. GAMLS
- $430,9003 bd2 ba2k sqft130 Cantrell Way, Dallas, GA 30157ActiveMLS ID #10868575, Dale Hill, LGI Homes Realty LLC. GAMLS
- $453,9004 bd2 ba2.1k sqft52 Cantrell Dr, Dallas, GA 30157ActiveMLS ID #10869600, Dale Hill, LGI Homes Realty LLC. GAMLS
- $468,9004 bd3 ba2.4k sqft568 Cantrell Dr, Dallas, GA 30157ActiveGAMLS
- $349,9005 bd4 ba-- sqft85 Valleyside Dr S, Dallas, GA 30157ActiveMLS ID #10845469, Jude Rasmus, Rasmus Real Estate Group Inc.. GAMLS
- $430,9003 bd2 ba2k sqft460 Cantrell Dr, Dallas, GA 30157ActiveGAMLS
- $409,0004 bd3 ba2.7k sqft187 Hunters Trl, Dallas, GA 30157ActiveMLS ID #10841786, Michael Shiver, Coldwell Banker Realty. GAMLS
- $484,9005 bd3 ba2.5k sqft90 Cantrell Dr, Dallas, GA 30157ActiveGAMLS
- $375,0004 bd4 ba2.7k sqft228 Stephens Mill Dr, Dallas, GA 30157ActiveMLS ID #10765596, Eric Baham, Sovereign Real Estate Group. GAMLS
