This beautifully updated 4bed/2.5bath home is now ready for new owners! All the hard work in now complete and this home now features brand new LVP flooring throughout the main level and brand new carpet throughout the 2nd level. Located in a well established and well maintained East Paulding swim/tennis neighborhood, this home sits in quite cul-de-sac on a large level lot. Once inside, you are welcomed by freshly painted walls, new lighting fixtures, and tons of windows allowing natural light to flow through the home. The updated kitchen now offers granite counter tops, SS appliances, and a cozy sit-in breakfast area in front of a large bay window. With views to the backyard as well as directly into the family room, the kitchen is sure to be the heart of this home. The main level additionally offers a separate dining room, a large office/library, laundry room, and a half bathroom. Upstairs offers 2 guests bedrooms and a full bathroom, as well as a large 4th bedroom or bonus room. The over-sized master suite is also located on the 2nd level featuring a huge walk-in closet and en-suite with a soaking tub and his and hers vanities. Conveniently located near shopping, schools, and many other attractions, this home is a must see!
Active
$409,000
187 Hunters Trl, Dallas, GA 30157
4beds
2,712sqft
Single Family Residence
Built in 1999
0.54 Acres Lot
$404,500 Zestimate®
$151/sqft
$42/mo HOA
What's special
Updated kitchenNew lighting fixturesSeparate dining roomViews to the backyardLarge level lotSs appliancesGranite counter tops
- 18 days
- 264
- 28
Zillow last checked:
Listing updated:
Listed by:
Michael Shiver 678-662-9055,
Coldwell Banker Realty
Source: GAMLS,MLS#: 10841786
Facts & features
Interior
Bedrooms & bathrooms
- Bedrooms: 4
- Bathrooms: 3
- Full bathrooms: 2
- 1/2 bathrooms: 1
Rooms
- Room types: Family Room, Laundry, Office
Kitchen
- Features: Breakfast Area, Breakfast Bar, Breakfast Room, Pantry
Heating
- Central
Cooling
- Ceiling Fan(s), Central Air
Appliances
- Included: Dishwasher, Disposal, Gas Water Heater, Microwave
- Laundry: Other
Features
- Double Vanity, Tray Ceiling(s), Walk-In Closet(s)
- Flooring: Carpet, Sustainable, Tile
- Windows: Double Pane Windows
- Basement: None
- Number of fireplaces: 1
- Fireplace features: Factory Built, Family Room, Gas Log, Gas Starter
- Common walls with other units/homes: No Common Walls
Interior area
- Total structure area: 2,712
- Total interior livable area: 2,712 sqft
- Finished area above ground: 2,712
- Finished area below ground: 0
Property
Parking
- Total spaces: 2
- Parking features: Garage, Garage Door Opener, Kitchen Level
- Has garage: Yes
Features
- Levels: Two
- Stories: 2
- Patio & porch: Patio
- Body of water: None
Lot
- Size: 0.54 Acres
- Features: Cul-De-Sac, Level, Private
Details
- Parcel number: 41665
- Special conditions: Investor Owned
Construction
Type & style
- Home type: SingleFamily
- Architectural style: Brick Front,Traditional
- Property subtype: Single Family Residence
Materials
- Concrete
- Foundation: Slab
- Roof: Composition
Condition
- Updated/Remodeled
- New construction: No
- Year built: 1999
Utilities & green energy
- Sewer: Public Sewer
- Water: Public
- Utilities for property: Cable Available, Electricity Available, High Speed Internet, Natural Gas Available, Phone Available, Sewer Available, Underground Utilities, Water Available
Community & HOA
Community
- Features: Clubhouse, Playground, Pool, Street Lights, Tennis Court(s), Walk To Schools, Near Shopping
- Security: Smoke Detector(s)
- Subdivision: Hunters Glen
HOA
- Has HOA: Yes
- Services included: Other
- HOA fee: $507 annually
Location
- Region: Dallas
Financial & listing details
- Price per square foot: $151/sqft
- Tax assessed value: $404,500
- Annual tax amount: $4,025
- Date on market: 9/8/2026
- Cumulative days on market: 18 days
- Listing agreement: Exclusive Right To Sell
- Listing terms: Cash,Conventional
- Electric utility on property: Yes
Estimated market value
$404,500
$384,000 - $425,000
$2,445/mo
Price history
| Date | Event | Price |
|---|---|---|
| 9/8/2026 | Listed for sale | $409,000+7.6%$151/sqft |
Source:  FMLS GA #7834084 Report a problem FMLS GA #7834084 Report a problem | ||
| 8/20/2026 | Listing removed | $380,000$140/sqft |
Source:  GAMLS #10804166 Report a problem GAMLS #10804166 Report a problem | ||
| 7/19/2026 | Price change | $380,000-4.8%$140/sqft |
Source: FMLS GA #7803743 Report a problem | ||
| 7/12/2026 | Listed for sale | $399,000+5%$147/sqft |
Source: GAMLS #10804166 Report a problem | ||
| 9/20/2021 | Sold | $380,000+47.9%$140/sqft |
Source: Public Record Report a problem | ||
| 6/2/2020 | Sold | $257,000+0.8%$95/sqft |
Source:  GAMLS #8774887 Report a problem GAMLS #8774887 Report a problem | ||
| 4/29/2020 | Pending sale | $255,000$94/sqft |
Source: Coldwell Banker Residential Br #8774887 Report a problem | ||
| 4/29/2020 | Listed for sale | $255,000$94/sqft |
Source: Coldwell Banker Residential Br #8774887 Report a problem | ||
| 4/29/2020 | Pending sale | $255,000$94/sqft |
Source: Coldwell Banker Residential Brokerage - Marietta/West Cobb #6713636 Report a problem | ||
| 4/23/2020 | Listed for sale | $255,000-0.8%$94/sqft |
Source: Coldwell Banker Residential Brokerage #6713636 Report a problem | ||
| 2/7/2020 | Sold | $257,000+28.6%$95/sqft |
Source: Public Record Report a problem | ||
| 11/9/2004 | Sold | $199,900+29.3%$74/sqft |
Source: Public Record Report a problem | ||
| 3/16/1999 | Sold | $154,600$57/sqft |
Source: Public Record Report a problem | ||
Public tax history
| Year | Property taxes | Tax assessment |
|---|---|---|
| 2025 | $4,025 +0.3% | $161,800 +2.4% |
| 2024 | $4,012 -4.6% | $157,976 -2.1% |
| 2023 | $4,206 +6.1% | $161,324 +18.2% |
| 2022 | $3,965 +32.2% | $136,436 +31.9% |
| 2021 | $2,998 +4.5% | $103,436 +6.5% |
| 2020 | $2,870 +10.3% | $97,112 +11.6% |
| 2018 | $2,602 +5.5% | $87,040 +4.3% |
| 2017 | $2,467 +7.9% | $83,440 +7.7% |
| 2016 | $2,285 | $77,440 +4.1% |
| 2015 | $2,285 | $74,400 +4.4% |
| 2014 | -- | $71,280 +29.7% |
| 2013 | $2,191 | $54,960 |
| 2012 | -- | -- |
| 2011 | -- | -- |
| 2010 | -- | -- |
| 2009 | -- | $76,720 -4.3% |
| 2008 | -- | $80,136 -1.5% |
| 2007 | -- | $81,316 -0.1% |
| 2006 | -- | $81,420 -0.9% |
| 2005 | -- | $82,188 +10.6% |
| 2004 | -- | $74,292 +3% |
| 2003 | -- | $72,096 -1.7% |
| 2002 | -- | $73,344 +9.2% |
| 2001 | -- | $67,192 |
Find assessor info on the county website
Monthly payment
Est. payment
Payment breakdown
Explore the cost of this home by adjusting the details. Changes won't be saved.Climate risks
Neighborhood: 30157
Nearby schools
Schools provided by the listing agent
- Elementary: C A Roberts
- Middle: East Paulding
- High: East Paulding
Source: GAMLS. This data may not be complete. We recommend contacting the local school district to confirm school assignments for this home.
Similar homes
- $399,9005 bd4 ba2.9k sqft53 Crestview Dr, Dallas, GA 30157Active
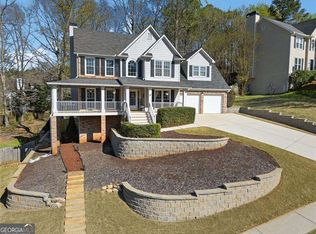
 MLS ID #10824090, Angela McCanham, Atlanta Communities. GAMLS
 - $457,0004 bd3 ba2.9k sqft122 Prospect Ln, Dallas, GA 30157For Sale

 MLS ID #7841110, SHARON MACALUSO, Atlanta Fine Homes Sotheby's International. FMLS GA
 - $425,0005 bd3 ba2.6k sqft193 Preston Pl NW, Dallas, GA 30157Active
 MLS ID #10828147, Robert Masoudpour, Atlanta Communities. GAMLS
 - $399,0003 bd2 ba1.7k sqft463 Valleyside Dr, Dallas, GA 30157For Sale
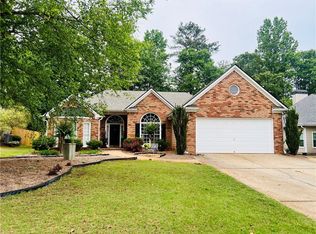 MLS ID #7768293, Gabriela Bishop, Veribas Real Estate, LLC. FMLS GA
 - $399,9005 bd3 ba3.2k sqft115 Silver Trce, Dallas, GA 30157ActiveMLS ID #10820192, Louise T Scoggins, Atlanta Communities. GAMLS
- $325,0003 bd2 ba1.6k sqft474 Spring Meadows Ave, Dallas, GA 30157ActiveMLS ID #10817759, Matthew Iles, Atlanta Communities. GAMLS
- $370,0005 bd4 ba2.6k sqft61 Dew Drop Point, Dallas, GA 30157ActiveMLS ID #10844202, Jessica Johnson, Porch Property Group, LLC. GAMLS
- $469,0004 bd4 ba2.5k sqft139 Rushing View Gln, Dallas, GA 30157ActiveMLS ID #10794219, Jessica Johnson, Porch Property Group, LLC. GAMLS
- $349,9003 bd3 ba1.6k sqft6262 Wiscasset Pkwy NW, Dallas, GA 30157ActiveMLS ID #10821303, Louise T Scoggins, Atlanta Communities. GAMLS
- $375,0004 bd3 ba2.2k sqft57 Hickory Leaf Ln, Acworth, GA 30101ActiveMLS ID #10839208, Benjamin Gleeson, Coldwell Banker Realty. GAMLS
- $419,9005 bd3 ba2.8k sqft229 Sweet Bay Ln, Dallas, GA 30132ActiveMLS ID #10818544, Sean Anderson, Atlanta Communities. GAMLS
- $464,0004 bd3 ba3.5k sqft6321 Woodlore Dr NW, Acworth, GA 30101ActiveMLS ID #10814637, Lauren Jackson, Atlanta Communities. GAMLS
- $399,9004 bd3 ba2.2k sqft18 Creek Branch Ct, Acworth, GA 30101Active Under ContractMLS ID #10824555, Alicia Tankersley, Atlanta Communities. GAMLS
- $575,0004 bd3 ba2.9k sqft345 Brinkley Rd, Powder Springs, GA 30127ActiveMLS ID #10846767, Shawn M Delaney, Maximum One Realty Greater Atlanta. GAMLS
- $435,0003 bd3 ba1.6k sqft216 Hawthorne Ridge Cir, Dallas, GA 30132ActiveMLS ID #10845410, Trish A Greer, Atlanta Communities. GAMLS
- $435,0004 bd3 ba2.8k sqft990 Hickory View Ct NW, Marietta, GA 30064For SaleMLS ID #7819222, Pharaoh Negm, Trend Atlanta Realty, Inc.. FMLS GA
- $420,0004 bd3 ba2.3k sqft68 Jeffrey Ln, Dallas, GA 30157ActiveMLS ID #10809608, Nicole M France, RE/MAX Center. GAMLS
- $399,9004 bd3 ba2.4k sqft1423 Lady Slipper Ct NW, Kennesaw, GA 30152ActiveMLS ID #10826361, Connie Wolff, Coldwell Banker Realty. GAMLS
- $465,0004 bd3 ba2.2k sqft5751 Vinings Place Ct SE, Mableton, GA 30126ActiveMLS ID #10852233, Hunt Home Team, Keller Williams Realty PeachtreeRoad. GAMLS
- $350,0014 bd3 ba2.2k sqft271 Fieldcrest Dr, Dallas, GA 30132ActiveMLS ID #10769205, Ed Hudson, Atlanta Communities. GAMLS
