*$20,000 Buyer Incentive towards upgrades, cc, sales price, anyway you want it with an accepted offer by 9/15*terms apply.* Welcome home to this stately 4-sided brick ranch tucked away on a private 1.0-acre flag lot with no subdivision and no HOA, offering the perfect combination of privacy, convenience, and one-level living. Located in the highly sought-after Harrison High School District with award-winning schools, this exceptional home is just minutes from West Cobb shopping, dining, parks, and everyday conveniences. A long private driveway leads to the attached 2-car garage with abundant additional parking. Relax on the inviting covered front porch or entertain on the oversized covered rear porch overlooking the fenced backyard, sparkling inground salt water pool, expansive patio, and peaceful wooded surroundings that create a true backyard retreat. Inside, you're welcomed by a tray ceiling foyer with and a coat closet and double-door entry that opens to a spacious formal living room with crown molding and chair rail, perfectly suited as a formal dining room or home office. The breathtaking fireside family room features a soaring cathedral ceiling, stacked-stone fireplace, and hardwood flooring that flows throughout the main living areas. The bright, open kitchen offers white 42-inch cabinetry, stone countertops, tile backsplash, large island, stainless steel appliances, gas range, wall cabinet pantry, and a charming bay-window breakfast eat-in kitchen area. Conveniently located main level laundry room, guest powder room, and garage entry. The luxurious primary suite features a beautifully renovated spa-inspired bath with a tiled walk-in shower, freestanding soaking tub with tile surround, double vanity with smart mirrors, tile flooring, and a spacious walk-in closet. Upstairs, the oversized bonus room provides flexible space for a recreation room, media room, home office, or optional fourth bedroom. The thoughtfully designed split-bedroom floor plan offers exceptional privacy with a separate guest wing that includes a spacious guest suite with its own kitchenette, plus an additional guest bedroom with a walk-in closet and private ensuite bath featuring tile flooring and a spa-style walk-in soaking tub. Designed for comfortable multi-generational living, this home includes ADA-friendly features, including stepless entry, wheelchair accessibility, and an intercom system connecting the guest suite to the primary suite. If you've been searching for a rare combination of privacy, space, accessibility, and resort-style outdoor living in one of West Cobb's most desirable school districts, this is the one you've been waiting for. Special Buyer Incentives Available! Take advantage of the Buy Before You Sell Program, enjoy a one-year temporary rate buydown (1% below market rate) OR a closing credit at no cost to the buyer, courtesy of Mark Baker/SWBC Mortgage.
Active
Price cut: $900 (9/1)
$595,000
345 Brinkley Rd, Powder Springs, GA 30127
4beds
2,916sqft
Single Family Residence
Built in 1996
1 Acres Lot
$587,700 Zestimate®
$204/sqft
$-- HOA
What's special
Stacked-stone fireplaceGarage entryLarge islandStainless steel appliancesInviting covered front porchWall cabinet pantrySpacious walk-in closet
- 67 days
- 1,782
- 176
Zillow last checked:
Listing updated:
Listed by:
Shawn M Delaney 770-378-7994,
Maximum One Realty Greater Atlanta
Source: GAMLS,MLS#: 10800829
Facts & features
Interior
Bedrooms & bathrooms
- Bedrooms: 4
- Bathrooms: 3
- Full bathrooms: 2
- 1/2 bathrooms: 1
- Main level bathrooms: 2
- Main level bedrooms: 3
Rooms
- Room types: Bonus Room, Family Room, Foyer, Great Room, Laundry, Media Room, Office
Dining room
- Features: Seats 12+, Separate Room
Kitchen
- Features: Breakfast Area, Kitchen Island, Solid Surface Counters
Heating
- Central
Cooling
- Ceiling Fan(s), Central Air
Appliances
- Included: Dishwasher, Electric Water Heater, Microwave, Oven/Range (Combo), Stainless Steel Appliance(s)
- Laundry: Mud Room
Features
- Central Vacuum, Double Vanity, High Ceilings, Master On Main Level, Roommate Plan, Soaking Tub, Split Bedroom Plan, Tile Bath, Vaulted Ceiling(s), Walk-In Closet(s)
- Flooring: Carpet, Hardwood, Tile
- Windows: Bay Window(s), Double Pane Windows
- Basement: None
- Number of fireplaces: 1
- Fireplace features: Factory Built, Family Room, Gas Log, Gas Starter
- Common walls with other units/homes: No Common Walls
Interior area
- Total structure area: 2,916
- Total interior livable area: 2,916 sqft
- Finished area above ground: 2,916
- Finished area below ground: 0
Video & virtual tour
Property
Parking
- Total spaces: 2
- Parking features: Attached, Garage, Garage Door Opener, Kitchen Level, RV/Boat Parking
- Has attached garage: Yes
Accessibility
- Accessibility features: Accessible Doors, Accessible Entrance, Accessible Full Bath, Accessible Hallway(s), Garage Van Access
Features
- Levels: One
- Stories: 1
- Patio & porch: Patio, Porch
- Has private pool: Yes
- Pool features: In Ground, Salt Water
- Has spa: Yes
- Spa features: Bath
- Fencing: Back Yard,Chain Link,Privacy,Wood
Lot
- Size: 1 Acres
- Features: Level, Private
- Residential vegetation: Grassed, Wooded
Details
- Additional structures: Outbuilding
- Parcel number: 19000500140
Construction
Type & style
- Home type: SingleFamily
- Architectural style: Ranch,Traditional
- Property subtype: Single Family Residence
Materials
- Brick, Vinyl Siding
- Foundation: Slab
- Roof: Composition
Condition
- Resale
- New construction: No
- Year built: 1996
Utilities & green energy
- Electric: 220 Volts
- Sewer: Septic Tank
- Water: Public
- Utilities for property: Cable Available, Electricity Available, High Speed Internet, Phone Available, Propane, Underground Utilities, Water Available
Community & HOA
Community
- Features: None
- Subdivision: None
HOA
- Has HOA: No
- Services included: None
Location
- Region: Powder Springs
Financial & listing details
- Price per square foot: $204/sqft
- Tax assessed value: $404,520
- Annual tax amount: $952
- Date on market: 7/9/2026
- Cumulative days on market: 67 days
- Listing agreement: Exclusive Agency
- Listing terms: 1031 Exchange,Cash,Conventional,FHA,VA Loan
- Electric utility on property: Yes
Estimated market value
$587,700
$558,000 - $617,000
$2,967/mo
Price history
| Date | Event | Price |
|---|---|---|
| 9/1/2026 | Price change | $595,000-0.2%$204/sqft |
Source:  FMLS GA #7801032 Report a problem FMLS GA #7801032 Report a problem | ||
| 8/21/2026 | Price change | $595,900-0.7%$204/sqft |
Source:  GAMLS #10800829 Report a problem GAMLS #10800829 Report a problem | ||
| 8/10/2026 | Price change | $599,900-1.6%$206/sqft |
Source: GAMLS #10800829 Report a problem | ||
| 7/9/2026 | Listed for sale | $609,900$209/sqft |
Source: GAMLS #10800829 Report a problem | ||
Public tax history
| Year | Property taxes | Tax assessment |
|---|---|---|
| 2024 | $955 | $161,808 +16.3% |
| 2023 | -- | $139,080 +17.8% |
| 2022 | $2,866 | $118,040 |
| 2021 | $2,866 +16.3% | $118,040 +18.4% |
| 2020 | $2,466 | $99,736 |
| 2019 | $2,466 +7.3% | $99,736 +8.3% |
| 2018 | $2,298 | $92,088 |
| 2017 | $2,298 +8.5% | $92,088 +5.1% |
| 2016 | $2,117 +6.6% | $87,608 +10.1% |
| 2015 | $1,985 -0.8% | $79,576 |
| 2014 | $2,000 -6.1% | $79,576 -6.1% |
| 2013 | $2,131 -0.7% | $84,716 |
| 2012 | $2,146 -0.2% | $84,716 |
| 2011 | $2,150 -10.1% | $84,716 -15.6% |
| 2010 | $2,392 -5.9% | $100,400 -6.3% |
| 2009 | $2,541 +5.1% | $107,184 |
| 2006 | $2,418 -3% | $107,184 |
| 2005 | $2,492 +6% | $107,184 +6.1% |
| 2004 | $2,350 | $101,020 |
| 2003 | $2,350 -0.1% | $101,020 |
| 2002 | $2,352 +27.9% | $101,020 +34.8% |
| 2001 | $1,839 -0.3% | $74,956 |
| 2000 | $1,845 | $74,956 |
Find assessor info on the county website
Monthly payment
Est. payment
Payment breakdown
Explore the cost of this home by adjusting the details. Changes won't be saved.Climate risks
Neighborhood: 30127
Nearby schools
Schools provided by the listing agent
- Elementary: Vaughan
- Middle: Lost Mountain
- High: Harrison
Source: GAMLS. This data may not be complete. We recommend contacting the local school district to confirm school assignments for this home.
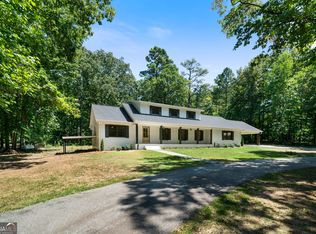
Similar homes
- $585,0004 bd4 ba3.2k sqft1233 Parkview Ln NW, Kennesaw, GA 30152Active
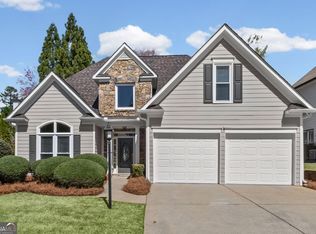
 MLS ID #10784429, Julie J Ward, Maximum One Grt. Atl. REALTORS. GAMLS
 - $504,5005 bd3 ba2.5k sqft5709 Fairwood Dr NW, Acworth, GA 30101Active
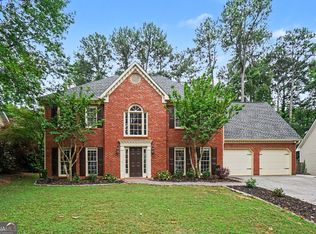 MLS ID #10738355, Mark Spain, Mark Spain Real Estate. GAMLS
 - $535,0004 bd5 ba2.8k sqft1893 Hamlin Dr SW, Marietta, GA 30064Active
 MLS ID #10828954, Jennifer Yearty, Ansley RE|Christie's Int'l RE. GAMLS
 - $799,0004 bd4 ba3.3k sqft3260 Rays Creek Dr NW, Acworth, GA 30101Active
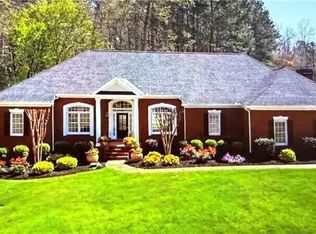 MLS ID #10839529, Angela Barner, REMAX Around Atlanta. GAMLS
 - $519,9004 bd3 ba2.4k sqft104 Copper Leaf Way, Dallas, GA 30132ActiveMLS ID #10814824, Patches Dabbs, Atlanta Communities. GAMLS
- $399,9003 bd2 ba2.1k sqft3610 Spring Beauty Ct, Powder Springs, GA 30127ActiveMLS ID #10789307, Mike Price, eXp Realty. GAMLS
- $558,9004 bd4 ba2.7k sqft1146 Mann Rd, Douglasville, GA 30134Active Under ContractMLS ID #10773506, Cody White, Atlanta Communities. GAMLS
- $560,0005 bd4 ba2.8k sqft1308 Double Branches Ln, Dallas, GA 30132ActiveMLS ID #10810991, Jackie Rollizo, Compass. GAMLS
- $559,9004 bd3 ba2.5k sqft204 Meadows Ct, Woodstock, GA 30189ActiveMLS ID #10839881, Christopher Contreras, Keller Williams Realty Partners. GAMLS
- $475,0004 bd3 ba2.6k sqft2280 Northbrook Rdg NW, Kennesaw, GA 30152ActiveMLS ID #10773557, Tiffany Pron, Atlanta Communities. GAMLS
- $559,9006 bd4 ba3.6k sqft99 White Magnolia Way, Dallas, GA 30132ActiveMLS ID #10791383, Lyssette Navarra, Atlanta Communities. GAMLS
- $525,0005 bd3 ba3.2k sqft3662 Silvery Way, Powder Springs, GA 30127Active Under ContractMLS ID #10774026, EmpowerHome Team Atlanta, Keller Williams Realty First Atlanta. GAMLS
- $609,9005 bd4 ba3.6k sqft3905 N Seminole Way, Woodstock, GA 30189For Sale
 MLS ID #7811846, Dana Possick, Quantum Realty Inc. FMLS GA
 - $699,9905 bd4 ba3.1k sqft1335 County Line Rd NW, Acworth, GA 30101ActiveMLS ID #10811392, Inez McDonald, The Agency - Atlanta Metro. GAMLS
- $545,0005 bd3 ba2.8k sqft260 Park Ave, Woodstock, GA 30188ActiveMLS ID #10837636, Emelyn Mangold, Keller Williams Realty First Atlanta. GAMLS
- $479,9004 bd3 ba3.2k sqft13 Royal Lake Dr SE, Cartersville, GA 30120ActiveMLS ID #10770062, LME Realty, Keller Williams Realty. GAMLS
- $750,0004 bd4 ba2.7k sqft425 Blossom Trl, Acworth, GA 30101ActiveMLS ID #10841352, Jennifer Reed, Atlanta Communities. GAMLS
- $539,9005 bd4 ba3.1k sqft73 Lilyfield Ln, Acworth, GA 30101ActiveMLS ID #10826236, Pam Rogers, REMAX Around Atlanta. GAMLS
- $450,0004 bd3 ba2.5k sqft24 Dovecrest Way, Acworth, GA 30101ActiveMLS ID #10809709, Mark Naffziger, Keller Williams Realty. GAMLS
