If you've been looking for a home that gives you some peace and quiet without putting you far from everything, 89 Bartlett Way might be the one to see. Tucked away on a dead-end cul-de-sac in a quiet Paulding County location, this traditional two-story home offers plenty of space, flexibility, and some features that are getting harder to find. Step inside and you'll immediately notice the beautiful hardwood floors that were recently refinished throughout the main level. The main floor offers a spacious kitchen with breakfast area, separate dining room, living room with a beautiful brick fireplace and gas logs, plus a separate den/family room. Upstairs are four bedrooms with newer carpet, including a unique fourth bedroom with a door directly into the primary bedroom. That setup could be especially useful as a nursery, home office, sitting room, or whatever works best for you. The basement adds even more possibilities with two partially finished bonus rooms, giving you additional space for storage, hobbies, a home gym, or future expansion. Out back, enjoy the massive deck and a hot tub that's included in the sale-a great spot to unwind at the end of the day. The covered front porch overlooks the quiet cul-de-sac and gives you a nice place to slow down at the end of the day. The two-car drive-under garage with automatic openers provides convenient covered parking and additional flexibility. And the location? It's tough to beat. Costco is less than a mile away, Wellstar Paulding Hospital is less than 2.5 miles away, and you're conveniently located near the intersection of MacLand Road and Charles Hardy Parkway. Quiet setting. Flexible space. Convenient location. And a home with plenty of room to make it your own. Come take a look and see what you think.
Active
Price cut: $15K (10/12)
$419,900
89 Bartlett Way, Dallas, GA 30157
4beds
2,858sqft
Single Family Residence
Built in 1999
0.48 Acres Lot
$417,800 Zestimate®
$147/sqft
$10/mo HOA
What's special
Massive deckSeparate dining room
- 29 days
- 499
- 48
Zillow last checked:
Listing updated:
Listed by:
Joe Nicholson 678-634-4529,
Vineyard Real Estate Group
Source: GAMLS,MLS#: 10857453
Facts & features
Interior
Bedrooms & bathrooms
- Bedrooms: 4
- Bathrooms: 3
- Full bathrooms: 2
- 1/2 bathrooms: 1
Rooms
- Room types: Bonus Room, Foyer, Other
Dining room
- Features: Separate Room
Kitchen
- Features: Breakfast Area, Kitchen Island, Pantry
Heating
- Central, Natural Gas
Cooling
- Ceiling Fan(s), Central Air
Appliances
- Included: Dishwasher, Gas Water Heater, Microwave, Oven/Range (Combo), Stainless Steel Appliance(s)
- Laundry: In Hall, Upper Level
Features
- Double Vanity, Split Bedroom Plan, Tray Ceiling(s), Walk-In Closet(s)
- Flooring: Carpet, Hardwood, Tile
- Windows: Double Pane Windows
- Basement: Concrete,Interior Entry
- Number of fireplaces: 1
- Fireplace features: Gas Log, Living Room
- Common walls with other units/homes: No Common Walls
Interior area
- Total structure area: 2,858
- Total interior livable area: 2,858 sqft
- Finished area above ground: 2,393
- Finished area below ground: 465
Property
Parking
- Total spaces: 2
- Parking features: Attached, Basement, Garage, Garage Door Opener, Side/Rear Entrance
- Has attached garage: Yes
Features
- Levels: Two
- Stories: 2
- Patio & porch: Deck, Porch
- Body of water: None
Lot
- Size: 0.48 Acres
- Features: Cul-De-Sac, Private
Details
- Parcel number: 45832
Construction
Type & style
- Home type: SingleFamily
- Architectural style: Traditional
- Property subtype: Single Family Residence
Materials
- Concrete, Vinyl Siding
- Foundation: Slab
- Roof: Composition
Condition
- Resale
- New construction: No
- Year built: 1999
Utilities & green energy
- Electric: 220 Volts
- Sewer: Septic Tank
- Water: Public
- Utilities for property: Cable Available, Electricity Available, Natural Gas Available, Phone Available, Underground Utilities, Water Available
Community & HOA
Community
- Features: None
- Security: Carbon Monoxide Detector(s), Smoke Detector(s)
- Subdivision: Barrett's Bend
HOA
- Has HOA: Yes
- Services included: Reserve Fund
- HOA fee: $125 annually
Location
- Region: Dallas
Financial & listing details
- Price per square foot: $147/sqft
- Tax assessed value: $387,380
- Annual tax amount: $3,758
- Date on market: 10/1/2026
- Cumulative days on market: 29 days
- Listing agreement: Exclusive Right To Sell
- Electric utility on property: Yes
Estimated market value
$417,800
$397,000 - $439,000
$2,372/mo
Price history
| Date | Event | Price |
|---|---|---|
| 10/12/2026 | Price change | $419,900-3.4%$147/sqft |
Source:  GAMLS #10857453 Report a problem | ||
| 10/2/2026 | Listed for sale | $434,900+16%$152/sqft |
Source:  FMLS GA #7846930 Report a problem | ||
| 8/9/2021 | Pending sale | $375,000+2%$131/sqft |
Source: FMLS GA #6892061 Report a problem | ||
| 8/6/2021 | Sold | $367,500-2%$129/sqft |
Source: Public Record Report a problem | ||
| 7/1/2021 | Contingent | $375,000$131/sqft |
Source: FMLS GA #6892061 Report a problem | ||
| 6/28/2021 | Listed for sale | $375,000$131/sqft |
Source: FMLS GA #6892061 Report a problem | ||
| 6/16/2021 | Pending sale | $375,000$131/sqft |
Source: FMLS GA #6892061 Report a problem | ||
| 6/1/2021 | Listed for sale | $375,000+54.3%$131/sqft |
Source: FMLS GA #6892061 Report a problem | ||
| 4/13/2018 | Sold | $243,000+62%$85/sqft |
Source:  FMLS GA #5969049 Report a problem | ||
| 5/7/2015 | Sold | $150,000+38.2%$52/sqft |
Source: Public Record Report a problem | ||
| 1/24/2012 | Sold | $108,500-19.6%$38/sqft |
Source: Public Record Report a problem | ||
| 10/21/2011 | Sold | $135,000-15.6%$47/sqft |
Source: Public Record Report a problem | ||
| 3/30/2000 | Sold | $160,000$56/sqft |
Source: Public Record Report a problem | ||
Public tax history
| Year | Property taxes | Tax assessment |
|---|---|---|
| 2025 | $3,761 -1% | $154,952 +1.4% |
| 2024 | $3,799 -5.7% | $152,828 -2.7% |
| 2023 | $4,029 -4.5% | $157,080 +2.2% |
| 2022 | $4,218 +19.9% | $153,716 +29.7% |
| 2021 | $3,519 +18.9% | $118,476 +20.7% |
| 2020 | $2,958 +5.8% | $98,192 +5.1% |
| 2018 | $2,796 +16.6% | $93,392 +15.1% |
| 2017 | $2,397 +15.5% | $81,148 +15.1% |
| 2016 | $2,076 | $70,528 +5.5% |
| 2015 | $2,076 | $66,872 +10.9% |
| 2014 | -- | $60,276 +15.7% |
| 2013 | $1,903 | $52,080 |
| 2012 | -- | -- |
| 2011 | -- | -- |
| 2010 | -- | -- |
| 2009 | -- | $70,280 -10.7% |
| 2008 | -- | $78,680 -4.4% |
| 2007 | -- | $82,328 +9.6% |
| 2006 | -- | $75,128 +0.9% |
| 2005 | -- | $74,448 +1.3% |
| 2004 | -- | $73,516 +6.5% |
| 2003 | -- | $69,056 -0.8% |
| 2002 | -- | $69,592 +10.4% |
| 2001 | -- | $63,044 |
Find assessor info on the county website
Monthly payment
Est. payment
Payment breakdown
Explore the cost of this home by adjusting the details. Changes won't be saved.Climate risks
Neighborhood: 30157
Nearby schools
Schools provided by the listing agent
- Elementary: C A Roberts
- Middle: East Paulding
- High: East Paulding
Source: GAMLS. This data may not be complete. We recommend contacting the local school district to confirm school assignments for this home.

Similar homes
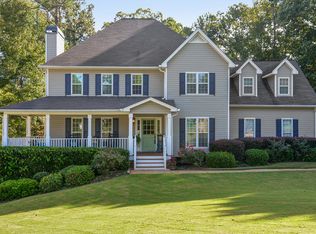
- $389,9994 bd4 ba2.6k sqft49 Overview Ct, Dallas, GA 30157Active

 MLS ID #10870186, Edward Rivas, Keller Williams Realty Atl. Partners. GAMLS
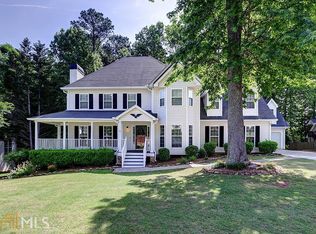
- $410,0004 bd2 ba2.6k sqft160 Camden Woods Pl, Dallas, GA 30157For Sale

 MLS ID #7778257, DAISY M BARNUM, Exposure Realty, LLC.. FMLS GA
- $369,9003 bd2 ba1.9k sqft34 Summer Glen Ct, Dallas, GA 30157For Sale
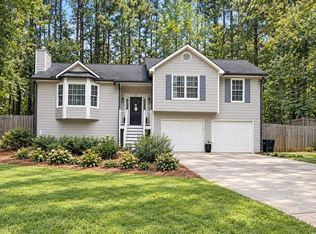 MLS ID #7856031, RICHARD LEDBETTER, Atlanta Properties Group. FMLS GA
- $419,9004 bd3 ba2.7k sqft1890 Dovonshire Rd SW, Marietta, GA 30064Active
 MLS ID #10833764, Brittany Biggs, Magnolia Realty Co.. GAMLS
- $355,0005 bd3 ba2.9k sqft103 Live Oak Ct, Dallas, GA 30157ActiveMLS ID #10666538, Timothy Wayne Roberts, Chapman Hall Realtors. GAMLS
- $425,0006 bd4 ba3.6k sqft491 Shady Gln, Dallas, GA 30132ActiveMLS ID #10857029, Marlene Anderson, Anderson Advantage Realty. GAMLS
- $440,0004 bd4 ba3.1k sqft3325 Worthington Ct, Powder Springs, GA 30127ActiveMLS ID #10874817, Monte V Harrell, Monte V Realty LLC. GAMLS
- $299,9004 bd2 ba2.5k sqft104 Paces Lakes Rdg, Dallas, GA 30157ActiveMLS ID #10846760, Shawn M Delaney, Maximum One Realty Greater Atlanta. GAMLS
- $419,0004 bd2 ba2.1k sqft533 Breezy Dr SW, Marietta, GA 30064ActiveMLS ID #10817163, Jonathan Minerick, Homecoin.com. GAMLS
- $409,9003 bd3 ba2.6k sqft2513 Baysridge Dr NW, Kennesaw, GA 30152ActiveMLS ID #10826846, David A Holmes, RE/MAX Pure. GAMLS
- $425,0004 bd3 ba2.5k sqft24 Dovecrest Way, Acworth, GA 30101ActiveMLS ID #10809709, Mark Naffziger, Keller Williams Realty. GAMLS
- $439,9004 bd3 ba2.1k sqft465 Harmony Grove Church Rd, Acworth, GA 30101ActiveMLS ID #10811052, Boyd Monk, LOCAL Realty. GAMLS
- $435,0004 bd3 ba2.8k sqft990 Hickory View Ct NW, Marietta, GA 30064For SaleMLS ID #7819222, Pharaoh Negm, Trend Atlanta Realty, Inc.. FMLS GA
- $439,9004 bd4 ba3.1k sqft8921 Elina Rose, Douglasville, GA 30134ActiveMLS ID #10875642, Cheryl R Johnson, America's Realty, Inc.. GAMLS
- $382,0003 bd2 ba1.6k sqft275 Summerfield Xing, Acworth, GA 30101For SaleMLS ID #7839745, SHARON MACALUSO, Atlanta Fine Homes Sotheby's International. FMLS GA
- $414,9004 bd4 ba2.4k sqft3728 Spring Leaf Ln, Acworth, GA 30101ActiveMLS ID #10833653, Nancy Zayas, Maximum One Grt. Atl. REALTORS. GAMLS
- $424,9904 bd3 ba3k sqft2588 Chipping Ct, Villa Rica, GA 30180ActiveMLS ID #10870917, Amy S Wang, Trans World Real Estate Service. GAMLS
- $349,9004 bd2 ba2.2k sqft19 Meadow Crest Ct, Powder Springs, GA 30127ActiveMLS ID #10852794, Richard Torrance, Keller Williams Realty PeachtreeRoad. GAMLS
- $313,0004 bd4 ba2.1k sqft107 Providence Run, Dallas, GA 30157ActiveMLS ID #10790468, Jay Badru, Keller Williams Realty Cityside. GAMLS
- $570,0005 bd6 ba3.9k sqft202 Oakleigh Pointe Dr, Dallas, GA 30157ActiveMLS ID #10818499, Nkadi Azuh, HomeSmart. GAMLS
