Welcome to 49 Overview Court! This beautifully maintained 4-bedroom, 3.5-bath home is tucked away on a quiet cul-de-sac in the desirable Riverwood community. Built in 2022, this spacious home features an open floor plan, bright kitchen with large island and walk-in pantry, inviting family room with fireplace, oversized primary suite, and a finished-feel layout with room to grow. The unfinished walk-out basement offers endless potential for additional living space, a gym, media room, or workshop. Enjoy peaceful wooded views from the deck and incredible community amenities including a pool, clubhouse, fitness center, tennis, and pickle-ball. Modern, spacious, and move-in ready-this one is a must-see!
Active
Price cut: $30K (9/24)
$450,000
49 Overview Ct, Dallas, GA 30157
4beds
2,665sqft
Single Family Residence
Built in 2022
9,583 Square Feet Lot
$449,200 Zestimate®
$169/sqft
$73/mo HOA
What's special
Open floor planSpacious homeWalk-in pantryQuiet cul-de-sacOversized primary suite
- 51 days
- 89
- 4
Zillow last checked:
Listing updated:
Listed by:
Edward Rivas 404-916-3394,
Keller Williams Realty Atl. Partners
Source: GAMLS,MLS#: 10830125
Facts & features
Interior
Bedrooms & bathrooms
- Bedrooms: 4
- Bathrooms: 4
- Full bathrooms: 3
- 1/2 bathrooms: 1
Rooms
- Room types: Bonus Room, Family Room, Foyer, Laundry
Kitchen
- Features: Breakfast Bar, Kitchen Island, Pantry, Solid Surface Counters, Walk-in Pantry
Heating
- Central, Hot Water, Natural Gas
Cooling
- Ceiling Fan(s), Central Air
Appliances
- Included: Dishwasher, Disposal, Dryer, Gas Water Heater, Refrigerator, Washer
- Laundry: In Hall, Upper Level
Features
- Split Bedroom Plan, Walk-In Closet(s)
- Flooring: Carpet, Laminate
- Windows: Double Pane Windows, Storm Window(s)
- Basement: Daylight,Full,Interior Entry,Unfinished
- Number of fireplaces: 1
- Fireplace features: Factory Built, Family Room, Gas Log, Gas Starter
- Common walls with other units/homes: No Common Walls
Interior area
- Total structure area: 2,665
- Total interior livable area: 2,665 sqft
- Finished area above ground: 2,665
- Finished area below ground: 0
Property
Parking
- Total spaces: 2
- Parking features: Attached, Garage, Garage Door Opener
- Has attached garage: Yes
Features
- Levels: Two
- Stories: 2
- Patio & porch: Deck
- Exterior features: Balcony
- Waterfront features: No Dock Or Boathouse
- Body of water: None
Lot
- Size: 9,583 Square Feet
- Features: Cul-De-Sac, Private
- Residential vegetation: Wooded
Details
- Additional structures: Other
- Parcel number: 70161
- Special conditions: Short Sale
Construction
Type & style
- Home type: SingleFamily
- Architectural style: Traditional
- Property subtype: Single Family Residence
Materials
- Concrete
- Roof: Other
Condition
- Resale
- New construction: No
- Year built: 2022
Details
- Warranty included: Yes
Utilities & green energy
- Sewer: Public Sewer
- Water: Public
- Utilities for property: Cable Available, Electricity Available, High Speed Internet, Natural Gas Available, Other, Phone Available, Sewer Available, Underground Utilities
Green energy
- Energy efficient items: Appliances, Insulation, Roof, Water Heater
Community & HOA
Community
- Features: Clubhouse, Fitness Center, Playground, Pool, Street Lights, Near Shopping
- Security: Carbon Monoxide Detector(s), Smoke Detector(s)
- Subdivision: Riverwood
HOA
- Has HOA: Yes
- Services included: Maintenance Grounds, Management Fee
- HOA fee: $875 annually
Location
- Region: Dallas
Financial & listing details
- Price per square foot: $169/sqft
- Tax assessed value: $501,730
- Annual tax amount: $4,901
- Date on market: 8/15/2026
- Cumulative days on market: 51 days
- Listing agreement: Exclusive Right To Sell
- Electric utility on property: Yes
Estimated market value
$449,200
$427,000 - $472,000
$2,515/mo
Price history
| Date | Event | Price |
|---|---|---|
| 9/24/2026 | Price change | $450,000-6.3%$169/sqft |
Source:  GAMLS #10830125 Report a problem GAMLS #10830125 Report a problem | ||
| 8/26/2026 | Price change | $480,000-2%$180/sqft |
Source:  FMLS GA #7824712 Report a problem FMLS GA #7824712 Report a problem | ||
| 8/20/2026 | Listed for sale | $490,000+2.1%$184/sqft |
Source: FMLS GA #7824712 Report a problem | ||
| 4/4/2026 | Listing removed | $479,900+9.1%$180/sqft |
Source: GAMLS #10643959 Report a problem | ||
| 2/12/2026 | Price change | $439,990-8.3%$165/sqft |
Source: FMLS GA #7679777 Report a problem | ||
| 11/11/2025 | Listed for sale | $479,900-3.1%$180/sqft |
Source: FMLS GA #7679777 Report a problem | ||
| 5/28/2025 | Listing removed | $495,000$186/sqft |
Source: GAMLS #10423574 Report a problem | ||
| 4/5/2025 | Price change | $495,000-1%$186/sqft |
Source: FMLS GA #7493289 Report a problem | ||
| 1/29/2025 | Price change | $500,000-2.9%$188/sqft |
Source: FMLS GA #7493289 Report a problem | ||
| 12/6/2024 | Listed for sale | $515,000+7.3%$193/sqft |
Source: FMLS GA #7493289 Report a problem | ||
| 9/30/2022 | Sold | $479,900$180/sqft |
Source: FMLS GA #7052814 Report a problem | ||
| 8/13/2022 | Pending sale | $479,900$180/sqft |
Source: FMLS GA #7052814 Report a problem | ||
| 8/3/2022 | Price change | $479,900-4%$180/sqft |
Source: FMLS GA #7052814 Report a problem | ||
| 6/18/2022 | Price change | $499,900-5.5%$188/sqft |
Source: FMLS GA #7052814 Report a problem | ||
| 5/21/2022 | Listed for sale | $529,028$199/sqft |
Source: FMLS GA #7052814 Report a problem | ||
Public tax history
| Year | Property taxes | Tax assessment |
|---|---|---|
| 2025 | $4,903 -1.6% | $200,692 +0.7% |
| 2024 | $4,981 +8.6% | $199,372 +11.7% |
| 2023 | $4,588 +507.3% | $178,528 +586.6% |
| 2022 | $756 +112% | $26,000 |
| 2021 | $356 +247.9% | $26,000 +664.7% |
| 2020 | $102 -1.4% | $3,400 |
| 2018 | $104 +1% | $3,400 |
| 2017 | $103 -30.3% | $3,400 -30.3% |
| 2016 | $148 | $4,880 |
| 2015 | $148 | $4,880 +117.9% |
| 2014 | -- | $2,240 |
| 2013 | $71 | $2,240 |
| 2012 | -- | -- |
| 2011 | -- | -- |
| 2010 | -- | -- |
| 2009 | -- | $19,040 |
Find assessor info on the county website
Monthly payment
Est. payment
Payment breakdown
Explore the cost of this home by adjusting the details. Changes won't be saved.Climate risks
Neighborhood: 30157
Nearby schools
Schools provided by the listing agent
- Elementary: C A Roberts
- Middle: Moses
- High: East Paulding
Source: GAMLS. This data may not be complete. We recommend contacting the local school district to confirm school assignments for this home.

Similar homes
- $455,0005 bd4 ba2.8k sqft91 Ashbury Cir, Dallas, GA 30157Active
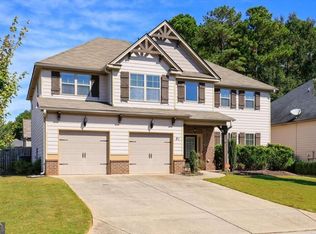
 MLS ID #10857356, Kevin Pickles, Keller Williams Realty. GAMLS
 - $425,0004 bd3 ba2k sqft61 Rushing View Gln, Dallas, GA 30157Active
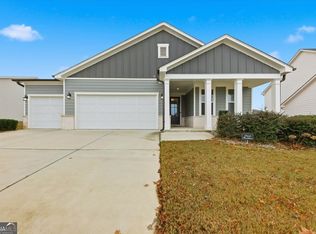 MLS ID #10654773, Shuna Norton, Sanders Real Estate. GAMLS
 - $455,0004 bd4 ba2.5k sqft111 Crestbrook Way, Dallas, GA 30157Active
 MLS ID #10796530, Hetal Patel, Coldwell Banker Realty. GAMLS
 - $385,0005 bd3 ba2.8k sqft131 Dew Drop Point, Dallas, GA 30157Active
 MLS ID #10795658, Stenisha A Reed, Solutions First Realty LLC. GAMLS
 - $467,9004 bd3 ba2.4k sqft45 Cantrell Ct, Dallas, GA 30157ActiveMLS ID #10817961, Dale Hill, LGI Homes Realty LLC. GAMLS
- $444,9994 bd3 ba2.4k sqft137 Unicoi Way, Dallas, GA 30132ActiveMLS ID #10818830, Denise Nunley, Keller Williams Northwest. GAMLS
- $504,9006 bd5 ba3.6k sqft37 Riverbirch Run, Dallas, GA 30157ActiveMLS ID #10790273, Regina Cox, Keller Williams Northwest. GAMLS
- $485,0004 bd4 ba2.8k sqft70 River Birch Trce, Dallas, GA 30132ActiveMLS ID #10830889, Sunshine Thompson, Orchard Brokerage, LLC. GAMLS
- $495,0004 bd3 ba2.8k sqft7110 Villa Rica Hwy, Dallas, GA 30157ActiveMLS ID #10774483, LeAnne Austin, Maximum One Grt. Atl. REALTORS. GAMLS
- $450,0004 bd3 ba2.5k sqft24 Dovecrest Way, Acworth, GA 30101ActiveMLS ID #10809709, Mark Naffziger, Keller Williams Realty. GAMLS
- $390,0005 bd3 ba3.2k sqft105 Arbor Creek Way, Dallas, GA 30157ActiveMLS ID #10811139, Lynnie Thai, Simply Homes ATL. GAMLS
- $395,0005 bd3 ba3.2k sqft123 Possum Creek Ln, Dallas, GA 30132ActiveMLS ID #10853420, Tony Hunter, Coldwell Banker Realty. GAMLS
- $359,9003 bd2 ba1.4k sqft193 Cole Lake Rd, Dallas, GA 30157ActiveMLS ID #10856798, Deanne Cochran, Flagstone Realty Group LLC. GAMLS
- $459,9004 bd4 ba2.9k sqft669 Fairway Dr, Acworth, GA 30101ActiveMLS ID #10789805, Andrea Reed, Atlanta Communities. GAMLS
- $351,0004 bd3 ba2.3k sqft124 Donegal Way, Dallas, GA 30132ActiveMLS ID #10786782, Chris Hurd, Blue Mountain Realty GA LLC. GAMLS
- $459,9004 bd2 ba1.7k sqft509 School Rd, Dallas, GA 30132ActiveMLS ID #10856037, Katie Johns, Hometown Realty Brokerage LLC. GAMLS
- $317,0004 bd3 ba2.3k sqft364 Dublin Way, Dallas, GA 30132ActiveMLS ID #10530987, Chris Hurd, Blue Mountain Realty GA LLC. GAMLS
- $419,9004 bd3 ba2.3k sqft30 Blakely Ct, Acworth, GA 30101ActiveMLS ID #10819574, Terry Swanson, Century 21 Results. GAMLS
- $519,9004 bd3 ba2.4k sqft104 Copper Leaf Way, Dallas, GA 30132ActiveMLS ID #10814824, Patches Dabbs, Atlanta Communities. GAMLS
- $525,0005 bd3 ba2.8k sqft89 Clubhouse Way, Acworth, GA 30101For Sale
 MLS ID #7847852, Erin Olivier, Atlanta Fine Homes Sotheby's International. FMLS GA
