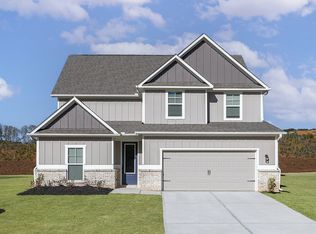
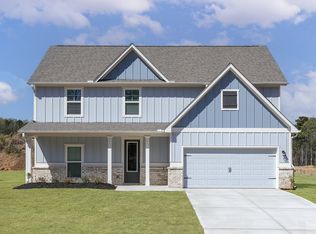
Discover the Oconee by LGI Homes at Mount Tabor Pointe, a thoughtfully designed two-story home offering the space, functionality, and upgrades today's buyers are searching for. This impressive floor plan features four spacious bedrooms, 2.5 baths, a versatile flex room, separate dining area, and an expansive family room designed for both everyday living and entertaining. At the heart of the home, the chef-ready kitchen boasts abundant counter space, modern finishes, energy-efficient appliances, and an open layout that flows seamlessly into the family room, creating the perfect gathering space for family and friends. The flexible floor plan provides options for a home office, playroom, or additional living space to fit a variety of lifestyles. Upstairs, the spacious owner's retreat offers a private escape complete with a luxurious bath and dual walk-in closets. Convenient upstairs laundry, generously sized secondary bedrooms, and ample storage throughout make this home as practical as it is beautiful. As part of LGI Homes' CompleteHome PlusTM package, buyers enjoy a variety of sought-after upgrades already included, delivering exceptional value and move-in-ready convenience. Located in Mount Tabor Pointe, residents enjoy easy access to Hwy 278, GA-120, shopping, dining, and top Paulding County destinations.
Active
$467,900
45 Cantrell Ct, Dallas, GA 30157
4beds
2,474sqft
Single Family Residence
Built in 2026
0.38 Acres Lot
$467,500 Zestimate®
$189/sqft
$48/mo HOA
What's special
Modern finishesSeparate dining areaDual walk-in closetsGenerously sized secondary bedroomsEnergy-efficient appliancesVersatile flex roomChef-ready kitchen
- 95 days
- 19
- 0
Zillow last checked:
Listing updated:
Listed by:
Dale Hill 404-772-9988,
LGI Homes Realty LLC
Source: GAMLS,MLS#: 10817961
Facts & features
Interior
Bedrooms & bathrooms
- Bedrooms: 4
- Bathrooms: 3
- Full bathrooms: 2
- 1/2 bathrooms: 1
Rooms
- Room types: Family Room, Office
Kitchen
- Features: Breakfast Area, Solid Surface Counters, Walk-in Pantry
Heating
- Heat Pump
Cooling
- Ceiling Fan(s), Central Air
Appliances
- Included: Dishwasher, Disposal
- Laundry: Laundry Closet, Upper Level
Features
- Double Vanity, High Ceilings
- Flooring: Carpet
- Windows: Double Pane Windows
- Basement: None
- Has fireplace: No
- Common walls with other units/homes: No Common Walls
Interior area
- Total structure area: 2,474
- Total interior livable area: 2,474 sqft
- Finished area above ground: 2,474
- Finished area below ground: 0
Property
Parking
- Total spaces: 2
- Parking features: Attached, Garage, Garage Door Opener
- Has attached garage: Yes
Features
- Levels: Two
- Stories: 2
- Body of water: None
Lot
- Size: 0.38 Acres
- Features: Corner Lot, Cul-De-Sac, Level
Details
- Parcel number: 93767
Construction
Type & style
- Home type: SingleFamily
- Architectural style: A-Frame
- Property subtype: Single Family Residence
Materials
- Stone
- Foundation: Slab
- Roof: Composition
Condition
- New Construction
- New construction: Yes
- Year built: 2026
Details
- Warranty included: Yes
Utilities & green energy
- Sewer: Public Sewer
- Water: Public
- Utilities for property: Cable Available, Electricity Available, Phone Available, Sewer Available, Underground Utilities, Water Available
Green energy
- Energy efficient items: Appliances
Community & HOA
Community
- Features: Playground, Sidewalks, Street Lights
- Security: Carbon Monoxide Detector(s), Smoke Detector(s)
- Subdivision: Mount Tabor Pointe
HOA
- Has HOA: Yes
- Services included: Management Fee, Other
- HOA fee: $575 annually
Location
- Region: Dallas
Financial & listing details
- Price per square foot: $189/sqft
- Annual tax amount: $40,000
- Date on market: 8/3/2026
- Cumulative days on market: 95 days
- Listing agreement: Exclusive Right To Sell
- Electric utility on property: Yes
Estimated market value
$467,500
$444,000 - $491,000
$2,554/mo
Price history
| Date | Event | Price |
|---|---|---|
| 8/2/2026 | Listed for sale | $467,900$189/sqft |
Source:  FMLS GA #7814540 Report a problem | ||
| 7/31/2026 | Listing removed | $467,900$189/sqft |
Source:  GAMLS #10782655 Report a problem | ||
| 6/5/2026 | Listed for sale | $467,900$189/sqft |
Source: FMLS GA #7783367 Report a problem | ||
Public tax history
Tax history is unavailable.
Monthly payment
Est. payment
Payment breakdown
Explore the cost of this home by adjusting the details. Changes won't be saved.Climate risks
Neighborhood: 30157
Nearby schools
Schools provided by the listing agent
- Elementary: C A Roberts
- Middle: East Paulding
- High: East Paulding
Source: GAMLS. This data may not be complete. We recommend contacting the local school district to confirm school assignments for this home.
Similar homes
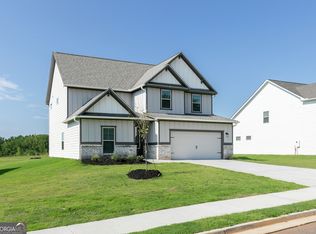
- $468,9004 bd3 ba2.4k sqft568 Cantrell Dr, Dallas, GA 30157Active
 GAMLS
- $455,0004 bd4 ba2.5k sqft111 Crestbrook Way, Dallas, GA 30157Active
 MLS ID #10796530, Hetal Patel, Coldwell Banker Realty. GAMLS
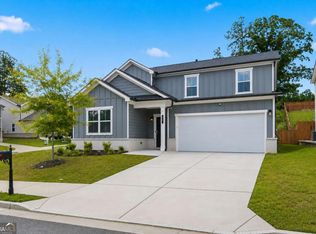
- $435,0005 bd3 ba2.6k sqft11 Dew Drop Ln, Dallas, GA 30157Active
 MLS ID #10785115, Evan Stalcup, Atlanta Communities. GAMLS
- $389,9994 bd4 ba2.6k sqft49 Overview Ct, Dallas, GA 30157Active
 MLS ID #10870186, Edward Rivas, Keller Williams Realty Atl. Partners. GAMLS
- $434,9994 bd3 ba2.4k sqft137 Unicoi Way, Dallas, GA 30132ActiveMLS ID #10818830, Denise Nunley, Keller Williams Northwest. GAMLS
- $369,0005 bd3 ba2.8k sqft131 Dew Drop Point, Dallas, GA 30157ActiveMLS ID #10795658, Stenisha A Reed, Solutions First Realty LLC. GAMLS
- $369,9995 bd4 ba2.6k sqft61 Dew Drop Point, Dallas, GA 30157ActiveMLS ID #10844202, Jessica Johnson, Porch Property Group, LLC. GAMLS
- $495,0004 bd4 ba3k sqft5257 Shorthorn Way, Powder Springs, GA 30127ActiveMLS ID #10876975, Amber Stout, Chambers Select Realty. GAMLS
- $465,0004 bd4 ba2.8k sqft70 River Birch Trce, Dallas, GA 30132ActiveMLS ID #10830889, Sunshine Thompson, Orchard Brokerage, LLC. GAMLS
- $510,0005 bd3 ba2.8k sqft294 River Run Dr, Dallas, GA 30132ActiveMLS ID #10876345, Mark Spain, Mark Spain Real Estate. GAMLS
- $484,9903 bd2 ba1.7k sqft517 Barnfield Way, Dallas, GA 30157ActiveGAMLS
- $399,0004 bd3 ba2.6k sqft94 Summit Pointe Ct, Dallas, GA 30132ActiveMLS ID #10843949, Sekhar Putta, Maximum One Executive Realtors. GAMLS
- $375,0004 bd3 ba2.5k sqft193 Valley View Trl, Dallas, GA 30132ActiveMLS ID #10869486, Nahkema Parker, Keller Williams Realty. GAMLS
- $390,0005 bd5 ba2.7k sqft96 Crepe Myrtle Way, Dallas, GA 30132ActiveMLS ID #10815527, Don Goodner, Atlanta Communities. GAMLS
- $425,0004 bd3 ba2.5k sqft24 Dovecrest Way, Acworth, GA 30101ActiveMLS ID #10809709, Mark Naffziger, Keller Williams Realty. GAMLS
- $455,0004 bd3 ba3.1k sqft26 Riverclub Rd, Acworth, GA 30101ActiveMLS ID #10870789, Amber Stout, Chambers Select Realty. GAMLS
- $473,9904 bd3 ba3k sqft5020 Cecelia Dr, Powder Springs, GA 30127New Construction
 FMLS GA
