Welcome to this beautifully maintained four-bedroom, three-and-one-half-bath home in the desirable Oakleigh Pointe community. Offering approximately 2,584 square feet of living space, this two-story residence features an open-concept floor plan designed for both everyday living and entertaining. The spacious kitchen showcases granite countertops, stainless steel appliances, a gas cooktop, double ovens, an oversized island, abundant cabinetry, and a large walk-in pantry. Hardwood flooring extends throughout the main living areas, while the family room offers a cozy gas fireplace and plenty of natural light. Upstairs, the oversized primary suite features a tray ceiling, spa-inspired bath with dual vanities, a tiled shower, and a generous walk-in closet. Three additional bedrooms provide ample space for guests or a home office. Enjoy outdoor living in the fenced backyard, great for relaxing or entertaining. Community amenities include a pool, tennis courts, clubhouse, playground, and sidewalks. Conveniently located near shopping, dining, parks, and schools with easy access to major commuter routes.
Active
Price cut: $10K (8/14)
$455,000
111 Crestbrook Way, Dallas, GA 30157
4beds
2,584sqft
Single Family Residence
Built in 2021
9,147 Square Feet Lot
$453,700 Zestimate®
$176/sqft
$42/mo HOA
What's special
Plenty of natural lightFour-bedroom three-and-one-half-bath homeOversized islandOpen-concept floor planStainless steel appliancesLarge walk-in pantryGenerous walk-in closet
- 89 days
- 122
- 5
Zillow last checked:
Listing updated:
Listed by:
Hetal Patel 229-854-2561,
Coldwell Banker Realty
Source: GAMLS,MLS#: 10796530
Facts & features
Interior
Bedrooms & bathrooms
- Bedrooms: 4
- Bathrooms: 4
- Full bathrooms: 3
- 1/2 bathrooms: 1
Rooms
- Room types: Family Room, Laundry
Dining room
- Features: Separate Room
Kitchen
- Features: Kitchen Island, Walk-in Pantry
Heating
- Central, Electric, Forced Air
Cooling
- Ceiling Fan(s), Central Air, Zoned
Appliances
- Included: Dishwasher, Disposal, Double Oven, Electric Water Heater, Microwave
- Laundry: In Hall
Features
- High Ceilings, Tray Ceiling(s), Walk-In Closet(s)
- Flooring: Carpet, Hardwood, Tile
- Windows: Double Pane Windows
- Basement: None
- Number of fireplaces: 1
- Fireplace features: Factory Built, Family Room, Gas Starter
- Common walls with other units/homes: No Common Walls
Interior area
- Total structure area: 2,584
- Total interior livable area: 2,584 sqft
- Finished area above ground: 2,584
- Finished area below ground: 0
Property
Parking
- Total spaces: 2
- Parking features: Garage
- Has garage: Yes
Features
- Levels: Two
- Stories: 2
- Patio & porch: Patio, Porch
- Fencing: Back Yard,Fenced,Privacy,Wood
- Body of water: None
Lot
- Size: 9,147 Square Feet
- Features: Corner Lot, Level
Details
- Parcel number: 86353
- Special conditions: No Disclosure
Construction
Type & style
- Home type: SingleFamily
- Architectural style: Brick Front,Other,Traditional
- Property subtype: Single Family Residence
Materials
- Brick, Concrete
- Foundation: Slab
- Roof: Composition
Condition
- Resale
- New construction: No
- Year built: 2021
Utilities & green energy
- Sewer: Public Sewer
- Water: Public
- Utilities for property: Cable Available, Electricity Available, Phone Available, Sewer Available, Underground Utilities, Water Available
Community & HOA
Community
- Features: Clubhouse, Playground, Pool, Sidewalks, Street Lights, Tennis Court(s)
- Security: Smoke Detector(s)
- Subdivision: Oakleigh Pointe
HOA
- Has HOA: Yes
- Services included: Reserve Fund, Swimming, Tennis
- HOA fee: $500 annually
Location
- Region: Dallas
Financial & listing details
- Price per square foot: $176/sqft
- Tax assessed value: $440,580
- Annual tax amount: $4,384
- Date on market: 7/1/2026
- Cumulative days on market: 89 days
- Listing agreement: Exclusive Right To Sell
- Electric utility on property: Yes
Estimated market value
$453,700
$431,000 - $476,000
$2,484/mo
Price history
| Date | Event | Price |
|---|---|---|
| 8/14/2026 | Price change | $455,000-2.2%$176/sqft |
Source:  GAMLS #10796530 Report a problem GAMLS #10796530 Report a problem | ||
| 7/22/2026 | Price change | $465,000-2.1%$180/sqft |
Source: GAMLS #10796530 Report a problem | ||
| 7/1/2026 | Listed for sale | $475,000+5.2%$184/sqft |
Source:  FMLS GA #7794253 Report a problem FMLS GA #7794253 Report a problem | ||
| 9/7/2023 | Listing removed | -- |
Source: Zillow Rentals Report a problem | ||
| 8/30/2023 | Price change | $2,399-4%$1/sqft |
Source: Zillow Rentals Report a problem | ||
| 8/2/2023 | Price change | $2,499-10.8%$1/sqft |
Source: Zillow Rentals Report a problem | ||
| 5/26/2023 | Listed for rent | $2,800$1/sqft |
Source: Zillow Rentals Report a problem | ||
| 12/17/2021 | Sold | $451,568$175/sqft |
Source: FMLS GA #6899654 Report a problem | ||
| 11/20/2021 | Contingent | $451,568$175/sqft |
Source: FMLS GA #6899654 Report a problem | ||
| 11/9/2021 | Price change | $451,568-1.1%$175/sqft |
Source: FMLS GA #6899654 Report a problem | ||
| 9/26/2021 | Listed for sale | $456,568$177/sqft |
Source: FMLS GA #6899654 Report a problem | ||
Public tax history
| Year | Property taxes | Tax assessment |
|---|---|---|
| 2025 | $4,384 -0.4% | $176,232 +1.7% |
| 2024 | $4,402 -5.8% | $173,324 -3.3% |
| 2023 | $4,675 +4.4% | $179,316 +16.4% |
| 2022 | $4,477 +165% | $154,048 +170.8% |
| 2021 | $1,689 +261.3% | $56,880 +266.5% |
| 2020 | $468 | $15,520 |
Find assessor info on the county website
Monthly payment
Est. payment
Payment breakdown
Explore the cost of this home by adjusting the details. Changes won't be saved.Climate risks
Neighborhood: 30157
Nearby schools
Schools provided by the listing agent
- Elementary: Russom
- Middle: East Paulding
- High: East Paulding
Source: GAMLS. This data may not be complete. We recommend contacting the local school district to confirm school assignments for this home.
Similar homes
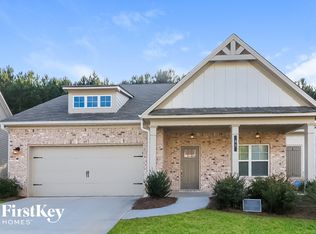
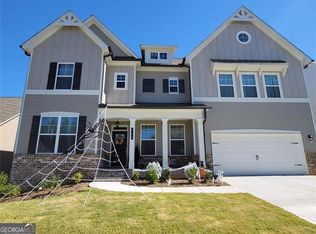
- $435,0005 bd3 ba2.6k sqft11 Dew Drop Ln, Dallas, GA 30157Active

 MLS ID #10785115, Evan Stalcup, Atlanta Communities. GAMLS
 - $444,9994 bd3 ba2.4k sqft137 Unicoi Way, Dallas, GA 30132Active
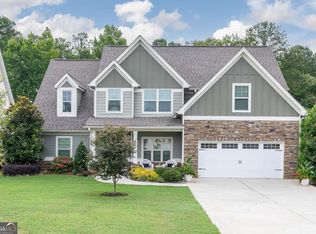 MLS ID #10818830, Denise Nunley, Keller Williams Northwest. GAMLS
 - $390,0004 bd3 ba2.1k sqft58 Macland Mill Ct, Dallas, GA 30157Active
 MLS ID #10810187, Maninga Capehart, HomeSmart. GAMLS
 - $409,0004 bd3 ba2.6k sqft94 Summit Pointe Ct, Dallas, GA 30132Active
 MLS ID #10843949, Sekhar Putta, Maximum One Executive Realtors. GAMLS
 - $395,0005 bd3 ba3.2k sqft123 Possum Creek Ln, Dallas, GA 30132ActiveMLS ID #10853420, Tony Hunter, Coldwell Banker Realty. GAMLS
- $504,9006 bd5 ba3.6k sqft37 Riverbirch Run, Dallas, GA 30157ActiveMLS ID #10790273, Regina Cox, Keller Williams Northwest. GAMLS
- $370,0005 bd4 ba2.6k sqft61 Dew Drop Point, Dallas, GA 30157ActiveMLS ID #10844202, Jessica Johnson, Porch Property Group, LLC. GAMLS
- $459,9004 bd4 ba2.9k sqft669 Fairway Dr, Acworth, GA 30101ActiveMLS ID #10789805, Andrea Reed, Atlanta Communities. GAMLS
- $435,0005 bd3 ba3.2k sqft90 Thompson Dr, Dallas, GA 30132ActiveMLS ID #10785907, Aretha Langley, eXp Realty. GAMLS
- $390,0005 bd5 ba2.7k sqft96 Crepe Myrtle Way, Dallas, GA 30132ActiveMLS ID #10815527, Don Goodner, Atlanta Communities. GAMLS
- $485,0004 bd4 ba2.8k sqft70 River Birch Trce, Dallas, GA 30132ActiveMLS ID #10830889, Sunshine Thompson, Orchard Brokerage, LLC. GAMLS
- $455,0004 bd3 ba3.1k sqft26 Riverclub Rd, Acworth, GA 30101ActiveMLS ID #10772403, Amber Stout, Chambers Select Realty. GAMLS
- $475,0005 bd3 ba2.8k sqft762 Bentleaf Dr, Dallas, GA 30132ActiveMLS ID #10718923, Jennifer Cowan, Real Broker, LLC. GAMLS
- $419,9004 bd3 ba2.3k sqft30 Blakely Ct, Acworth, GA 30101ActiveMLS ID #10819574, Terry Swanson, Century 21 Results. GAMLS
- $500,0005 bd4 ba3.4k sqft312 Garnet Dr, Acworth, GA 30101ActiveMLS ID #10803374, Anill Somani, Coldwell Banker Realty. GAMLS
- $472,8004 bd4 ba3.1k sqft4946 Creekside Ln, Powder Springs, GA 30127ActiveMLS ID #10846734, Jessica K Rossey, Georgia Life Realty. GAMLS
- $360,0004 bd3 ba2.1k sqft252 Parkmont Way, Dallas, GA 30132ActiveMLS ID #10825519, Brandy D Black, Keller Williams Realty Partners. GAMLS
- $428,5003 bd2 ba2.4k sqft23 Echols Bnd, Hiram, GA 30141ActiveMLS ID #10821246, Jennifer Yearty, Ansley RE|Christie's Int'l RE. GAMLS
- $490,0005 bd4 ba3.3k sqft7 Adelaide Xing, Acworth, GA 30101ActiveMLS ID #10815999, Andre Liscinsky, Coldwell Banker Realty. GAMLS
- $370,0004 bd3 ba1.9k sqft241 Muskogee Dr, Dallas, GA 30132ActiveMLS ID #10826442, Madison Brokaw, Atlanta Communities. GAMLS
