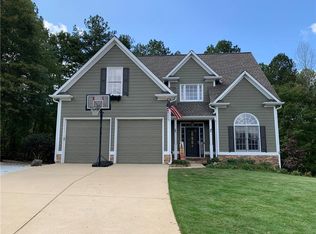
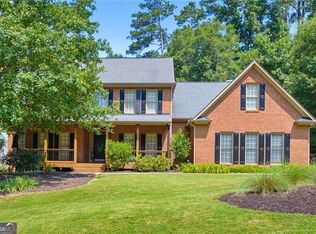
Welcome to this beautifully maintained, move-in-ready home in the highly sought-after Bentwater community, where spacious living, thoughtful updates, and exceptional amenities come together. Offering 5 bedrooms, 3.5 bathrooms, and a fully finished basement, this home provides the flexibility and space today's buyers are looking for. Step inside to find rich hardwood floors, an inviting open floor plan, and a beautifully appointed kitchen featuring white cabinetry, granite countertops, stainless steel appliances, and abundant workspace, perfect for everyday living and entertaining alike. Natural light fills the main living areas, creating a warm and welcoming atmosphere throughout. Upstairs, the spacious bedrooms provide comfort for family and guests, while the finished basement offers endless possibilities. Whether you're envisioning the ultimate media room, game room, home gym, private office, guest suite, or all of the above, this versatile space can easily adapt to your lifestyle. Enjoy peace of mind knowing the roof was replaced in June 2020, allowing you to focus on enjoying everything this exceptional home has to offer. Outside your front door, Bentwater delivers one of the area's most impressive amenity packages with five resort-style swimming pools, tennis courts, basketball courts, scenic walking trails, playgrounds, and a vibrant community atmosphere. Combining generous living space, stylish finishes, major updates, and outstanding neighborhood amenities, this is a home you'll be proud to own. Don't miss your opportunity to experience everything this exceptional property has to offer.
Active
Price cut: $9K (8/14)
$490,000
7 Adelaide Xing, Acworth, GA 30101
5beds
3,370sqft
Single Family Residence
Built in 2003
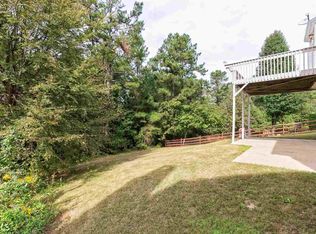
0.51 Acres Lot
$487,500 Zestimate®
$145/sqft
$75/mo HOA
What's special
Stylish finishesRich hardwood floorsBeautifully appointed kitchenAbundant workspaceInviting open floor planScenic walking trailsBasketball courts
- 62 days
- 331
- 26
Zillow last checked:
Listing updated:
Listed by:
Andre Liscinsky 678-336-6614,
Coldwell Banker Realty,
Michael Martin 404-941-1140,
Coldwell Banker Realty
Source: GAMLS,MLS#: 10815999
Facts & features
Interior
Bedrooms & bathrooms
- Bedrooms: 5
- Bathrooms: 4
- Full bathrooms: 3
- 1/2 bathrooms: 1
Rooms
- Room types: Bonus Room, Den, Exercise Room, Family Room, Foyer, Game Room, Laundry, Media Room
Dining room
- Features: Seats 12+
Kitchen
- Features: Breakfast Area, Breakfast Bar, Pantry
Heating
- Forced Air, Natural Gas
Cooling
- Ceiling Fan(s), Central Air, Zoned
Appliances
- Included: Dishwasher, Disposal, Dryer, Microwave, Refrigerator, Washer
- Laundry: In Hall
Features
- Double Vanity, High Ceilings, In-Law Floorplan, Walk-In Closet(s)
- Flooring: Carpet, Hardwood, Tile
- Windows: Double Pane Windows
- Basement: Bath Finished,Daylight,Exterior Entry,Full,Interior Entry
- Attic: Pull Down Stairs
- Number of fireplaces: 1
- Fireplace features: Family Room
- Common walls with other units/homes: No Common Walls
Interior area
- Total structure area: 3,370
- Total interior livable area: 3,370 sqft
- Finished area above ground: 2,450
- Finished area below ground: 920
Property
Parking
- Total spaces: 2
- Parking features: Attached, Garage, Garage Door Opener, Kitchen Level
- Has attached garage: Yes
Features
- Levels: Two
- Stories: 2
- Patio & porch: Deck, Patio
- Exterior features: Garden, Other
- Waterfront features: No Dock Or Boathouse
- Body of water: None
Lot
- Size: 0.51 Acres
- Features: Cul-De-Sac
Details
- Parcel number: 54884
Construction
Type & style
- Home type: SingleFamily
- Architectural style: Brick Front,Traditional
- Property subtype: Single Family Residence
Materials
- Concrete
- Foundation: Slab
- Roof: Composition
Condition
- Resale
- New construction: No
- Year built: 2003
Utilities & green energy
- Electric: 220 Volts
- Sewer: Public Sewer
- Water: Public
- Utilities for property: Cable Available, Electricity Available, High Speed Internet, Natural Gas Available, Phone Available, Sewer Available, Underground Utilities, Water Available
Community & HOA
Community
- Features: Clubhouse, Golf, Pool, Sidewalks, Tennis Court(s)
- Security: Smoke Detector(s)
- Subdivision: Bentwater
HOA
- Has HOA: Yes
- Services included: Maintenance Grounds, Pest Control, Swimming, Tennis, Trash
- HOA fee: $900 annually
Location
- Region: Acworth
Financial & listing details
- Price per square foot: $145/sqft
- Tax assessed value: $560,230
- Annual tax amount: $5,249
- Date on market: 7/30/2026
- Cumulative days on market: 62 days
- Listing agreement: Exclusive Right To Sell
- Electric utility on property: Yes
Estimated market value
$487,500
$463,000 - $512,000
$3,131/mo
Price history
| Date | Event | Price |
|---|---|---|
| 8/14/2026 | Price change | $490,000-1.8%$145/sqft |
Source:  GAMLS #10815999 Report a problem GAMLS #10815999 Report a problem | ||
| 8/7/2026 | Price change | $499,000-1.2%$148/sqft |
Source: GAMLS #10815999 Report a problem | ||
| 7/30/2026 | Listed for sale | $505,000+49.4%$150/sqft |
Source:  FMLS GA #7812554 Report a problem FMLS GA #7812554 Report a problem | ||
| 1/29/2021 | Sold | $338,000+0.9%$100/sqft |
Source: Public Record Report a problem | ||
| 1/7/2021 | Listed for sale | $335,000$99/sqft |
Source: Trend Atlanta Realty, Inc. #6780840 Report a problem | ||
| 1/2/2021 | Pending sale | $335,000$99/sqft |
Source: Trend Atlanta Realty, Inc. #6780840 Report a problem | ||
| 12/7/2020 | Listed for sale | $335,000$99/sqft |
Source: Trend Atlanta Realty, Inc. #6780840 Report a problem | ||
| 12/7/2020 | Pending sale | $335,000$99/sqft |
Source: Trend Atlanta Realty, Inc. #6780840 Report a problem | ||
| 12/2/2020 | Listed for sale | $335,000$99/sqft |
Source: Trend Atlanta Realty, Inc. #6780840 Report a problem | ||
| 10/20/2020 | Pending sale | $335,000$99/sqft |
Source: Trend Atlanta Realty, Inc. #6780840 Report a problem | ||
| 10/6/2020 | Price change | $335,000-1.5%$99/sqft |
Source: Trend Atlanta Realty, Inc. #6780840 Report a problem | ||
| 9/29/2020 | Listed for sale | $340,000$101/sqft |
Source: Trend Atlanta Realty, Inc. #6780840 Report a problem | ||
| 9/19/2020 | Pending sale | $340,000$101/sqft |
Source: Trend Atlanta Realty, Inc. #6780840 Report a problem | ||
| 9/14/2020 | Listed for sale | $340,000+71.2%$101/sqft |
Source: Trend Atlanta Realty, Inc. #6780840 Report a problem | ||
| 8/21/2003 | Sold | $198,600$59/sqft |
Source: Public Record Report a problem | ||
Public tax history
| Year | Property taxes | Tax assessment |
|---|---|---|
| 2025 | $5,259 +13.2% | $224,092 +20.4% |
| 2024 | $4,645 -4.3% | $186,152 -1.3% |
| 2023 | $4,853 +25.2% | $188,672 +27.8% |
| 2022 | $3,875 +1.2% | $147,616 +14.5% |
| 2021 | $3,830 +10.3% | $128,960 +11.9% |
| 2020 | $3,473 -0.7% | $115,280 +0.7% |
| 2018 | $3,497 +12.2% | $114,480 +11.1% |
| 2017 | $3,116 | $103,040 |
Find assessor info on the county website
Monthly payment
Est. payment
Payment breakdown
Explore the cost of this home by adjusting the details. Changes won't be saved.Climate risks
Neighborhood: 30101
Nearby schools
Schools provided by the listing agent
- Elementary: Shelton
- Middle: McClure
- High: North Paulding
Source: GAMLS. This data may not be complete. We recommend contacting the local school district to confirm school assignments for this home.
Similar homes
- $484,9005 bd3 ba2.5k sqft6034 Silver Lace Ln NW, Acworth, GA 30101Active

 MLS ID #10820856, Justine Derby, Real Broker, LLC. GAMLS
 - $539,9005 bd4 ba3.9k sqft148 Gemstone Ln, Acworth, GA 30101Active
 MLS ID #10814647, Kyle W Duncan, RE/MAX Pure. GAMLS
 - $535,0005 bd4 ba3.5k sqft5101 Acworth Enclave Dr, Acworth, GA 30101Active
 MLS ID #10841695, Cassandra M Bickel, ERA Sunrise Realty. GAMLS
 - $615,0005 bd4 ba4.1k sqft4814 Galloways Farm Ct, Acworth, GA 30101Active
 MLS ID #10854832, Melissa Krudwig, Atlanta Communities. GAMLS
 - $419,9004 bd3 ba2.3k sqft30 Blakely Ct, Acworth, GA 30101ActiveMLS ID #10819574, Terry Swanson, Century 21 Results. GAMLS
- $625,0006 bd4 ba4k sqft107 Blazing Ridge Way, Acworth, GA 30101ActiveMLS ID #10780148, Summer R Brady, Mainstay Brokerage. GAMLS
- $445,0003 bd3 ba1.7k sqft17 Lilyfield Ln, Acworth, GA 30101ActiveMLS ID #10841192, Karen Hodges, Dwelli. GAMLS
- $600,0004 bd3 ba3.6k sqft6100 Fords Rd NW, Acworth, GA 30101ActiveMLS ID #10844072, Nicole Moreland, Maximum One Grt. Atl. REALTORS. GAMLS
- $485,0005 bd3 ba3k sqft4961 Thornwood Trce NW, Acworth, GA 30102ActiveMLS ID #10840396, Glennda Baker LeBlanc, Coldwell Banker Realty. GAMLS
- $475,0005 bd3 ba2.8k sqft762 Bentleaf Dr, Dallas, GA 30132ActiveMLS ID #10718923, Jennifer Cowan, Real Broker, LLC. GAMLS
- $574,9005 bd4 ba3.9k sqft149 Silvercrest Dr, Acworth, GA 30101ActiveMLS ID #10818729, James Shockley, Georgia West Realty Inc. GAMLS
- $435,0003 bd3 ba1.7k sqft4496 Whitt Station Run NW, Acworth, GA 30101ActiveMLS ID #10849815, Mark Spain, Mark Spain Real Estate. GAMLS
- $600,0005 bd5 ba4.8k sqft1363 Fallsbrook Way NW, Acworth, GA 30101ActiveMLS ID #10844445, Kayla Anderson, Keller Williams Realty Atlanta North. GAMLS
- $485,0005 bd4 ba3.3k sqft12 Laurel Way NE, White, GA 30184ActiveMLS ID #10778382, Jenny K Smith, Keller Williams Northwest. GAMLS
- $455,0004 bd3 ba2.4k sqft3910 Mountain View Rd NW, Kennesaw, GA 30152ActiveMLS ID #10846620, Leila K Davis, Keller Williams Rlty. Partners. GAMLS
- $490,0005 bd3 ba2.2k sqft3 Willow Trce SW, Cartersville, GA 30120ActiveMLS ID #10819863, Mark Spain, Mark Spain Real Estate. GAMLS
- $425,0005 bd4 ba2.8k sqft74 Fieldstone Ln, Dallas, GA 30132ActiveMLS ID #10805226, Sunny Ayala, Real Broker, LLC. GAMLS
- $519,4004 bd3 ba2.7k sqft4229 Sheffield Ct NW, Kennesaw, GA 30144ActiveMLS ID #10806479, Stacy H Corley, Atlanta Communities. GAMLS
- $389,9994 bd3 ba2.2k sqft4606 Liberty Square Dr, Acworth, GA 30101ActiveMLS ID #10822584, Real Estate Team, Sharkey Real Estate, LLC. GAMLS
- $395,0005 bd3 ba3.2k sqft123 Possum Creek Ln, Dallas, GA 30132ActiveMLS ID #10853420, Tony Hunter, Coldwell Banker Realty. GAMLS
