Skip main navigation
Off market
  • $683,800

    391 Estates View Dr, Acworth, GA 30101

    5beds
    3,659sqft
    SingleFamily
    Built in 2015
    0.35 Acres Lot
    $683,800 Zestimate®
    $187/sqft
    $3,503 Estimated rent

    Home value

    $683,800

    $650,000 - $718,000

    $3,503/mo

    Zestimate® history
    Loading
    Loading...

    Owner options

    List your home for rent

    $3,503/mo

    Rent Zestimate®

    Find your next renter with Zillow Rental Manager. Plus, with online applications, you can quickly screen prospective tenants – for free.

    Learn more

    $3,503/mo

    Rent Zestimate®

    Refinance and save

    $4,217/mo

    Est. payment

    Refinancing to a lower rate could help reduce your monthly payments and save thousands over the life of the loan.

    See today's rates

    $4,217/mo

    Est. payment

    Explore your selling options

    Work with a Zillow partner agent

    Leverage their expertise and Zillow's premium Showcase listings to get your home seen by more buyers.

    Get started

    List with your own agent

    Get your home in front of millions of buyers by listing it on Zillow.

    Learn how to do it

    Sell it yourself

    Take full control of how buyers see your home on Zillow by listing For Sale by Owner (FSBO).

    List your home

    What's special

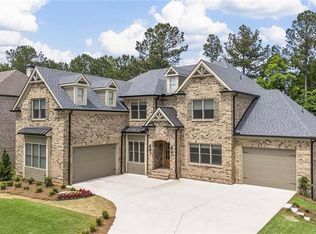
    Welcome Home! What a beauty! At only 4 years old, this is one of the newest homes in The Estate and shows like a brand-new home. It has pristine, dark hardwood floors throughout the main level. The kitchen is fully equipped with stainless steel appliances, walk-in pantry, granite counter tops, pot-filler faucet at the cooktop, and a large island. It is also completely open to the fireside family room, making entertaining a breeze with this open concept, and it can even spill out onto the private back deck. Separate Formal Living and Dining Rooms featuring coffered ceilings. Guest suite is currently used as a home office and has easy access to the full, main-level bath. Upstairs you will find the Grand Owners Suite with a sitting area, and fireplace. The Owners Bath offers tile floors, double vanity, linen closet, separate whirlpool tub and shower, and a huge closet. Also, there are 3 secondary bedrooms, 2 baths, laundry room, and a bonus room. The bonus room has endless possibilitieshangout, media room, playroom, workout room, etc. The private, fenced backyard is surrounded on each side with trees. It is tiered with stairs that lead to bottom where it is completely level. The unfinished terrace level gives you the opportunity to really grow this floor plan with your own personal touches. Hunter Douglas Motorized blinds are throughout the home. These come with a lifetime transferable warranty. The Estates is the neighborhood that you want to live in! We have it allpool, tennis courts, basketball court, playground, clubhouse, the best schools in the county, and of course the best neighbors anywhere!Ask about our buyer incentives!

    This property is not currently displayed as for sale or rent on Zillow. This may be different from what's on other websites or public sources.

    Facts & features

    Interior

    Bedrooms & bathrooms
    • Bedrooms: 5
    • Bathrooms: 4
    • Full bathrooms: 4
    Heating
    • Forced air, Gas
    Cooling
    • Central
    Appliances
    • Included: Dishwasher, Garbage disposal, Microwave
    • Laundry: Laundry Room,Upper Floor
    Features
    • Cathedral Ceiling(s),High Ceilings 10 ft Main,High
    • Flooring: Tile, Hardwood
    • Windows: Insulated Windows
    • Basement: Partially finished
    • Has fireplace: Yes
    • Fireplace features: Family Room,Gas Log,Master Bedroom
    • Common walls with other units/homes: No Common Walls
    Interior area
    • Total interior livable area: 3,659 sqft

    Property

    Parking
    • Total spaces: 3
    • Parking features: Garage - Attached
    Features
    • Patio & porch: Deck, Front Porch, Patio
    • Exterior features: Brick, Cement / Concrete
    • Fencing: Back Yard
    Lot
    • Size: 0.35 Acres
    • Features: Back Yard,Front Yard,Landscaped,Private
    Details
    • Parcel number: 012340770000
    • Other equipment: Irrigation Equipment

    Construction

    Type & style
    • Home type: SingleFamily
    • Architectural style: Contemporary/Modern
    Materials
    • Foundation: Concrete
    • Roof: Composition
    Condition
    • Resale
    • Year built: 2015

    Utilities & green energy

    • Electric: 220 Volts
    • Sewer: Public Sewer
    • Water: Public
    • Utilities for property: Cable Available,Electricity Available,Natural Gas
    Green energy
    • Energy efficient items: Appliances,Insulation,Windows

    Community & HOA

    Community
    • Security: Fire Alarm, Smoke Detector(s), Carbon Monoxide Detector(s)
    HOA
    • Has HOA: Yes
    • HOA fee: $75 monthly
    Location
    • Region: Acworth

    Financial & listing details

    • Price per square foot: $187/sqft
    • Tax assessed value: $789,030
    • Annual tax amount: $7,851
    • Road surface type: Paved

    Price history

    DateEventPrice
    4/21/2021Sold$530,000-0.9%$145/sqft
    Source: GAMLS #8941954 Report a problem
    4/13/2021Pending sale$535,000$146/sqft
    Source: FMLS GA #6850926 Report a problem
    3/14/2021Contingent$535,000$146/sqft
    Source: FMLS GA #6850926 Report a problem
    3/14/2021Pending sale$535,000$146/sqft
    Source: GAMLS #8941954 Report a problem
    3/13/2021Listed for sale$535,000+3.9%$146/sqft
    Source: GAMLS #8941954 Report a problem
    8/17/2020Sold$515,000$141/sqft
    Source: GAMLS #8813897 Report a problem
    7/23/2020Pending sale$515,000$141/sqft
    Source: Re/Max Pure #8813897 Report a problem
    7/1/2020Listed for sale$515,000+14.4%$141/sqft
    Source: RE/MAX Pure #6745760 Report a problem
    9/8/2017Sold$450,000+1025%$123/sqft
    Source: FMLS GA #5872422 Report a problem
    12/11/2014Sold$40,000-69.7%$11/sqft
    Source: FMLS GA #5114354 Report a problem
    10/5/2010Sold$132,189-70.6%$36/sqft
    Source: Public Record Report a problem
    11/13/2006Sold$450,000-29.6%$123/sqft
    Source: Public Record Report a problem
    11/29/2004Sold$639,000$175/sqft
    Source: Public Record Report a problem

    Public tax history

    YearProperty taxesTax assessment
    2025$7,851 +12.1%$315,612 +14.5%
    2024$7,001 -7.2%$275,684 -4.7%
    2023$7,542 +22.4%$289,292 +26.4%
    2022$6,161 +1.9%$228,808 +12.4%
    2021$6,049 +11.4%$203,656 +13%
    2020$5,432 +0.9%$180,280 +2.3%
    2018$5,385 +5.2%$176,280 +4.1%
    2017$5,119 +528.8%$169,280 +528.8%
    2016$814 $26,920 +68.3%
    2015$814 $16,000 +354.5%
    2014-- $3,520
    2013$111 $3,520
    2012-- --
    2011-- --
    2010-- --
    2009-- $19,040
    Find assessor info on the county website

    Neighborhood: 30101

    Nearby schools

    GreatSchools rating
    Schools provided by the listing agent
    • Elementary: Floyd L. Shelton
    • Middle: Sammy McClure Sr.
    • High: North Paulding
    • District: 3rd

    Source: The MLS. This data may not be complete. We recommend contacting the local school district to confirm school assignments for this home.

    Get a cash offer in 3 minutes
    Find out how much your home could sell for in as little as 3 minutes with a no-obligation cash offer.
    Estimated market value
    $683,800
    Get a cash offer in 3 minutes
    Find out how much your home could sell for in as little as 3 minutes with a no-obligation cash offer.
    Estimated market value
    $683,800