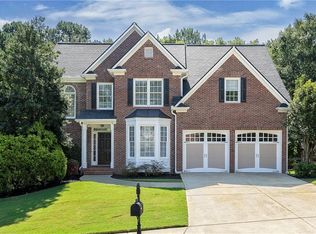
Welcome to your dream home nestled on a serene cul-de-sac within the highly sought- after golf course community! This meticulously maintained residence boasts a plethora of updates both inside and out, ensuring luxurious comfort and modern convenience at every turn. Notably, the roof is less than 2 years old, providing longevity and reliability for years to come. Additionally, the HVAC system is a mere 1 year old, offering efficient climate control throughout the seasons. The hot water heater, a crucial component of daily comfort, is also a recent addition, installed just 2 years ago. These significant updates represent substantial investments in the home's infrastructure, offering the assurance of worry-free living for the discerning homeowner. Step inside to discover an inviting open concept kitchen, featuring a cozy fireplace sitting area, perfect for gatherings and relaxation. The separate dining room offers an elegant space for hosting memorable meals with loved ones. The main floor showcases stunning real hardwood floors, while upstairs features durable LVP flooring for easy maintenance. Prepare culinary delights in the gourmet kitchen, equipped with stainless steel appliances and exquisite granite countertops, creating an atmosphere of refined elegance. Every bathroom in this home has been tastefully remodeled to perfection, exuding sophistication and style. The terrace level presents a full bath, presenting an opportunity for conversion into a separate living space with its own screened-in porch and private entrance, ideal for guests or multigenerational living arrangements. Step outside to the expansive backyard oasis, where endless possibilities await. With ample space for a pool, fully fenced for privacy, this outdoor haven is perfect for entertaining or simply unwinding in tranquility. Additional highlights of this remarkable home include a laundry room complete with a washing sink and butcher block folding table, making chores a breeze. Storage space in the basement with a retractable door offers convenience for storing lawn equipment and seasonal items. Experience unparalleled luxury, comfort, and privacy in this one-of-a-kind residence. Do NOT miss your chance to call this stunning property your forever home!
Closed
Zillow last checked:
Listing updated:
Bought with:
Ursula and Associates
Keller Williams Realty Partners
Source: FMLS GA,MLS#: 7398988
Price history
| Date | Event | Price |
|---|---|---|
| 8/14/2024 | Sold | $520,000-5.5%$149/sqft |
Source:  FMLS GA #7398988 Report a problem FMLS GA #7398988 Report a problem | ||
| 7/18/2024 | Pending sale | $550,000$158/sqft |
Source: FMLS GA #7398988 Report a problem | ||
| 7/10/2024 | Contingent | $550,000$158/sqft |
Source:  GAMLS #10313351 Report a problem GAMLS #10313351 Report a problem | ||
| 6/6/2024 | Listed for sale | $550,000-2.7%$158/sqft |
Source: FMLS GA #7398988 Report a problem | ||
| 6/5/2024 | Listing removed | -- |
Source: GAMLS #10281908 Report a problem | ||
| 5/23/2024 | Price change | $565,000-1.7%$162/sqft |
Source: GAMLS #10281908 Report a problem | ||
| 4/15/2024 | Listed for sale | $575,000+219.8%$165/sqft |
Source: FMLS GA #7368791 Report a problem | ||
| 10/16/2002 | Sold | $179,800$52/sqft |
Source: Public Record Report a problem | ||
Get a cash offer in 3 minutes
Find out how much your home could sell for in as little as 3 minutes with a no-obligation cash offer.
Estimated market value
$543,400
