Your Forever Home Awaits. Seller is offering a $15k RATE BUY DOWN OPTION TOO! This stunning 5br/4ba gem nestled in a peaceful, established neighborhood, minutes from schools, shopping, interstate access, Lake Point Sports athletic complex, Kennesaw State University, Lake Altoona and more. This home offers options: office, sitting area, flex space, lounge and more with a FULL unfinished walkout basement. The home features a main floor br/ba, with additional 3br/2ba upstairs along with the master suite with a private sitting room with fireplace, HUGE br, his/her WIC, his/her vanities, soaker tub and shower. Don't miss out on a rare find that blends modern convenience, incredible space, and an unbeatable location and price. Schedule your tour today and claim your forever home!
Active
Price cut: $25K (9/25)
$574,900
149 Silvercrest Dr, Acworth, GA 30101
5beds
3,912sqft
Single Family Residence
Built in 2024
0.35 Acres Lot
$572,800 Zestimate®
$147/sqft
$-- HOA
What's special
Soaker tub and showerFull unfinished walkout basement
- 71 days
- 427
- 48
Zillow last checked:
Listing updated:
Listed by:
James Shockley 770-655-9428,
Georgia West Realty Inc
Source: GAMLS,MLS#: 10818729
Facts & features
Interior
Bedrooms & bathrooms
- Bedrooms: 5
- Bathrooms: 4
- Full bathrooms: 4
- Main level bathrooms: 1
- Main level bedrooms: 1
Rooms
- Room types: Great Room, Office
Dining room
- Features: Separate Room
Kitchen
- Features: Breakfast Area, Kitchen Island
Heating
- Electric
Cooling
- Electric
Appliances
- Included: Dishwasher, Double Oven, Electric Water Heater, Microwave, Refrigerator
- Laundry: Upper Level
Features
- In-Law Floorplan, Soaking Tub, Walk-In Closet(s)
- Flooring: Carpet, Hardwood, Other, Vinyl
- Basement: Bath/Stubbed,Daylight,Exterior Entry,Full,Unfinished
- Number of fireplaces: 2
- Fireplace features: Living Room, Master Bedroom
Interior area
- Total structure area: 3,912
- Total interior livable area: 3,912 sqft
- Finished area above ground: 3,912
- Finished area below ground: 0
Video & virtual tour
Property
Parking
- Total spaces: 2
- Parking features: Attached, Garage, Garage Door Opener
- Has attached garage: Yes
Features
- Levels: Two
- Stories: 2
Lot
- Size: 0.35 Acres
- Features: Other
Details
- Parcel number: 79202
- Special conditions: Investor Owned
Construction
Type & style
- Home type: SingleFamily
- Architectural style: Craftsman
- Property subtype: Single Family Residence
Materials
- Wood Siding
- Roof: Composition
Condition
- Resale
- New construction: No
- Year built: 2024
Utilities & green energy
- Sewer: Public Sewer
- Water: Public
- Utilities for property: Other
Green energy
- Energy efficient items: Insulation, Thermostat
Community & HOA
Community
- Features: None
- Subdivision: SILVERCREST LAKES
HOA
- Has HOA: No
- Services included: None
Location
- Region: Acworth
Financial & listing details
- Price per square foot: $147/sqft
- Tax assessed value: $202,500
- Annual tax amount: $2,015
- Date on market: 8/4/2026
- Cumulative days on market: 71 days
- Listing agreement: Exclusive Right To Sell
- Listing terms: Cash,Conventional,FHA,VA Loan
Estimated market value
$572,800
$544,000 - $601,000
$3,993/mo
Price history
| Date | Event | Price |
|---|---|---|
| 9/25/2026 | Price change | $574,900-4.2%$147/sqft |
Source:  GAMLS #10818729 Report a problem GAMLS #10818729 Report a problem | ||
| 9/14/2026 | Price change | $599,900-4.8%$153/sqft |
Source: GAMLS #10818729 Report a problem | ||
| 9/10/2026 | Price change | $629,900-3.1%$161/sqft |
Source:  West Metro BOR #152277 Report a problem West Metro BOR #152277 Report a problem | ||
| 8/4/2026 | Listed for sale | $649,900+85.7%$166/sqft |
Source: West Metro BOR #152277 Report a problem | ||
| 7/28/2026 | Sold | $350,000-56.8%$89/sqft |
Source: Public Record Report a problem | ||
| 7/1/2026 | Pending sale | -- |
Source:  Hubzu REO #93517577958 Report a problem Hubzu REO #93517577958 Report a problem | ||
| 8/30/2025 | Listing removed | $809,900$207/sqft |
Source:  FMLS GA #7615113 Report a problem FMLS GA #7615113 Report a problem | ||
| 7/14/2025 | Listed for sale | $809,900-6.9%$207/sqft |
Source: FMLS GA #7615113 Report a problem | ||
| 5/31/2025 | Listing removed | $869,900$222/sqft |
Source: FMLS GA #7569891 Report a problem | ||
| 4/29/2025 | Listed for sale | $869,900$222/sqft |
Source: FMLS GA #7569891 Report a problem | ||
| 12/26/2024 | Listing removed | $869,900$222/sqft |
Source: FMLS GA #7494518 Report a problem | ||
| 12/5/2024 | Listed for sale | $869,900+8.1%$222/sqft |
Source: FMLS GA #7494518 Report a problem | ||
| 12/3/2024 | Listing removed | $804,900$206/sqft |
Source: FMLS GA #7478376 Report a problem | ||
| 11/4/2024 | Price change | $804,900+0.6%$206/sqft |
Source: FMLS GA #7478376 Report a problem | ||
| 10/29/2024 | Listed for sale | $799,900$204/sqft |
Source: FMLS GA #7478376 Report a problem | ||
Public tax history
| Year | Property taxes | Tax assessment |
|---|---|---|
| 2025 | $2,015 +395.9% | $81,000 +406.3% |
| 2024 | $406 -2.6% | $16,000 |
| 2023 | $417 +15.8% | $16,000 +29% |
| 2022 | $360 -24.2% | $12,400 -22.5% |
| 2021 | $475 +97.2% | $16,000 +100% |
| 2020 | $241 -1.4% | $8,000 |
| 2018 | $244 +44.3% | $8,000 +42.9% |
| 2017 | $169 | $5,600 |
| 2016 | $169 | $5,600 |
| 2015 | $169 | $5,600 +118.8% |
| 2014 | -- | $2,560 |
| 2013 | $81 | $2,560 |
| 2012 | -- | -- |
| 2011 | -- | -- |
| 2010 | -- | -- |
| 2009 | -- | $22,400 |
Find assessor info on the county website
Monthly payment
Est. payment
Payment breakdown
Explore the cost of this home by adjusting the details. Changes won't be saved.Climate risks
Neighborhood: 30101
Nearby schools
Schools provided by the listing agent
- Elementary: Burnt Hickory
- Middle: McClure
- High: North Paulding
Source: GAMLS. This data may not be complete. We recommend contacting the local school district to confirm school assignments for this home.
Similar homes
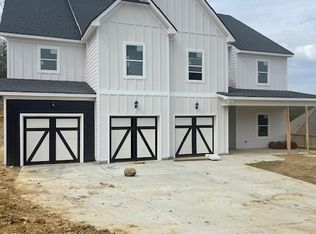
- $585,0005 bd4 ba3.2k sqft388 Riverclub Rd, Acworth, GA 30101Active

 MLS ID #10821573, Mike Reis, Coldwell Banker Realty. GAMLS
 - $539,9005 bd4 ba3.9k sqft148 Gemstone Ln, Acworth, GA 30101Active
 MLS ID #10814647, Kyle W Duncan, RE/MAX Pure. GAMLS
 - $569,0005 bd5 ba3.9k sqft66 Lanier Rdg, Acworth, GA 30101Active
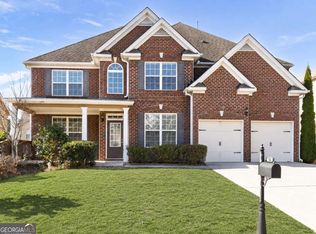 MLS ID #10795987, LME Realty, Keller Williams Realty. GAMLS
 - $535,0005 bd4 ba3.5k sqft5101 Acworth Enclave Dr, Acworth, GA 30101Active Under Contract
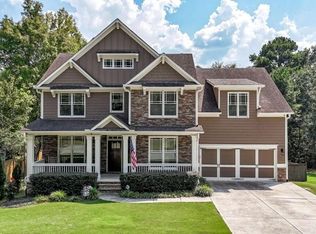 MLS ID #10841695, Cassandra M Bickel, ERA Sunrise Realty. GAMLS
 - $490,0005 bd4 ba3.3k sqft7 Adelaide Xing, Acworth, GA 30101ActiveMLS ID #10815999, Andre Liscinsky, Coldwell Banker Realty. GAMLS
- $525,0005 bd3 ba2.8k sqft89 Clubhouse Way, Acworth, GA 30101For Sale
 MLS ID #7847852, Erin Olivier, Atlanta Fine Homes Sotheby's International. FMLS GA
 - $615,0005 bd4 ba4.1k sqft4814 Galloways Farm Ct, Acworth, GA 30101ActiveMLS ID #10854832, Melissa Krudwig, Atlanta Communities. GAMLS
- $455,0004 bd2 ba3.1k sqft26 Riverclub Rd, Acworth, GA 30101ActiveMLS ID #10870789, Amber Stout, Chambers Select Realty. GAMLS
- $484,9005 bd3 ba2.5k sqft6034 Silver Lace Ln NW, Acworth, GA 30101ActiveMLS ID #10820856, Justine Derby, Real Broker, LLC. GAMLS
- $750,0004 bd4 ba2.7k sqft425 Blossom Trl, Acworth, GA 30101Active Under ContractMLS ID #10841352, Jennifer Reed, Atlanta Communities. GAMLS
- $665,0005 bd4 ba3.3k sqft5472 Heatherbrooke Dr NW, Acworth, GA 30101ActiveMLS ID #10717107, Annemarie Johns, Atlanta Communities. GAMLS
- $445,9004 bd4 ba2.9k sqft669 Fairway Dr, Acworth, GA 30101ActiveMLS ID #10789805, Andrea Reed, Atlanta Communities. GAMLS
- $459,0004 bd3 ba2.9k sqft4788 Arbor View Pkwy NW, Acworth, GA 30101ActiveMLS ID #10857740, Gina Wade, Keller Williams Realty. GAMLS
- $419,9004 bd3 ba2.3k sqft30 Blakely Ct, Acworth, GA 30101ActiveMLS ID #10819574, Terry Swanson, Century 21 Results. GAMLS
- $560,0005 bd4 ba2.8k sqft1308 Double Branches Ln, Dallas, GA 30132ActiveMLS ID #10810991, Jackie Rollizo, Compass. GAMLS
- $575,0006 bd4 ba4.9k sqft86 Twelve Oaks Dr SE, Cartersville, GA 30120ActiveMLS ID #10839800, Ashley Donnelly, Atlanta Communities. GAMLS
- $659,9006 bd5 ba3.7k sqft4548 Red Blossom Trl SW, Powder Springs, GA 30127ActiveMLS ID #10870989, Windy Gamel, Southern Home Real Estate. GAMLS
- $660,0006 bd4 ba3.9k sqft203 Red Wood Dr, Dallas, GA 30132ActiveMLS ID #10816984, April Echols, Real Broker, LLC. GAMLS
- $489,0004 bd3 ba3.3k sqft15 Eastcreek Ct, Dallas, GA 30132ActiveMLS ID #10798755, Christina Armagast, Atlanta Communities. GAMLS
- $580,0004 bd3 ba2.4k sqft2360 Milstead Cir NE, Marietta, GA 30066ActiveMLS ID #10849253, Jennifer Collier, Coldwell Banker Realty. GAMLS
