Skip main navigation
Closed
  • $809,900

    138 Silvercrest Dr, Acworth, GA 30101

    5beds
    4,499sqft
    Single Family Residence, Residential
    Built in 2025
    0.35 Acres Lot
    $750,700 Zestimate®
    $180/sqft
    $3,836 Estimated rent

    Home value

    $750,700

    $683,000 - $826,000

    $3,836/mo

    Zestimate® history
    Loading
    Loading...

    Owner options

    List your home for rent

    $3,836/mo

    Rent Zestimate®

    Find your next renter with Zillow Rental Manager. Plus, with online applications, you can quickly screen prospective tenants – for free.

    Learn more

    $3,836/mo

    Rent Zestimate®

    Refinance and save

    $4,817/mo

    Est. payment

    Refinancing to a lower rate could help reduce your monthly payments and save thousands over the life of the loan.

    See today's rates

    $4,817/mo

    Est. payment

    Explore your selling options

    Work with a Zillow partner agent

    Leverage their expertise and Zillow's premium Showcase listings to get your home seen by more buyers.

    Get started

    List with your own agent

    Get your home in front of millions of buyers by listing it on Zillow.

    Learn how to do it

    Sell it yourself

    Take full control of how buyers see your home on Zillow by listing For Sale by Owner (FSBO).

    List your home

    What's special

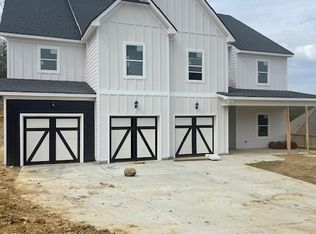
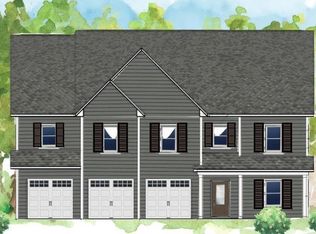
    Welcome home! Close in 30 days!...Introducing the Abigail, a spacious and elegantly designed 5-bedroom, 4-bathroom sanctuary, nestled in the charming environs of Acworth, GA. This newly listed, 4499 square foot home offers an outstanding blend of luxury and comfort, making it a must-see for discerning buyers. Step inside to a grand two-story foyer, setting the stage for a home that's truly designed to impress. The heart of the home - the kitchen - is a culinary dream festooned with quartz countertops, a gas range topped with a stylish vent hood, and built-in double ovens. The 42-inch cabinets with crown molding echo the quality of the build, complementing the engineered hardwood flooring that graces the first floor. Entertaining is a breeze with a cozy fireplace in the keeping room and a breakfast bar for Sunday brunches. Transitioning into relaxation, the primary bedroom does not just promise rest; it's an invitation to indulge, featuring trey ceilings, a sitting room for your reading delights, and not one, but two walk-in closets. The in-suite bathroom offers a double vanity, and a separate tile shower paired with a freestanding tub for those much-needed spa days at home. For additional flexibility, a loft area provides the perfect space for a home office or playroom, and you'll appreciate the practicality of cabinetry in the laundry room. Community features like the nearby Acworth Park & Ride, Publix Super Market, and Old Highway 41 #3 Campground cater to both your convenience and leisure needs. *Homebuyers will receive up to $30,000. in incentives with the use of the preferred lender.

    Zillow last checked:

    Listing updated:

    Listing Provided by:

    Sophia Egerton,

    Prestige Brokers Group, LLC.

    Bought with:

    Maria Escuela Santos, 414499

    Atlanta Communities

    Source: FMLS GA,MLS#: 7549909MLS Logo

    Facts & features

    Interior

    Bedrooms & bathrooms
    • Bedrooms: 5
    • Bathrooms: 4
    • Full bathrooms: 4
    • Main level bathrooms: 1
    • Main level bedrooms: 1
    Primary bedroom
    • Features: Oversized Master, Sitting Room
    • Level: Oversized Master, Sitting Room
    Bedroom
    • Features: Oversized Master, Sitting Room
    Primary bathroom
    • Features: Double Vanity, Separate Tub/Shower, Soaking Tub
    Dining room
    • Features: Great Room
    Kitchen
    • Features: Breakfast Bar, Breakfast Room, Keeping Room, Kitchen Island, Pantry Walk-In, Solid Surface Counters
    Heating
    • Central, Heat Pump
    Cooling
    • Ceiling Fan(s), Central Air
    Appliances
    • Included: Dishwasher, Disposal, Microwave
    • Laundry: Laundry Room, Upper Level
    Features
    • Double Vanity, High Ceilings 9 ft Lower, High Ceilings 9 ft Main, High Ceilings 9 ft Upper, Tray Ceiling(s), Walk-In Closet(s)
    • Flooring: Carpet, Ceramic Tile, Hardwood, Tile
    • Windows: Double Pane Windows, Insulated Windows
    • Basement: None
    • Number of fireplaces: 2
    • Fireplace features: Decorative, Electric, Factory Built, Family Room, Insert, Keeping Room
    • Common walls with other units/homes: No Common Walls
    Interior area
    • Total structure area: 4,499
    • Total interior livable area: 4,499 sqft
    • Finished area above ground: 4,499
    • Finished area below ground: 0

    Property

    Parking
    • Total spaces: 6
    • Parking features: Attached, Garage, Garage Door Opener, Kitchen Level
    • Attached garage spaces: 6
    Accessibility
    • Accessibility features: None
    Features
    • Levels: Two
    • Stories: 2
    • Patio & porch: Covered, Front Porch, Patio
    • Exterior features: Rain Gutters, No Dock
    • Pool features: None
    • Spa features: None
    • Fencing: None
    • Has view: Yes
    • View description: Trees/Woods, Other
    • Waterfront features: None
    • Body of water: None
    Lot
    • Size: 0.35 Acres
    • Features: Back Yard
    Details
    • Additional structures: None
    • Parcel number: 079212
    • Other equipment: None
    • Horse amenities: None

    Construction

    Type & style
    • Home type: SingleFamily
    • Architectural style: Craftsman
    • Property subtype: Single Family Residence, Residential
    Materials
    • Brick, Cement Siding, Concrete
    • Foundation: Slab
    • Roof: Other
    Condition
    • Under Construction
    • New construction: Yes
    • Year built: 2025
    Details
    • Warranty included: Yes

    Utilities & green energy

    • Electric: 220 Volts
    • Sewer: Public Sewer
    • Water: Public
    • Utilities for property: Cable Available, Electricity Available, Natural Gas Available, Phone Available, Sewer Available, Underground Utilities, Water Available
    Green energy
    • Energy efficient items: Windows
    • Energy generation: None

    Community & neighborhood

    Security
    • Security features: Carbon Monoxide Detector(s), Fire Alarm, Smoke Detector(s)
    Community
    • Community features: Sidewalks, Street Lights
    Location
    • Region: Acworth
    • Subdivision: Silvercrest Lakes

    HOA & financial

    HOA
    • Has HOA: No

    Other

    Other facts
    • Ownership: Fee Simple
    • Road surface type: Asphalt, Paved

    Price history

    DateEventPrice
    5/12/2025Sold$809,900$180/sqft
    Source: FMLS GA #7549909 Report a problem
    3/29/2025Listed for sale$809,900$180/sqft
    Source: FMLS GA #7549909 Report a problem
    12/26/2024Listing removed$809,900$180/sqft
    Source: FMLS GA #7494486 Report a problem
    12/5/2024Listed for sale$809,900+4.3%$180/sqft
    Source: FMLS GA #7494486 Report a problem
    12/3/2024Listing removed$776,400$173/sqft
    Source: FMLS GA #7448540 Report a problem
    11/4/2024Price change$776,400+0.6%$173/sqft
    Source: FMLS GA #7448540 Report a problem
    10/25/2024Price change$771,400+0.7%$171/sqft
    Source: FMLS GA #7448540 Report a problem
    10/2/2024Price change$766,400+2.2%$170/sqft
    Source: FMLS GA #7448540 Report a problem
    9/1/2024Listed for sale$749,900$167/sqft
    Source: FMLS GA #7448540 Report a problem

    Public tax history

    YearProperty taxesTax assessment
    2025$3,222 +692.9%$129,520 +709.5%
    2024$406 -2.6%$16,000
    2023$417 +15.8%$16,000 +29%
    2022$360 -24.2%$12,400 -22.5%
    2021$475 +97.2%$16,000 +100%
    2020$241 -1.4%$8,000
    2018$244 +44.3%$8,000 +42.9%
    2017$169 $5,600
    2016$169 $5,600
    2015$169 $5,600 +118.8%
    2014-- $2,560
    2013$81 $2,560
    2012-- --
    2011-- --
    2010-- --
    2009-- $22,400

    Find assessor info on the county website

    Neighborhood: 30101

    Nearby schools

    GreatSchools rating
    Schools provided by the listing agent
    • Elementary: Burnt Hickory
    • Middle: Sammy McClure Sr.
    • High: North Paulding

    Source: FMLS GA. This data may not be complete. We recommend contacting the local school district to confirm school assignments for this home.

    Get a cash offer in 3 minutes
    Find out how much your home could sell for in as little as 3 minutes with a no-obligation cash offer.
    Estimated market value
    $750,700
    Get a cash offer in 3 minutes
    Find out how much your home could sell for in as little as 3 minutes with a no-obligation cash offer.
    Estimated market value
    $750,700