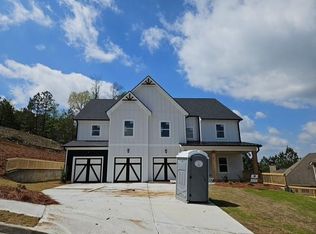
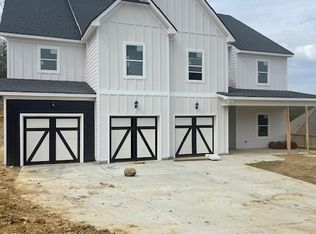
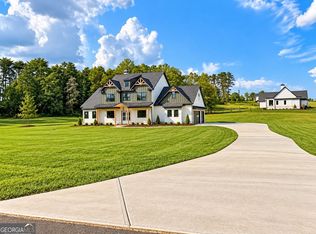
Introducing the Abigail, a spacious and elegantly designed 5-bedroom, 4-bathroom sanctuary, nestled in the charming environs of Acworth, GA. This newly listed, 4499 square foot home offers an outstanding blend of luxury and comfort, making it a must-see for discerning buyers. Step inside to a grand two-story foyer, setting the stage for a home that's truly designed to impress. The heart of the home - the kitchen - is a culinary dream festooned with quartz countertops, pot filler, a gas range topped with a stylish vent hood, and built-in double ovens. The 42-inch cabinets with crown molding echo the quality of the build, complementing the engineered hardwood flooring that graces the first floor with the coffered ceilings in the dining and family room. Entertaining is a breeze with a cozy fireplace in the keeping room and a breakfast bar for Sunday brunches. Transitioning into relaxation, the primary bedroom does not just promise rest; it’s an invitation to indulge, featuring trey ceilings, a sitting room for your reading delights, and not one, but two walk-in closets. The in-suite bathroom offers a double vanity, and a separate tile shower paired with a freestanding tub for those much-needed spa days at home. For additional flexibility, a loft area provides the perfect space for a home office or playroom, and you’ll appreciate the practicality of cabinetry in the laundry room. Community features like the nearby Acworth Park & Ride, Publix Super Market, and Old Highway 41 #3 Campground cater to both your convenience and leisure needs.
Pending
$827,500
205 Silvercrest Dr, Acworth, GA 30101
5beds
4,499sqft
Single Family Residence, Residential
Built in 2024
0.56 Acres Lot
$825,900 Zestimate®
$184/sqft
$-- HOA
What's special
Cozy fireplaceStylish vent hoodLoft areaSitting roomBreakfast barGrand two-story foyerTwo walk-in closets
- 723 days
- 11
- 0
Zillow last checked:
Listing updated:
Listed by:
Nicole Chastang,
Prestige Brokers Group, LLC. 404-418-8908
Source: FMLS GA,MLS#: 7475316
Facts & features
Interior
Bedrooms & bathrooms
- Bedrooms: 5
- Bathrooms: 4
- Full bathrooms: 4
- Main level bathrooms: 1
- Main level bedrooms: 1
Rooms
- Room types: Basement, Laundry, Living Room, Loft
Primary bedroom
- Features: Oversized Master, Sitting Room
- Level: Oversized Master, Sitting Room
Bedroom
- Features: Oversized Master, Sitting Room
Primary bathroom
- Features: Double Vanity, Separate Tub/Shower, Soaking Tub
Dining room
- Features: Great Room, Separate Dining Room
Kitchen
- Features: Breakfast Bar, Breakfast Room, Cabinets Other, Keeping Room, Kitchen Island, Pantry Walk-In, Solid Surface Counters, View to Family Room
Heating
- Central, Heat Pump
Cooling
- Ceiling Fan(s), Central Air
Appliances
- Included: Dishwasher, Disposal, Double Oven, Gas Range, Microwave, Range Hood
- Laundry: Laundry Room, Upper Level
Features
- Crown Molding, Double Vanity, Entrance Foyer 2 Story, High Ceilings 9 ft Main, High Ceilings 9 ft Upper, His and Hers Closets, Recessed Lighting, Tray Ceiling(s), Walk-In Closet(s)
- Flooring: Carpet, Ceramic Tile, Hardwood
- Windows: Shutters
- Basement: None
- Number of fireplaces: 1
- Fireplace features: Insert, Keeping Room
- Common walls with other units/homes: No Common Walls
Interior area
- Total structure area: 4,499
- Total interior livable area: 4,499 sqft
Property
Parking
- Total spaces: 6
- Parking features: Attached, Garage
- Attached garage spaces: 3
Accessibility
- Accessibility features: None
Features
- Levels: Two
- Stories: 2
- Patio & porch: Covered
- Exterior features: Rain Gutters
- Pool features: None
- Spa features: None
- Fencing: None
- Has view: Yes
- View description: Trees/Woods
- Waterfront features: None
- Body of water: None
Lot
- Size: 0.56 Acres
- Features: Back Yard, Front Yard, Landscaped
Details
- Additional structures: None
- Parcel number: 079207
- Other equipment: None
- Horse amenities: None
Construction
Type & style
- Home type: SingleFamily
- Architectural style: Craftsman
- Property subtype: Single Family Residence, Residential
Materials
- Brick, Cement Siding
- Foundation: Slab
- Roof: Shingle
Condition
- Under Construction
- New construction: Yes
- Year built: 2024
Details
- Builder name: Riz Communities
- Warranty included: Yes
Utilities & green energy
- Electric: None
- Sewer: Public Sewer
- Water: Public
- Utilities for property: Cable Available, Electricity Available, Natural Gas Available, Phone Available, Sewer Available, Underground Utilities, Water Available
Green energy
- Green verification: ENERGY STAR Certified Homes
- Energy efficient items: None
- Energy generation: None
- Water conservation: Low-Flow Fixtures
Community & HOA
Community
- Features: Near Shopping, Near Trails/Greenway, Sidewalks, Street Lights
- Security: Carbon Monoxide Detector(s), Fire Alarm
- Subdivision: Silvercrest Lakes
HOA
- Has HOA: No
Location
- Region: Acworth
Financial & listing details
- Price per square foot: $184/sqft
- Tax assessed value: $40,000
- Annual tax amount: $398
- Date on market: 10/22/2024
- Ownership: Fee Simple
- Electric utility on property: Yes
- Road surface type: Asphalt
Estimated market value
$825,900
$735,000 - $925,000
$4,193/mo
Price history
| Date | Event | Price |
|---|---|---|
| 10/25/2024 | Pending sale | $827,500$184/sqft |
Source:  GAMLS #10401793 Report a problem GAMLS #10401793 Report a problem | ||
| 10/24/2024 | Listed for sale | $827,500$184/sqft |
Source: GAMLS #10401793 Report a problem | ||
| 10/22/2024 | Pending sale | $827,500$184/sqft |
Source:  FMLS GA #7475316 Report a problem FMLS GA #7475316 Report a problem | ||
| 10/22/2024 | Listed for sale | $827,500$184/sqft |
Source: FMLS GA #7475316 Report a problem | ||
Public tax history
| Year | Property taxes | Tax assessment |
|---|---|---|
| 2025 | $398 -2% | $16,000 |
| 2024 | $406 -2.6% | $16,000 |
| 2023 | $417 +15.8% | $16,000 +29% |
| 2022 | $360 -24.2% | $12,400 -22.5% |
| 2021 | $475 +97.2% | $16,000 +100% |
| 2020 | $241 -1.4% | $8,000 |
| 2018 | $244 +44.3% | $8,000 +42.9% |
| 2017 | $169 | $5,600 |
| 2016 | $169 | $5,600 |
| 2015 | $169 | $5,600 +118.8% |
| 2014 | -- | $2,560 |
| 2013 | $81 | $2,560 |
| 2012 | -- | -- |
| 2011 | -- | -- |
| 2010 | -- | -- |
| 2009 | -- | $22,400 |
Find assessor info on the county website
Monthly payment
Est. payment
Payment breakdown
Explore the cost of this home by adjusting the details. Changes won't be saved.Climate risks
Neighborhood: 30101
Nearby schools
Schools provided by the listing agent
- Elementary: Burnt Hickory
- Middle: Sammy McClure Sr.
- High: North Paulding
Source: FMLS GA. This data may not be complete. We recommend contacting the local school district to confirm school assignments for this home.

Similar homes
- $599,0006 bd4 ba4.1k sqft630 Garnet Dr, Acworth, GA 30101Active
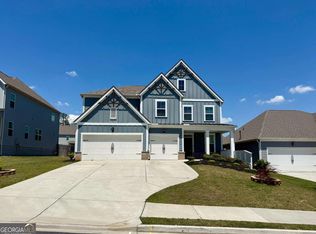
 MLS ID #10770289, Kevin Lin, Realty One Group Edge. GAMLS
 - from $809,9005 bd4 ba4k sqftHeatherland Homes The Marshall Plan, Livingstone Park, Kennesaw, GA 30152New Construction
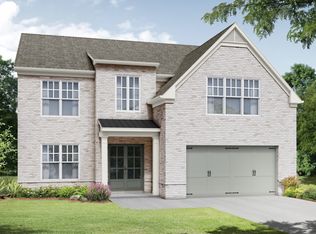 Tamra Wade and Partners
 - $850,0005 bd4 ba3.6k sqft121 Palisade Dr, Rydal, GA 30171Active
 MLS ID #10851547, Dominic Bamford, Atlanta Communities. GAMLS
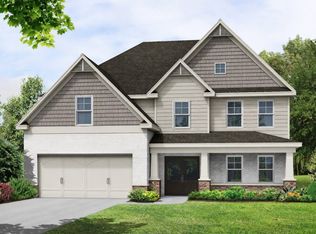
 - from $849,9005 bd5 ba4k sqftHeatherland Homes The Cobalt Plan, Livingstone Park, Kennesaw, GA 30152New Construction
 Tamra Wade and Partners
 - $899,8005 bd4 ba4k sqft220 Pindos Pl SW, Powder Springs, GA 30127ActiveMLS ID #10761489, Mark Spain, Mark Spain Real Estate. GAMLS
- $849,2234 bd4 ba2.9k sqft2244 Ellis Mountain Dr, Marietta, GA 30064ActiveGAMLS
- $554,9004 bd4 ba2.5k sqft36 Johnston Row, Cartersville, GA 30121ActiveMLS ID #10871839, Angie Luttrell, Real South Realty. GAMLS
- $928,8274 bd5 ba3.6k sqft2217 Ellis Mountain Dr SW, Marietta, GA 30064ActiveMLS ID #10868282, Beverly Davison, Weekley Homes Realty. GAMLS
- $935,0004 bd3 ba3.2k sqft12 Veranda Way, Kennesaw, GA 30152New Construction
 FMLS GA
 - $552,1906 bd4 ba3.8k sqft204 Henry Pl NW, Cartersville, GA 30120ActiveMLS ID #10871361, Jaymie Dimbath, Pulte Realty of Georgia, Inc. GAMLS
