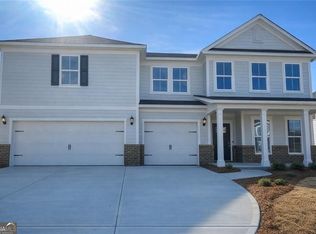
Welcome to this beautiful Dempsey floor plan home at Hamilton Place! This exceptional new construction home offers over 3,900 square feet of beautifully designed living space with 6 bedrooms, 4 full bathrooms, and a 3-car garage. Thoughtfully designed for today's lifestyle, the open-concept floor plan features a spacious gathering room, a formal dining room with a butler's pantry to this beautiful, bright kitchen that flows seamlessly into the main living areas - perfect for entertaining or everyday living. The sought-after main-level guest suite with a full bath provides the ideal space for visitors, multigenerational living, or even a private home office. Upstairs features a spacious loft that offers additional flexible living space while the generously sized secondary bedrooms each include walk-in closets. The oversized owner's suite serves as a private retreat with dual walk-in closets and a spa-inspired owner's bath. Step outside to the covered lanai overlooking a flat backyard, creating the perfect place to unwind or entertain. The included Smart Home package adds everyday convenience and modern functionality. Located in the desirable Hamilton Place community in Cartersville, this home offers the perfect combination of space, thoughtful design, and designer finishes. Don't miss the opportunity to own one of our most popular floor plans before construction is complete! *Photos are stock photos of the Dempsey Floorplan and are for illustrative purposes only. Actual home, features, options, colors, and finishes may vary.
Active
$552,190
204 Henry Pl NW, Cartersville, GA 30120
6beds
3,853sqft
Single Family Residence
Built in 2026
0.25 Acres Lot
$550,300 Zestimate®
$143/sqft
$118/mo HOA
What's special
Designer finishesFlat backyardOpen-concept floor planSpacious gathering roomCovered lanaiBeautiful bright kitchen
- 7 days
- 25
- 3
Zillow last checked:
Listing updated:
Listed by:
Jaymie Dimbath 404-777-0267,
Pulte Realty of Georgia, Inc
Source: GAMLS,MLS#: 10871361
Facts & features
Interior
Bedrooms & bathrooms
- Bedrooms: 6
- Bathrooms: 4
- Full bathrooms: 4
- Main level bathrooms: 1
- Main level bedrooms: 1
Rooms
- Room types: Foyer, Laundry, Loft
Dining room
- Features: Seats 12+, Separate Room
Kitchen
- Features: Kitchen Island, Solid Surface Counters, Walk-in Pantry
Heating
- Central
Cooling
- Central Air
Appliances
- Included: Dishwasher, Disposal, Microwave, Other, Oven/Range (Combo), Stainless Steel Appliance(s)
- Laundry: Upper Level
Features
- Double Vanity, High Ceilings, Other, Tray Ceiling(s), Walk-In Closet(s)
- Flooring: Carpet, Other, Tile
- Windows: Double Pane Windows
- Basement: None
- Number of fireplaces: 1
- Fireplace features: Family Room, Gas Starter
- Common walls with other units/homes: No Common Walls
Interior area
- Total structure area: 3,853
- Total interior livable area: 3,853 sqft
- Finished area above ground: 3,853
- Finished area below ground: 0
Property
Parking
- Total spaces: 2
- Parking features: Attached, Garage, Garage Door Opener, Kitchen Level
- Has attached garage: Yes
Features
- Levels: Two
- Stories: 2
- Patio & porch: Patio
- Exterior features: Other
- Waterfront features: No Dock Or Boathouse
- Body of water: None
Lot
- Size: 0.25 Acres
- Features: Level, Private
- Residential vegetation: Cleared, Grassed
Details
- Parcel number: 0.0
Construction
Type & style
- Home type: SingleFamily
- Architectural style: Craftsman,Other,Traditional
- Property subtype: Single Family Residence
Materials
- Brick, Concrete, Other
- Foundation: Slab
- Roof: Composition,Other
Condition
- Under Construction
- New construction: Yes
- Year built: 2026
Details
- Warranty included: Yes
Utilities & green energy
- Electric: 220 Volts
- Sewer: Public Sewer
- Water: Public
- Utilities for property: Cable Available, Electricity Available, Natural Gas Available, Other, Sewer Available, Underground Utilities, Water Available
Green energy
- Green verification: HERS Index Score
Community & HOA
Community
- Features: Park, Playground, Sidewalks, Street Lights
- Security: Carbon Monoxide Detector(s), Smoke Detector(s)
- Subdivision: Hamilton Place
HOA
- Has HOA: Yes
- Services included: Maintenance Grounds, Reserve Fund
- HOA fee: $1,416 annually
Location
- Region: Cartersville
Financial & listing details
- Price per square foot: $143/sqft
- Date on market: 10/12/2026
- Listing agreement: Exclusive Right To Sell
- Listing terms: Cash,Conventional,FHA,VA Loan
- Electric utility on property: Yes
Estimated market value
$550,300
$523,000 - $578,000
$3,447/mo
Price history
| Date | Event | Price |
|---|---|---|
| 7/8/2026 | Listed for sale | $552,190$143/sqft |
Source:  FMLS GA #7798571 Report a problem FMLS GA #7798571 Report a problem | ||
Public tax history
Tax history is unavailable.
Monthly payment
Est. payment
Payment breakdown
Explore the cost of this home by adjusting the details. Changes won't be saved.Climate risks
Neighborhood: 30120
Nearby schools
Schools provided by the listing agent
- Elementary: Hamilton Crossing
- Middle: Cass
- High: Cass
Source: GAMLS. This data may not be complete. We recommend contacting the local school district to confirm school assignments for this home.
Similar homes
- $548,4905 bd4 ba3.6k sqft254 Henry Pl, Cartersville, GA 30120New Construction
 FMLS GA
 - $552,3706 bd4 ba3.1k sqft256 Henry Pl, Cartersville, GA 30120New Construction
 FMLS GA
 - $525,6205 bd4 ba3.6k sqft117 Jane Blvd NW, Cartersville, GA 30120Active
 MLS ID #10840415, Jaymie Dimbath, Pulte Realty of Georgia, Inc. GAMLS
 - $500,3606 bd4 ba4.1k sqft126 Jane Blvd NW, Cartersville, GA 30120Active
 MLS ID #10828336, Jaymie Dimbath, Pulte Realty of Georgia, Inc. GAMLS
 - $335,0003 bd3 ba2.5k sqft594 Summerfield Ln, Cartersville, GA 30120ActiveMLS ID #10872630, Jodi Godfrey, Keller Williams Realty North Atlanta. GAMLS
- $535,0005 bd4 ba2.5k sqft22 Knollwood Way NW, Cartersville, GA 30121ActiveMLS ID #10782780, Ursula Parker, Orchard Brokerage, LLC. GAMLS
- $362,0004 bd3 ba2.1k sqft169 Verona Dr NW, Cartersville, GA 30120ActiveMLS ID #10762864, Anna Marie Ethridge, ERA Sunrise Realty. GAMLS
- $465,0004 bd4 ba3.1k sqft6 Mulberry Way, Cartersville, GA 30120Active Under ContractMLS ID #10818051, Hope Slezak, Atlanta Communities. GAMLS
- $420,0005 bd3 ba2.7k sqft10 Easy Goer Ct, Cartersville, GA 30120ActiveMLS ID #10850324, The Archer Group, eXp Realty. GAMLS
- $370,0004 bd3 ba2.5k sqft210 Addison Dr NW, Cartersville, GA 30120ActiveMLS ID #10832382, Jessica Robidou, Atlanta Communities. GAMLS
- $399,9005 bd4 ba2.8k sqft107 Candler Trce, Cartersville, GA 30120New ConstructionFMLS GA
- $625,9004 bd4 ba2.6k sqft16 Altar Rock Ct, Cartersville, GA 30121ActiveMLS ID #10841671, Dominic Bamford, Atlanta Communities. GAMLS
- $549,9005 bd4 ba3.6k sqft4819 Batiste Ln NW, Acworth, GA 30101ActiveMLS ID #10837515, Jenneisha Parker, Hester Group, REALTORS. GAMLS
- $494,9004 bd3 ba2.1k sqft27 Bridgestone Way, Cartersville, GA 30120ActiveMLS ID #10735580, Dominic Bamford, Atlanta Communities. GAMLS
- $570,0005 bd5 ba3.6k sqft3024 Winding Rdg, Waleska, GA 30183ActiveMLS ID #10849705, Jeff Leshin, Real Broker, LLC. GAMLS
- $494,9004 bd3 ba2k sqft29 Bridgestone Way SE, Cartersville, GA 30120ActiveMLS ID #10735565, Dominic Bamford, Atlanta Communities. GAMLS
- $447,6754 bd4 ba2.4k sqft5 Putnam Pl, Cartersville, GA 30120New ConstructionFMLS GA
- $380,0004 bd3 ba2.5k sqft34 Rock Foot Way SE, Cartersville, GA 30120ActiveMLS ID #10686171, Miranda Mowry, Atlanta Communities. GAMLS
