Welcome to this spacious six-bedroom, four-bath home in the sought-after community of Senators Ridge! The inviting front porch is perfect for rocking chairs, relaxing evenings, or watching the kiddos play in the yard. Inside, a two-story entryway welcomes you, with a large separate dining room to the left and a versatile room to the right that would make the perfect home office. At the heart of the home, the updated kitchen features new appliances and opens to the living room, creating an inviting space for everyday living and entertaining. Step onto the back deck to enjoy grilling and relaxing with views of your private backyard backing to woods.The oversized primary suite offers a peaceful retreat with a spacious bathroom and a large custom walk-in closet. Additional bedrooms provide flexibility for a workout room, library, or flex space to suit your needs. The finished basement offers even more room to spread out, featuring an oversized living area, a bedroom, and a full bathroom, plus ample storage for Christmas decorations, holiday items, and more. Fresh paint throughout, hardwood flooring, and professionally steam-cleaned carpet add to the home’s appeal. The septic system has also been recently pumped. Enjoy Senators Ridge’s swim, tennis, basketball, and clubhouse amenities, along with a convenient location just minutes from dining, shopping, Lake Allatoona, and LakePoint Station. With generous living spaces and a peaceful wooded backdrop, this home is ready for its next chapter. Schedule your showing today!
Active
$539,900
122 Potomac Dr, Dallas, GA 30132
6beds
4,650sqft
Single Family Residence, Residential
Built in 2000
0.62 Acres Lot
$491,200 Zestimate®
$116/sqft
$71/mo HOA
What's special
- 4 days
- 30
- 1
Zillow last checked:
Listing updated:
Listed by:
Katrina Drake,
Atlanta Communities 678-577-8705
Source: FMLS GA,MLS#: 7859400
Facts & features
Interior
Bedrooms & bathrooms
- Bedrooms: 6
- Bathrooms: 4
- Full bathrooms: 4
- Main level bathrooms: 1
- Main level bedrooms: 2
Rooms
- Room types: Basement, Other
Primary bedroom
- Features: Oversized Master
- Level: Oversized Master
Bedroom
- Features: Oversized Master
Primary bathroom
- Features: Double Vanity, Separate Tub/Shower, Soaking Tub
Dining room
- Features: Seats 12+, Separate Dining Room
Kitchen
- Features: Cabinets White, Kitchen Island, Solid Surface Counters, View to Family Room
Heating
- Central
Cooling
- Ceiling Fan(s), Central Air, Zoned
Appliances
- Included: Dishwasher, Disposal, Gas Oven, Gas Range, Gas Water Heater, Microwave, Refrigerator, Self Cleaning Oven
- Laundry: Main Level, Mud Room, Upper Level
Features
- Double Vanity, Entrance Foyer 2 Story, High Ceilings 10 ft Main, Walk-In Closet(s)
- Flooring: Hardwood, Tile
- Windows: Insulated Windows
- Basement: Finished,Finished Bath,Full
- Number of fireplaces: 1
- Fireplace features: Family Room, Living Room
- Common walls with other units/homes: No Common Walls
Interior area
- Total structure area: 4,650
- Total interior livable area: 4,650 sqft
Property
Parking
- Total spaces: 2
- Parking features: Garage
- Garage spaces: 2
Accessibility
- Accessibility features: Accessible Kitchen, Accessible Washer/Dryer
Features
- Levels: Two
- Stories: 2
- Patio & porch: Deck, Front Porch
- Exterior features: Private Yard, Other
- Pool features: None
- Spa features: None
- Fencing: Back Yard,Fenced
- Has view: Yes
- View description: Neighborhood
- Waterfront features: None
- Body of water: None
Lot
- Size: 0.62 Acres
- Dimensions: 103X293X97X262
- Features: Back Yard, Landscaped
Details
- Additional structures: None
- Parcel number: 043122
- Other equipment: Irrigation Equipment
- Horse amenities: None
Construction
Type & style
- Home type: SingleFamily
- Architectural style: Traditional
- Property subtype: Single Family Residence, Residential
Materials
- Brick, HardiPlank Type
- Foundation: Concrete Perimeter
- Roof: Composition
Condition
- Resale
- New construction: No
- Year built: 2000
Utilities & green energy
- Electric: 110 Volts
- Sewer: Septic Tank
- Water: Public
- Utilities for property: Cable Available, Electricity Available, Natural Gas Available, Phone Available, Underground Utilities, Water Available
Green energy
- Energy efficient items: None
- Energy generation: None
Community & HOA
Community
- Features: Clubhouse, Homeowners Assoc, Near Schools, Near Shopping, Playground, Pool, Sidewalks, Tennis Court(s)
- Security: Carbon Monoxide Detector(s), Smoke Detector(s)
- Subdivision: Senators Ridge
HOA
- Has HOA: Yes
- Services included: Maintenance Grounds, Swim, Tennis
- HOA fee: $850 annually
- HOA phone: 770-667-0595
Location
- Region: Dallas
Financial & listing details
- Price per square foot: $116/sqft
- Tax assessed value: $533,240
- Annual tax amount: $5,087
- Date on market: 10/26/2026
- Cumulative days on market: 3 days
- Electric utility on property: Yes
- Road surface type: Asphalt
Estimated market value
$491,200
$457,000 - $526,000
$2,704/mo
Price history
| Date | Event | Price |
|---|---|---|
| 10/29/2026 | Listed for sale | $539,900+71.4%$116/sqft |
Source:  FMLS GA #7859400 Report a problem | ||
| 12/30/2019 | Sold | $315,000-2.8%$68/sqft |
Source:  GAMLS #8695947 Report a problem | ||
| 11/24/2019 | Pending sale | $324,000$70/sqft |
Source: PalmerHouse Properties #6645346 Report a problem | ||
| 11/14/2019 | Listed for sale | $324,000+6.2%$70/sqft |
Source: PalmerHouse Properties #6645346 Report a problem | ||
| 8/31/2017 | Sold | $305,000+18.1%$66/sqft |
Source: Public Record Report a problem | ||
| 1/25/2001 | Sold | $258,200$56/sqft |
Source: Public Record Report a problem | ||
Public tax history
| Year | Property taxes | Tax assessment |
|---|---|---|
| 2025 | $5,093 +6.3% | $213,296 +11.1% |
| 2024 | $4,792 -1.8% | $191,940 +1.2% |
| 2023 | $4,879 -0.7% | $189,664 +10.9% |
| 2022 | $4,914 +35.5% | $170,960 +37.9% |
| 2021 | $3,627 +2% | $123,960 +3.4% |
| 2020 | $3,555 +7.3% | $119,840 +10.5% |
| 2018 | $3,313 +7.6% | $108,440 +4.6% |
| 2017 | $3,079 +12.3% | $103,680 +12% |
| 2016 | $2,742 | $92,560 -4.6% |
| 2015 | $2,742 | $97,000 +24.9% |
| 2014 | -- | $77,640 -1.8% |
| 2013 | $2,392 | $79,080 |
| 2012 | -- | -- |
| 2011 | -- | -- |
| 2010 | -- | -- |
| 2009 | -- | $104,760 -8.1% |
| 2008 | -- | $113,976 +5.1% |
| 2007 | -- | $108,424 +0.1% |
| 2006 | -- | $108,352 +3.7% |
| 2005 | -- | $104,452 +6.2% |
| 2004 | -- | $98,400 -7.3% |
| 2003 | -- | $106,160 +2.8% |
| 2002 | -- | $103,288 +28.9% |
| 2001 | -- | $80,152 |
Find assessor info on the county website
Monthly payment
Est. payment
Payment breakdown
Explore the cost of this home by adjusting the details. Changes won't be saved.Climate risks
Neighborhood: 30132
Nearby schools
Schools provided by the listing agent
- Elementary: Burnt Hickory
- Middle: Sammy McClure Sr.
- High: North Paulding
Source: FMLS GA. This data may not be complete. We recommend contacting the local school district to confirm school assignments for this home.
Similar homes
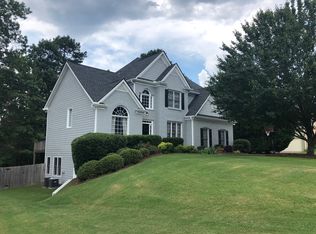
- $530,0005 bd4 ba3.9k sqft148 Gemstone Ln, Acworth, GA 30101ActiveMLS ID #10881680, Kelly Garland, Keller Williams Northwest. GAMLS
- $489,0004 bd3 ba2.3k sqft510 Senators Ridge Dr, Dallas, GA 30132Active
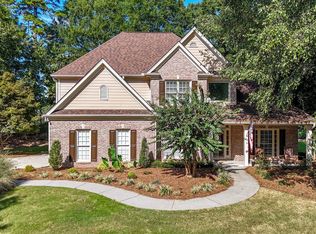
 MLS ID #10851675, Richard Hopkins, ERA Sunrise Realty. GAMLS
- $599,9005 bd5 ba4.4k sqft12 Memorial Ct, Dallas, GA 30132Active
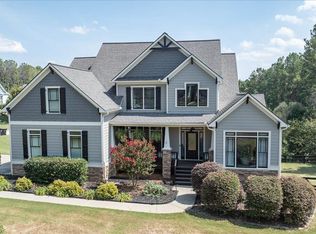 MLS ID #10851587, Bruce Hendley, Hendley & Associates. GAMLS
- $605,0004 bd3 ba2.7k sqft91 Pennsylvania Ave, Dallas, GA 30132Active
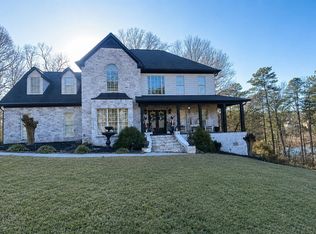 MLS ID #10830068, Mark Spain, Mark Spain Real Estate. GAMLS
- $549,9005 bd4 ba3.7k sqft48 Willow Shade Walk, Dallas, GA 30132ActiveMLS ID #10874281, Kim Sims, Atlanta Communities. GAMLS
- $649,0005 bd5 ba5.7k sqft185 Georgetown Dr, Dallas, GA 30132ActiveMLS ID #10870780, Pete Horn, Maximum One Realty Greater Atlanta. GAMLS
- $485,0004 bd3 ba3k sqft90 Floating Leaf Way, Dallas, GA 30132ActiveMLS ID #10879787, Carey Cox, Johnny Walker Realty. GAMLS
- $499,9004 bd3 ba3.2k sqft80 Virginia Rdg, Dallas, GA 30132ActiveMLS ID #10837187, Lisa Moss, Blanchard & Calhoun Real Estate. GAMLS
- $499,9005 bd4 ba2.8k sqft44 Fallen Oak Dr, Dallas, GA 30132ActiveMLS ID #10840511, Daniel J Demers, Sell Your Home Services LLC. GAMLS
- $530,0004 bd4 ba2.9k sqft195 Floating Leaf Way, Dallas, GA 30132ActiveMLS ID #10856485, Gina Weeks, BHHS Georgia Properties. GAMLS
- $435,0005 bd3 ba2.5k sqft183 Fallen Oak Trce, Dallas, GA 30132ActiveMLS ID #10868147, Bethany Hickom, Metro West Realty Group LLC. GAMLS
- $535,0006 bd4 ba4.4k sqft5 Eastview Ct SE, Cartersville, GA 30120ActiveMLS ID #10809488, Sharon Willingham, Virtual Properties Realty.com. GAMLS
- $475,0005 bd4 ba2.8k sqft100 Moonlit Trl, Dallas, GA 30132ActiveMLS ID #10853872, Brandy Schell, Crye-Leike, Realtors. GAMLS
- $525,0005 bd4 ba3.8k sqft139 Fairway Dr, Acworth, GA 30101ActiveMLS ID #10873281, Shelease K Allen, Shelease Real Estate. GAMLS
- $487,7003 bd4 ba2.5k sqft295 Floating Leaf Way, Dallas, GA 30132ActiveMLS ID #10868614, Heather Mashburn, Atlanta Communities. GAMLS
- $549,0005 bd4 ba3.7k sqft26 Ridgemont Way, Cartersville, GA 30120ActiveMLS ID #10837663, George T Jones, REMAX Around Atlanta. GAMLS
- $519,9005 bd3 ba4.1k sqft91 Paddington Pl, Acworth, GA 30101ActiveMLS ID #10838677, Robert E Jones, Offerpad Brokerage. GAMLS
- $450,0004 bd3 ba2.6k sqft128 Floating Leaf Way, Dallas, GA 30132ActiveMLS ID #10874486, Colt Kelley, Compass. GAMLS
- $564,9005 bd3 ba3k sqft11 Daffodil Lndg, Dallas, GA 30132ActiveMLS ID #10774691, Paul Matadeen, Real Broker, LLC. GAMLS
