BETTER THAN NEW CONSTRUCTION in the highly sought-after Carter Grove Golf Community! Why wait months for new construction when you can move right into this beautifully upgraded home featuring a finished basement, fenced backyard, 3-car side-entry garage, and luxury finishes throughout? This spacious 5-bed, 4.5-bath home boasts a naturally flowing, open-concept floor plan filled with natural light. The gourmet kitchen, connected to separate dining room by butler's pantry, overlooks the expansive fireside family room, creating the perfect gathering space for family and friends. Large windows provide views of the private backyard and outdoor living areas. The oversized owner's retreat is truly a showstopper, featuring a private sitting room, dual walk-in closets, separate vanities, a dedicated makeup/third vanity area, and a massive custom tile shower that delivers a true spa-like experience. Upstairs, you'll find generously sized secondary bedrooms with plenty of room for family, guests, or work-from-home flexibility. The fully finished basement expands your living space with an additional bedroom, full bathroom, and versatile recreation area ideal for a media room, game room, home gym, teen suite, or multigenerational living. Outside, enjoy year-round outdoor living from the elevated rear deck overlooking the fenced backyard, while the custom patio addition below creates the perfect setting for entertaining, grilling, or relaxing. The beautifully maintained yard offers privacy and room to play, pets to roam, or future outdoor enhancements. Adding to the home's exceptional appeal is the rare 3-car side-entry garage, providing abundant storage, workshop space, golf cart parking, or room for recreational vehicles while enhancing the home's curb appeal. Located in the award-winning Carter Grove community, residents enjoy access to swimming, tennis, and the beautiful Woodland Hills Golf Course. Conveniently situated just minutes from Downtown Cartersville, Lake Allatoona, I-75, shopping, dining, parks, and top-rated schools. Don't miss out on this incredible opportunity!
Pending
$550,000
26 Ridgemont Way, Cartersville, GA 30120
5beds
3,734sqft
Single Family Residence
Built in 2018
0.43 Acres Lot
$545,600 Zestimate®
$147/sqft
$50/mo HOA
What's special
Finished basementFenced backyardFilled with natural lightPrivate sitting roomExpansive fireside family roomLuxury finishes throughoutDual walk-in closets
- 13 days
- 619
- 50
Zillow last checked:
Listing updated:
Listed by:
George T Jones 678-907-3009,
REMAX Around Atlanta
Source: GAMLS,MLS#: 10837663
Facts & features
Interior
Bedrooms & bathrooms
- Bedrooms: 5
- Bathrooms: 4
- Full bathrooms: 3
- 1/2 bathrooms: 1
Rooms
- Room types: Family Room, Foyer, Media Room
Dining room
- Features: Seats 12+
Kitchen
- Features: Breakfast Area, Breakfast Bar, Solid Surface Counters, Walk-in Pantry
Heating
- Central, Forced Air, Zoned
Cooling
- Central Air, Electric, Zoned
Appliances
- Included: Dishwasher, Disposal, Double Oven, Microwave, Stainless Steel Appliance(s)
- Laundry: Upper Level
Features
- Double Vanity, High Ceilings, Tile Bath, Vaulted Ceiling(s)
- Flooring: Carpet, Laminate
- Windows: Double Pane Windows
- Basement: Bath Finished,Concrete,Daylight,Exterior Entry,Finished,Full,Interior Entry
- Has fireplace: Yes
- Fireplace features: Factory Built, Family Room
- Common walls with other units/homes: No Common Walls
Interior area
- Total structure area: 3,734
- Total interior livable area: 3,734 sqft
- Finished area above ground: 2,516
- Finished area below ground: 1,218
Property
Parking
- Parking features: Garage, Garage Door Opener, Kitchen Level, Side/Rear Entrance
- Has garage: Yes
Features
- Levels: Two
- Stories: 2
- Patio & porch: Deck, Porch
- Fencing: Back Yard
- Has view: Yes
- View description: Seasonal View
- Body of water: None
Lot
- Size: 0.43 Acres
- Features: Level, Private
- Residential vegetation: Grassed, Partially Wooded, Wooded
Details
- Parcel number: C1260001202
Construction
Type & style
- Home type: SingleFamily
- Architectural style: Craftsman,Traditional
- Property subtype: Single Family Residence
Materials
- Stone
- Roof: Composition
Condition
- Resale
- New construction: No
- Year built: 2018
Utilities & green energy
- Sewer: Public Sewer
- Water: Public
- Utilities for property: Cable Available, Electricity Available, High Speed Internet, Natural Gas Available, Phone Available, Sewer Available, Underground Utilities, Water Available
Green energy
- Green verification: ENERGY STAR Certified Homes, Home Energy Score
- Energy efficient items: Appliances, Insulation
Community & HOA
Community
- Features: Clubhouse, Playground, Pool, Sidewalks, Street Lights, Tennis Court(s), Walk To Schools
- Security: Carbon Monoxide Detector(s), Smoke Detector(s)
- Subdivision: Carter Grove
HOA
- Has HOA: Yes
- Services included: Other
- HOA fee: $600 annually
Location
- Region: Cartersville
Financial & listing details
- Price per square foot: $147/sqft
- Tax assessed value: $559,084
- Annual tax amount: $5,493
- Date on market: 9/1/2026
- Cumulative days on market: 13 days
- Listing agreement: Exclusive Right To Sell
- Listing terms: Cash,Conventional,FHA,VA Loan
- Electric utility on property: Yes
Estimated market value
$545,600
$518,000 - $573,000
$3,642/mo
Price history
| Date | Event | Price |
|---|---|---|
| 9/10/2026 | Pending sale | $550,000$147/sqft |
Source:  GAMLS #10837663 Report a problem GAMLS #10837663 Report a problem | ||
| 9/1/2026 | Listed for sale | $550,000-2.7%$147/sqft |
Source: GAMLS #10837663 Report a problem | ||
| 8/14/2026 | Listing removed | $565,000$151/sqft |
Source: GAMLS #10789283 Report a problem | ||
| 8/10/2026 | Price change | $565,000-0.9%$151/sqft |
Source: GAMLS #10789283 Report a problem | ||
| 7/21/2026 | Price change | $570,000-0.9%$153/sqft |
Source: GAMLS #10789283 Report a problem | ||
| 6/19/2026 | Listed for sale | $575,000+74.2%$154/sqft |
Source: GAMLS #10789283 Report a problem | ||
| 1/10/2020 | Sold | $329,990-1.5%$88/sqft |
Source:  FMLS GA #6641850 Report a problem FMLS GA #6641850 Report a problem | ||
| 11/8/2019 | Price change | $334,990+1.5%$90/sqft |
Source: Meritage Homes Report a problem | ||
| 10/19/2019 | Price change | $329,990-1.5%$88/sqft |
Source: Meritage Homes Report a problem | ||
| 7/3/2019 | Price change | $334,990-13%$90/sqft |
Source: Meritage Homes Report a problem | ||
| 4/5/2019 | Price change | $384,990-0.1%$103/sqft |
Source: Meritage Homes Report a problem | ||
| 1/5/2019 | Price change | $385,265+0.1%$103/sqft |
Source: Meritage Homes Report a problem | ||
| 12/16/2018 | Price change | $385,065+0%$103/sqft |
Source: Meritage Homes Report a problem | ||
| 11/6/2018 | Price change | $384,990-2.5%$103/sqft |
Source: Meritage Homes Report a problem | ||
| 8/11/2018 | Price change | $394,990-0.9%$106/sqft |
Source: Meritage Homes Report a problem | ||
| 8/2/2018 | Price change | $398,735-0.1%$107/sqft |
Source: Meritage Homes Report a problem | ||
| 6/22/2018 | Price change | $398,990-0.2%$107/sqft |
Source: Meritage Homes Report a problem | ||
| 6/12/2018 | Price change | $399,781-0.2%$107/sqft |
Source: Meritage Homes Report a problem | ||
| 6/8/2018 | Price change | $400,781+0.3%$107/sqft |
Source: Meritage Homes Report a problem | ||
| 5/18/2018 | Price change | $399,781-1.2%$107/sqft |
Source: Meritage Homes Report a problem | ||
| 5/4/2018 | Price change | $404,781-0.2%$108/sqft |
Source: Meritage Homes Report a problem | ||
| 4/28/2018 | Price change | $405,781+0.1%$109/sqft |
Source: Meritage Homes Report a problem | ||
| 4/21/2018 | Price change | $405,256+0.5%$109/sqft |
Source: Meritage Homes Report a problem | ||
| 4/19/2018 | Listed for sale | $403,256$108/sqft |
Source: Meritage Homes Report a problem | ||
Public tax history
| Year | Property taxes | Tax assessment |
|---|---|---|
| 2025 | $5,493 -2% | $223,634 |
| 2024 | $5,606 +50% | $223,634 +45.4% |
| 2023 | $3,736 -8.1% | $153,761 |
| 2022 | $4,064 +22% | $153,761 +25.5% |
| 2021 | $3,330 -2.1% | $122,564 +1.7% |
| 2020 | $3,402 -2.7% | $120,564 |
| 2019 | $3,496 | $120,564 +761.2% |
| 2018 | $3,496 +755.1% | $14,000 +16.7% |
| 2017 | $409 +14.2% | $12,000 +275% |
| 2016 | $358 +268.9% | $3,200 |
| 2015 | $97 +2.2% | $3,200 |
| 2014 | $95 -2.4% | $3,200 |
| 2013 | $97 | $3,200 |
| 2012 | -- | -- |
Find assessor info on the county website
Monthly payment
Est. payment
Payment breakdown
Explore the cost of this home by adjusting the details. Changes won't be saved.Climate risks
Neighborhood: 30120
Nearby schools
Schools provided by the listing agent
- Elementary: Cartersville
- Middle: Cartersville
- High: Cartersville
Source: GAMLS. This data may not be complete. We recommend contacting the local school district to confirm school assignments for this home.
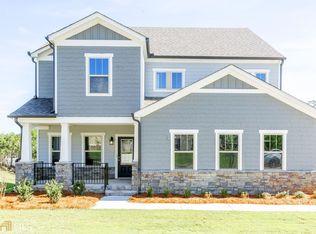
- $466,9004 bd3 ba2.5k sqft26 Ridgemont Way SE #1202, Cartersville, GA 30120Off Market
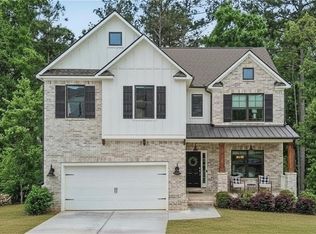
- $629,6004 bd3 ba4k sqft5 Brownwood Dr, Cartersville, GA 30120Off Market
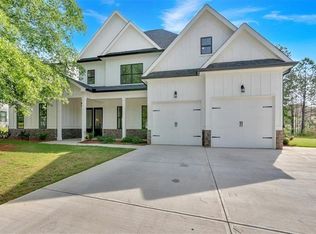
- $616,2004 bd3 ba4k sqft28 Ridgemont Way, Cartersville, GA 30120Off Market
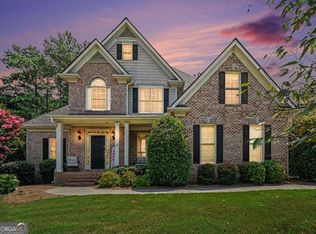
- $767,6006 bd6 ba5.1k sqft7 Brownwood Dr, Cartersville, GA 30120Off Market
Similar homes
- $497,5004 bd3 ba2.4k sqft35 Bridgestone Way SE, Cartersville, GA 30120For Sale

 MLS ID #7807153, Matt Cochran, Samantha Lusk & Associates Realty, Inc.. FMLS GA
 - $499,0004 bd3 ba2.2k sqft7 Canterbury Walk, Cartersville, GA 30120For Sale
 MLS ID #7769095, Jeremy Austin, Atlanta Communities Real Estate Brokerage. FMLS GA
 - $669,9005 bd4 ba3.1k sqft8 Greencliff Way, Cartersville, GA 30120New Construction
 MLS ID #7786665, Dominic Bamford, Atlanta Communities Real Estate Brokerage. FMLS GA
 - $490,0005 bd3 ba2.2k sqft3 Willow Trce SW, Cartersville, GA 30120Active
 MLS ID #10819863, Mark Spain, Mark Spain Real Estate. GAMLS
 - $559,9006 bd4 ba3.6k sqft99 White Magnolia Way, Dallas, GA 30132ActiveMLS ID #10791383, Lyssette Navarra, Atlanta Communities. GAMLS
- $520,0004 bd4 ba3.8k sqft187 Mary Wallace Way, Dallas, GA 30157ActiveMLS ID #10844376, Diane L Menard, Atlanta Communities. GAMLS
- $560,0005 bd4 ba2.8k sqft1308 Double Branches Ln, Dallas, GA 30132ActiveMLS ID #10810991, Jackie Rollizo, Compass. GAMLS
- $560,0004 bd4 ba2.5k sqft15 Lakeside Way NE, Cartersville, GA 30121ActiveMLS ID #10726011, Tina Blumberg, Keller Williams Realty Atlanta North. GAMLS
- $550,0006 bd5 ba5.4k sqft334 Justin Dr, Woodstock, GA 30188ActiveMLS ID #10845147, Lindsey Haas, Keller Williams Realty. GAMLS
- $595,0005 bd3 ba2.9k sqft4516 Verdant Woods Ct, Powder Springs, GA 30127ActiveMLS ID #10831523, Lisa Rine, Atlanta Communities. GAMLS
- $470,0005 bd4 ba3.2k sqft25 Griffin Mill Dr NW, Cartersville, GA 30120ActiveMLS ID #10815275, Amber Steele, Atlanta Communities. GAMLS
- $517,0005 bd5 ba3.5k sqft183 Rushing Creek Trl, Dallas, GA 30132ActiveMLS ID #10817402, Deborah Hill, Anchor Realty Partners. GAMLS
- $500,0004 bd4 ba2.8k sqft70 River Birch Trce, Dallas, GA 30132ActiveMLS ID #10830889, Sunshine Thompson, Orchard Brokerage, LLC. GAMLS
- $535,0005 bd4 ba2.5k sqft22 Knollwood Way NW, Cartersville, GA 30121ActiveMLS ID #10782780, Ursula Parker, Orchard Brokerage, LLC. GAMLS
- $559,9004 bd3 ba2.5k sqft204 Meadows Ct, Woodstock, GA 30189ActiveMLS ID #10839881, Christopher Contreras, Keller Williams Realty Partners. GAMLS
- $660,0006 bd4 ba3.9k sqft203 Red Wood Dr, Dallas, GA 30132ActiveMLS ID #10816984, April Echols, Real Broker, LLC. GAMLS
- $393,7904 bd3 ba2.3k sqft395 Belmont Dr, Cartersville, GA 30120ActiveMLS ID #10813919, Carolyn V Fountaine, D.R. Horton Realty of Georgia, Inc.. GAMLS
- $500,0005 bd4 ba3.4k sqft312 Garnet Dr, Acworth, GA 30101ActiveMLS ID #10803374, Anill Somani, Coldwell Banker Realty. GAMLS
- $525,0005 bd3 ba2.8k sqft89 Clubhouse Way, Acworth, GA 30101For SaleMLS ID #7764488, Erin Olivier, Atlanta Fine Homes Sotheby's International. FMLS GA
- $475,0005 bd3 ba3.2k sqft74 Cleburne Pl, Acworth, GA 30101For SaleMLS ID #7788141, Kenya Lanier, ERA Sunrise Realty. FMLS GA
