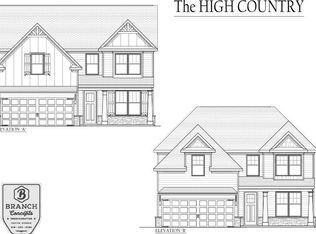
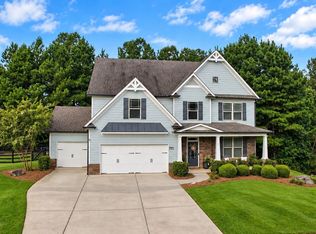
Whether hosting guests, working from home, or simply enjoying room to spread out, this thoughtfully designed floorplan delivers space in all the right places. Offering generous square footage, flexible living areas, and a highly functional layout, this home provides the space and versatility rarely found in newer construction. Beautifully designed and move-in ready, this spacious North Paulding home combines timeless finishes, thoughtful design, and flexible living space in a desirable swim/tennis/clubhouse/fitness/playground/pickleball/fishing community. From the moment you arrive, the inviting covered front porch and attractive curb appeal set the tone for what's inside. Step through the front door into a bright, airy interior featuring soaring ceilings, extensive trim detail, and an open layout designed for both everyday living and entertaining. The formal dining room offers classic character with custom millwork, while the fireside living room flows seamlessly into the heart of the home, an impressive kitchen designed to gather around. Featuring an abundance of cabinetry, expansive granite countertops, subway tile backsplash, oversized center island with seating, stainless appliances, and exceptional prep and storage space, this kitchen is as functional as it is beautiful. The spacious primary suite on the main level offers a true retreat with tray ceilings, abundant natural light, and a spa inspired bath complete with double vanities, soaking tub, oversized tile shower, and generous storage. A large laundry room and convenient half bath add everyday practicality to the main level. Upstairs, spacious secondary bedrooms provide flexibility for family, guests, office space, or hobbies. The mostly finished basement offers incredible potential with additional living and or bedroom space, a beautifully finished bath, room for a media space, recreation room, guest retreat, gym, office, or future expansion, plus abundant storage. Outdoor living is equally inviting with a covered back deck overlooking a peaceful wooded tree line and a covered lower patio creating multiple areas to relax, entertain, and enjoy added privacy. Complete with a kitchen level, two-car garage and conveniently located near shopping, dining, schools, and everyday conveniences, this home offers the space, function, and setting today's buyers are searching for.
Active
$534,900
467 Longwood Pl, Dallas, GA 30132
5beds
2,649sqft
Single Family Residence
Built in 2022
10,454 Square Feet Lot
$532,200 Zestimate®
$202/sqft
$48/mo HOA
What's special
Soaring ceilingsInviting covered front porchExtensive trim detailStainless appliancesSubway tile backsplashAttractive curb appealExpansive granite countertops
- 4 days
- 208
- 19
Zillow last checked:
Listing updated:
Listed by:
Deanne Cochran 6788733987,
Flagstone Realty Group LLC
Source: GAMLS,MLS#: 10857588
Facts & features
Interior
Bedrooms & bathrooms
- Bedrooms: 5
- Bathrooms: 3
- Full bathrooms: 3
- Main level bathrooms: 1
- Main level bedrooms: 1
Rooms
- Room types: Bonus Room, Exercise Room, Family Room, Foyer, Great Room, Laundry, Office, Other
Dining room
- Features: Seats 12+, Separate Room
Kitchen
- Features: Breakfast Area, Breakfast Bar, Breakfast Room, Kitchen Island, Pantry, Solid Surface Counters, Walk-in Pantry
Heating
- Central, Natural Gas
Cooling
- Ceiling Fan(s), Central Air
Appliances
- Included: Dishwasher, Electric Water Heater, Microwave, Other, Oven/Range (Combo), Stainless Steel Appliance(s)
- Laundry: Other
Features
- Double Vanity, High Ceilings, Master On Main Level, Separate Shower, Soaking Tub, Split Bedroom Plan, Tile Bath, Tray Ceiling(s), Entrance Foyer, Walk-In Closet(s)
- Flooring: Carpet, Hardwood, Laminate
- Windows: Double Pane Windows
- Basement: Bath Finished,Bath/Stubbed,Daylight,Exterior Entry,Finished,Full,Interior Entry
- Number of fireplaces: 1
- Fireplace features: Family Room, Gas Log, Gas Starter
- Common walls with other units/homes: No Common Walls
Interior area
- Total structure area: 2,649
- Total interior livable area: 2,649 sqft
- Finished area above ground: 2,429
- Finished area below ground: 220
Property
Parking
- Total spaces: 2
- Parking features: Attached, Garage, Garage Door Opener, Kitchen Level
- Has attached garage: Yes
Accessibility
- Accessibility features: Accessible Entrance
Features
- Levels: Two
- Stories: 2
- Patio & porch: Deck, Patio, Porch
- Exterior features: Other
- Fencing: Other
- Has view: Yes
- View description: Seasonal View
- Body of water: None
Lot
- Size: 10,454 Square Feet
- Features: Private
- Residential vegetation: Cleared, Grassed, Partially Wooded, Wooded
Details
- Parcel number: 72501
Construction
Type & style
- Home type: SingleFamily
- Architectural style: Craftsman,Other,Traditional
- Property subtype: Single Family Residence
Materials
- Other, Stone
- Roof: Composition
Condition
- Resale
- New construction: No
- Year built: 2022
Utilities & green energy
- Sewer: Public Sewer
- Water: Public
- Utilities for property: Cable Available, Electricity Available, High Speed Internet, Natural Gas Available, Phone Available, Sewer Connected, Underground Utilities, Water Available
Community & HOA
Community
- Features: Clubhouse, Fitness Center, Playground, Pool, Sidewalks, Street Lights, Tennis Court(s), Walk To Schools, Near Shopping
- Security: Smoke Detector(s)
- Subdivision: Cedar Mill
HOA
- Has HOA: Yes
- Services included: Swimming, Tennis
- HOA fee: $575 annually
Location
- Region: Dallas
Financial & listing details
- Price per square foot: $202/sqft
- Tax assessed value: $455,880
- Annual tax amount: $4,346
- Date on market: 10/2/2026
- Listing agreement: Exclusive Right To Sell
- Listing terms: Assumable,Cash,Conventional,FHA,Other,VA Loan
- Electric utility on property: Yes
Estimated market value
$532,200
$506,000 - $559,000
$2,785/mo
Price history
| Date | Event | Price |
|---|---|---|
| 10/2/2026 | Listed for sale | $534,9000%$202/sqft |
Source:  FMLS GA #7848091 Report a problem FMLS GA #7848091 Report a problem | ||
| 10/2/2026 | Listing removed | $535,000+0%$202/sqft |
Source:  GAMLS #10777075 Report a problem GAMLS #10777075 Report a problem | ||
| 8/30/2026 | Price change | $534,9000%$202/sqft |
Source: FMLS GA #7775004 Report a problem | ||
| 8/3/2026 | Price change | $535,000-1.8%$202/sqft |
Source: FMLS GA #7775004 Report a problem | ||
| 5/22/2026 | Listed for sale | $544,900+4.8%$206/sqft |
Source: FMLS GA #7775004 Report a problem | ||
| 9/15/2022 | Sold | $519,900$196/sqft |
Source: FMLS GA #7098388 Report a problem | ||
| 8/16/2022 | Pending sale | $519,900$196/sqft |
Source: GAMLS #10080791 Report a problem | ||
| 8/11/2022 | Price change | $519,900-1.3%$196/sqft |
Source: GAMLS #10080791 Report a problem | ||
| 7/30/2022 | Price change | $526,900-1.9%$199/sqft |
Source: FMLS GA #7048822 Report a problem | ||
| 6/29/2022 | Price change | $536,900-1.5%$203/sqft |
Source: GAMLS #10048509 Report a problem | ||
| 5/17/2022 | Listed for sale | $544,900-10.3%$206/sqft |
Source: GAMLS #10048509 Report a problem | ||
| 5/17/2022 | Listing removed | $607,250$229/sqft |
Source: FMLS GA #7035927 Report a problem | ||
| 4/22/2022 | Listed for sale | $607,250$229/sqft |
Source: FMLS GA #7035927 Report a problem | ||
Public tax history
| Year | Property taxes | Tax assessment |
|---|---|---|
| 2025 | $4,406 +1.4% | $182,352 +4.6% |
| 2024 | $4,346 -7.3% | $174,352 -3% |
| 2023 | $4,685 +1243.5% | $179,716 +1397.6% |
| 2022 | $349 -2.2% | $12,000 |
| 2021 | $356 -1.4% | $12,000 |
| 2020 | $362 -1.4% | $12,000 |
| 2018 | $367 +21.2% | $12,000 +20% |
| 2017 | $302 +25% | $10,000 +25% |
| 2016 | $242 | $8,000 |
| 2015 | $242 | $8,000 +400% |
| 2014 | -- | $1,600 |
| 2013 | $51 | $1,600 |
| 2012 | -- | -- |
| 2011 | -- | -- |
| 2010 | -- | -- |
| 2009 | -- | $14,440 |
Find assessor info on the county website
Monthly payment
Est. payment
Payment breakdown
Explore the cost of this home by adjusting the details. Changes won't be saved.Climate risks
Neighborhood: 30132
Nearby schools
Schools provided by the listing agent
- Elementary: Shelton
- Middle: McClure
- High: North Paulding
Source: GAMLS. This data may not be complete. We recommend contacting the local school district to confirm school assignments for this home.
Similar homes
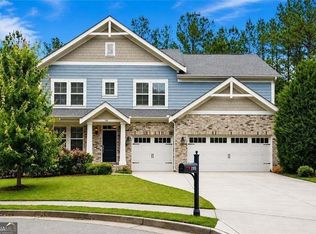
- $530,0004 bd4 ba2.9k sqft195 Floating Leaf Way, Dallas, GA 30132Active
 MLS ID #10856485, Gina Weeks, BHHS Georgia Properties. GAMLS
 - $519,9004 bd3 ba2.4k sqft104 Copper Leaf Way, Dallas, GA 30132Active
 MLS ID #10814824, Patches Dabbs, Atlanta Communities. GAMLS
 - $545,0006 bd4 ba3.6k sqft99 White Magnolia Way, Dallas, GA 30132Active
 MLS ID #10851101, Lyssette Navarra, Atlanta Communities. GAMLS
 - $495,9005 bd3 ba2.5k sqft120 Cobblestone Trl, Dallas, GA 30132Active
 MLS ID #10822725, Dominic Bamford, Atlanta Communities. GAMLS
 - $560,0005 bd4 ba2.8k sqft1308 Double Branches Ln, Dallas, GA 30132ActiveMLS ID #10810991, Jackie Rollizo, Compass. GAMLS
- $485,0005 bd4 ba3.4k sqft44 Copper Leaf Way, Dallas, GA 30132Active Under ContractMLS ID #10807214, Patti A Loveless, Vineyard Real Estate Group. GAMLS
- $545,0004 bd3 ba3.1k sqft119 Dazzling Ct, Dallas, GA 30132ActiveMLS ID #10768692, Stacey Stanford, Atlanta Communities. GAMLS
- $485,0004 bd4 ba2.8k sqft70 River Birch Trce, Dallas, GA 30132ActiveMLS ID #10830889, Sunshine Thompson, Orchard Brokerage, LLC. GAMLS
- $489,0004 bd3 ba3.3k sqft15 Eastcreek Ct, Dallas, GA 30132ActiveMLS ID #10798755, Christina Armagast, Atlanta Communities. GAMLS
- $549,0004 bd3 ba2.9k sqft25 Lakewood Ct SE, Cartersville, GA 30120ActiveMLS ID #10858193, Dolores Wahl, BHHS Georgia Properties. GAMLS
- $444,9994 bd3 ba2.4k sqft137 Unicoi Way, Dallas, GA 30132ActiveMLS ID #10818830, Denise Nunley, Keller Williams Northwest. GAMLS
- $419,9005 bd3 ba2.8k sqft229 Sweet Bay Ln, Dallas, GA 30132ActiveMLS ID #10818544, Sean Anderson, Atlanta Communities. GAMLS
- $524,9005 bd3 ba3.3k sqft504 Thorn Creek Way, Dallas, GA 30157ActiveMLS ID #10852035, Deanne Cochran, Flagstone Realty Group LLC. GAMLS
- $485,0006 bd4 ba3.9k sqft405 Victoria Heights Dr, Dallas, GA 30132ActiveMLS ID #10799664, Melissa Moriarty, ERA Foster & Bond. GAMLS
- $479,9004 bd3 ba3k sqft59 Andalusa Ct, Dallas, GA 30132ActiveMLS ID #10820241, Regina Crafton, Atlanta Communities. GAMLS
- $359,9994 bd3 ba1.6k sqft41 Trace Trl, Dallas, GA 30132ActiveMLS ID #10844198, Melodie Smith, Atlanta Communities. GAMLS
- $395,0004 bd3 ba2.6k sqft215 Summit Pointe Dr, Dallas, GA 30132ActiveMLS ID #10767655, Nahkema Parker, Keller Williams Realty. GAMLS
- $689,0004 bd4 ba3.3k sqft2943 Dabbs Bridge Rd, Dallas, GA 30132ActiveMLS ID #10696614, Susan D Brock, Atlanta Communities. GAMLS
- $459,9004 bd4 ba2.9k sqft669 Fairway Dr, Acworth, GA 30101ActiveMLS ID #10789805, Andrea Reed, Atlanta Communities. GAMLS
- $469,0004 bd4 ba2.5k sqft139 Rushing View Gln, Dallas, GA 30157ActiveMLS ID #10794219, Jessica Johnson, Porch Property Group, LLC. GAMLS
