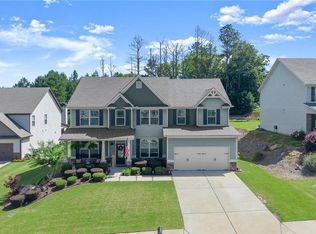
Set within one of Dallas’ most desirable residential communities, this beautifully appointed 4-bedroom, 3-bath residence blends timeless elegance with modern comfort, offering luxury-inspired living. Built in 2023 and thoughtfully enhanced with custom finishes throughout, the home delivers sophisticated design, expansive living spaces, and an abundance of natural light. A welcoming entrance foyer introduces interiors defined by soaring ceilings, refined architectural details, and a dramatic wall of windows that floods the main living spaces with sunlight, creating an airy and inviting atmosphere. Designed for both elevated entertaining and everyday living, the flowing floor plan seamlessly connects formal and casual spaces, including an elegant formal dining room ideal for hosting gatherings with style and ease. The oversized primary Suite, located on the upper level opens up to an extra- large, custom-designed, walk-in closet with an Island and tons of storage. The Primary bathroom includes a soaking tub and high ceilings. At the heart of the home, the designer kitchen showcases quartz countertops, custom cabinetry, generous prep space, and modern finishes that create a polished yet functional culinary experience. The adjoining living area offers the perfect balance of warmth and sophistication, anchored by expansive views and natural light throughout. The oversized unfinished terrace level presents exceptional future potential for additional luxury living space, a private theater, fitness studio, executive office, or multigenerational suite. Equipped with an Electric Vehicle charging station and spacious 2-car garage further enhance the home’s appeal for today’s discerning buyer. Rich in character and designed with comfort in mind, this move-in ready residence offers the rare combination of upscale finishes, flexible living space, and attainable luxury in one of Paulding County’s fastest-growing areas. This community is within minutes to schools, shopping and area attractions!!
Active
Price cut: $4K (7/20)
$545,000
119 Dazzling Ct, Dallas, GA 30132
4beds
3,136sqft
Single Family Residence, Residential
Built in 2023
0.35 Acres Lot
$541,300 Zestimate®
$174/sqft
$45/mo HOA
What's special
Modern finishesRefined architectural detailsUpscale finishesSoaring ceilingsCustom finishes throughoutFlexible living spaceFlowing floor plan
- 63 days |
- 244 |
- 12 |
Zillow last checked:
Listing updated:
Listed by:
Stacey Stanford,
Atlanta Communities 678-273-2031
Source: FMLS GA,MLS#: 7774084
Facts & features
Interior
Bedrooms & bathrooms
- Bedrooms: 4
- Bathrooms: 3
- Full bathrooms: 3
- Main level bathrooms: 1
- Main level bedrooms: 1
Rooms
- Room types: Basement
Primary bedroom
- Features: In-Law Floorplan, Oversized Master, Split Bedroom Plan
- Level: In-Law Floorplan, Oversized Master, Split Bedroom Plan
Bedroom
- Features: In-Law Floorplan, Oversized Master, Split Bedroom Plan
Primary bathroom
- Features: Double Vanity, Separate Tub/Shower, Soaking Tub
Dining room
- Features: Separate Dining Room
Kitchen
- Features: Cabinets White, Kitchen Island, Pantry Walk-In, Stone Counters, View to Family Room
Heating
- Central
Cooling
- Central Air
Appliances
- Included: Dishwasher, Gas Range
- Laundry: Laundry Room, Upper Level
Features
- Entrance Foyer, High Ceilings 10 ft Main, Wet Bar
- Flooring: Wood
- Windows: Insulated Windows
- Basement: Bath/Stubbed,Daylight,Exterior Entry,Full,Unfinished
- Number of fireplaces: 1
- Fireplace features: Factory Built, Family Room, Gas Starter
- Common walls with other units/homes: No Common Walls
Interior area
- Total structure area: 3,136
- Total interior livable area: 3,136 sqft
Video & virtual tour
Property
Parking
- Total spaces: 4
- Parking features: Attached, Driveway, Garage, Garage Faces Front, Level Driveway, Electric Vehicle Charging Station(s)
- Attached garage spaces: 2
- Has uncovered spaces: Yes
Accessibility
- Accessibility features: None
Features
- Levels: Two
- Stories: 2
- Patio & porch: Deck, Front Porch
- Exterior features: Other
- Pool features: None
- Spa features: None
- Fencing: None
- Has view: Yes
- View description: Neighborhood
- Waterfront features: None
- Body of water: None
Lot
- Size: 0.35 Acres
- Features: Back Yard, Front Yard
Details
- Additional structures: None
- Parcel number: 067336
- Other equipment: None
- Horse amenities: None
Construction
Type & style
- Home type: SingleFamily
- Architectural style: Traditional
- Property subtype: Single Family Residence, Residential
Materials
- Cement Siding
- Foundation: Brick/Mortar
- Roof: Composition
Condition
- Resale
- New construction: No
- Year built: 2023
Utilities & green energy
- Electric: Other
- Sewer: Public Sewer
- Water: Public
- Utilities for property: Cable Available, Electricity Available, Natural Gas Available, Underground Utilities, Water Available
Green energy
- Energy efficient items: None
- Energy generation: None
Community & HOA
Community
- Features: Homeowners Assoc
- Security: Carbon Monoxide Detector(s), Security System Owned
- Subdivision: Brightondale
HOA
- Has HOA: Yes
- HOA fee: $270 semi-annually
- HOA phone: 770-517-1761
Location
- Region: Dallas
Financial & listing details
- Price per square foot: $174/sqft
- Tax assessed value: $507,150
- Annual tax amount: $4,964
- Date on market: 5/20/2026
- Cumulative days on market: 63 days
- Electric utility on property: Yes
- Road surface type: Asphalt
Estimated market value
$541,300
$514,000 - $568,000
$2,799/mo
Price history
| Date | Event | Price |
|---|---|---|
| 7/20/2026 | Price change | $545,000-0.7%$174/sqft |
Source:  FMLS GA #7774084 Report a problem FMLS GA #7774084 Report a problem | ||
| 7/1/2026 | Price change | $549,000-0.2%$175/sqft |
Source: FMLS GA #7774084 Report a problem | ||
| 5/20/2026 | Listed for sale | $550,000+7.8%$175/sqft |
Source: FMLS GA #7774084 Report a problem | ||
| 3/15/2024 | Sold | $510,000-1.9%$163/sqft |
Source:  GAMLS #10227393 Report a problem GAMLS #10227393 Report a problem | ||
| 2/8/2024 | Pending sale | $519,650$166/sqft |
Source: GAMLS #10227393 Report a problem | ||
| 8/21/2023 | Listed for sale | $519,650+8859.5%$166/sqft |
Source: FMLS GA #7260059 Report a problem | ||
| 10/23/2015 | Sold | $5,800$2/sqft |
Source: Agent Provided Report a problem | ||
Public tax history
| Year | Property taxes | Tax assessment |
|---|---|---|
| 2025 | $4,966 +80.5% | $202,860 +87.2% |
| 2024 | $2,752 +685.3% | $108,356 +706.2% |
| 2023 | $350 -10.3% | $13,440 |
| 2022 | $391 -2.2% | $13,440 |
| 2021 | $399 -1.4% | $13,440 |
| 2020 | $405 +10.5% | $13,440 +12% |
| 2018 | $367 +1% | $12,000 |
| 2017 | $363 +417.2% | $12,000 +114.3% |
| 2016 | $70 | $5,600 |
| 2015 | $70 | $5,600 +118.8% |
| 2014 | -- | $2,560 |
| 2013 | $81 | $2,560 |
| 2012 | -- | -- |
| 2011 | -- | -- |
| 2010 | -- | -- |
| 2009 | -- | $11,200 |
Find assessor info on the county website
Monthly payment
Est. payment
Payment breakdown
Explore the cost of this home by adjusting the details. Changes won't be saved.Climate risks
Neighborhood: 30132
Nearby schools
GreatSchools rating
- 5/10WC Abney Elementary SchoolGrades: PK-5Distance: 1.2 mi
- 6/10Lena Mae Moses Middle SchoolGrades: 6-8Distance: 2.2 mi
- 7/10North Paulding High SchoolGrades: 9-12Distance: 5.6 mi
Schools provided by the listing agent
- Elementary: WC Abney
- Middle: Lena Mae Moses
- High: North Paulding
Source: FMLS GA. This data may not be complete. We recommend contacting the local school district to confirm school assignments for this home.
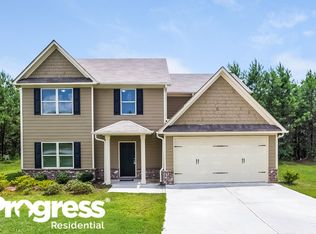
- $341,3004 bd2 ba2.3k sqft135 Dazzling Ct, Dallas, GA 30132Off Market
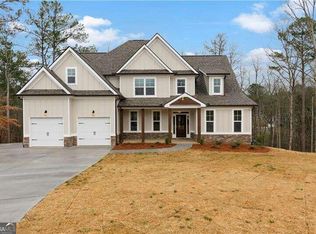
- $536,6505 bd4 ba3k sqft99 Dazzling Ct, Dallas, GA 30132Sold
- $335,9004 bd3 ba2.1k sqft92 Persian Ivy Way, Dallas, GA 30132For Sale

- $338,0004 bd3 ba2.8k sqft68 Persian Ivy Way, Dallas, GA 30132Off Market
- $331,8004 bd3 ba2.6k sqft80 Persian Ivy Way, Dallas, GA 30132Off Market
- $367,5004 bd4 ba3.1k sqft100 Persian Ivy Way, Dallas, GA 30132Off Market
- $524,6504 bd3 ba-- sqft83 Dazzling Ct, Dallas, GA 30132Sold
- $456,0004 bd5 ba4.2k sqft118 Dazzling Ct, Dallas, GA 30132Off Market
A local agent can set up tours, give advice and negotiate with sellers.
Similar homes
- $479,0004 bd4 ba2.2k sqft44 Honeydew Ln, Dallas, GA 30132For Sale

 MLS ID #7807054, Suzie Crowe, Ansley Real Estate. FMLS GA
 - $532,9003 bd3 ba2.5k sqft342 Sweet Plum Trl, Dallas, GA 30132Active Under Contract
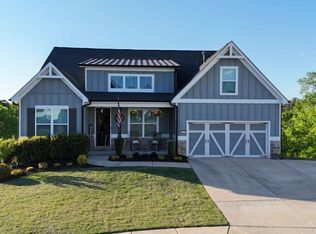
 MLS ID #10739388, Zane Scott, Southern Realty. GAMLS
 - $510,0004 bd3 ba3k sqft59 Andalusa Ct, Dallas, GA 30132For Sale
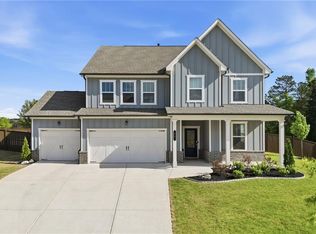 MLS ID #7758700, Regina Crafton, Atlanta Communities. FMLS GA
 - $475,0005 bd3 ba2.9k sqft96 Alder Lndg S, Dallas, GA 30132For Sale
 MLS ID #7795345, Katie Perkins, Atlanta Communities. FMLS GA
 - $424,9004 bd3 ba2.8k sqft129 Unicoi Way, Dallas, GA 30132For SaleMLS ID #7756797, Susan Haddock, Keller Williams Realty Signature Partners. FMLS GA
- $489,0005 bd4 ba2.8k sqft22 Water Vine Ct, Dallas, GA 30132For SaleMLS ID #7709044, Nancy Assaf, Atlanta Communities. FMLS GA
- $399,0004 bd3 ba2.6k sqft215 Summit Pointe Dr, Dallas, GA 30132For SaleMLS ID #7772315, Nahkema Phillips, Keller Williams Realty Signature Partners. FMLS GA
- $450,0004 bd4 ba3k sqft46 Oak Mill Ter, Dallas, GA 30132For SaleMLS ID #7790013, Suzie Crowe, Ansley Real Estate. FMLS GA
- $415,0004 bd3 ba2.4k sqft376 River Run Dr, Dallas, GA 30132ActiveMLS ID #10754694, Callie Ruffus, Keller Williams Realty. GAMLS
- $425,0004 bd3 ba2.7k sqft589 Belmont Ln, Dallas, GA 30132For SaleMLS ID #7759217, Melissa Usrey, Fathom Realty GA, LLC. FMLS GA
- $569,9005 bd4 ba3.6k sqft1025 Flagstone Way, Acworth, GA 30101For SaleMLS ID #7799723, Morgan Reed, Morgan Reed Realty. FMLS GA
- $599,9003 bd3 ba2.5k sqft17 Magnolia Court, Dallas, GA 30132ActiveMLS ID #10760922, Mavis E Anderson, Mavis Lane Realty, LLC. GAMLS
- $509,0005 bd3 ba2.9k sqft168 Brookstone Park E, Acworth, GA 30101For SaleMLS ID #7784429, annette mbatia, Keller Williams North Atlanta. FMLS GA
- $415,0004 bd3 ba2.5k sqft385 Parkmont Way, Dallas, GA 30132For SaleMLS ID #7796850, Katie Mantelli, Atlanta Communities Real Estate Brokerage. FMLS GA
- $535,0007 bd5 ba4.4k sqft126 Oakleigh Pointe Dr, Dallas, GA 30157For SaleMLS ID #7793712, SHARON NIBBS, Nibbs and Associates Realty. FMLS GA
- $409,9904 bd3 ba2.2k sqft635 River Run Dr, Dallas, GA 30132For SaleMLS ID #7783752, BARBARA DYER, Keller Williams Atlanta Classic. FMLS GA
- $450,0004 bd4 ba2.2k sqft544 Pine Way, Dallas, GA 30157For SaleMLS ID #7777168, Doris Patterson, HomeSmart. FMLS GA
- $474,9004 bd4 ba2.9k sqft669 Fairway Dr, Acworth, GA 30101For SaleMLS ID #7790852, Andrea Reed, Atlanta Communities. FMLS GA
- $464,9994 bd4 ba2.7k sqft28 Rolling Rock Way, Dallas, GA 30157For SaleMLS ID #7711164, Ashley Blanton, Maximum One Realty Greater ATL.. FMLS GA
- $429,9904 bd3 ba2k sqft103 Everwood Ct, Dallas, GA 30132New ConstructionFMLS GA
