Welcome to this gorgeous newly constructed home, located in the beautiful Sage Woods community. This thoughtfully designed home features a spacious, open-concept floor plan with exceptional flow and stylish finishes throughout. The inviting island kitchen showcases stainless steel appliances, upgraded cabinetry with 42-inch upper cabinets and soft-close hinges, durable quartz countertops, and a walk-in pantry. The kitchen opens seamlessly to the bright morning room, which provides walk-out access to a 12x14 patio, as well as the spacious family room-perfect for everyday living and entertaining. The main level also offers a versatile study with French doors, ideal for a home office or formal dining room, along with a convenient guest suite and full hall bath. The fenced backyard and patio adds a great extension to the house. Upstairs, the luxurious primary suite features a private en-suite bath with a soaking tub, separate shower, and spacious walk-in closet. Three additional bedrooms each feature their own walk-in closet, providing excellent storage and flexibility. A centrally located hall bath, open loft area, and convenient second-floor laundry room complete the upper level. Additional features include a two-car garage and thoughtfully designed spaces throughout. Enjoy the benefits of new construction, modern finishes, and a functional floor plan in the desirable Sage Woods community. This beautiful home is ready to welcome you!
Active
$450,000
208 Sage Woods Way, Dallas, GA 30132
5beds
2,793sqft
Single Family Residence
Built in 2024
7,405 Square Feet Lot
$447,100 Zestimate®
$161/sqft
$49/mo HOA
What's special
Modern finishesStylish finishes throughoutTwo-car garageLuxurious primary suiteOpen loft areaSpacious open-concept floor planExceptional flow
- 14 days
- 169
- 12
Zillow last checked:
Listing updated:
Listed by:
Fatima Mitha 6788108000,
Keller Williams Realty Atlanta North
Source: GAMLS,MLS#: 10840061
Facts & features
Interior
Bedrooms & bathrooms
- Bedrooms: 5
- Bathrooms: 3
- Full bathrooms: 3
- Main level bathrooms: 1
- Main level bedrooms: 1
Rooms
- Room types: Bonus Room, Family Room, Foyer, Laundry, Loft
Kitchen
- Features: Breakfast Area, Breakfast Bar, Kitchen Island, Walk-in Pantry
Heating
- Central
Cooling
- Ceiling Fan(s), Central Air
Appliances
- Included: Cooktop, Dishwasher, Microwave, Oven/Range (Combo), Refrigerator, Stainless Steel Appliance(s)
- Laundry: Upper Level
Features
- Double Vanity, High Ceilings, In-Law Floorplan, Separate Shower, Vaulted Ceiling(s), Walk-In Closet(s)
- Flooring: Carpet, Vinyl
- Windows: Double Pane Windows
- Basement: None
- Has fireplace: No
- Common walls with other units/homes: No Common Walls
Interior area
- Total structure area: 2,793
- Total interior livable area: 2,793 sqft
- Finished area above ground: 2,793
- Finished area below ground: 0
Property
Parking
- Total spaces: 2
- Parking features: Attached, Garage, Garage Door Opener, Kitchen Level
- Has attached garage: Yes
Features
- Levels: Two
- Stories: 2
- Patio & porch: Patio
- Fencing: Fenced
- Has view: Yes
- View description: City
- Waterfront features: No Dock Or Boathouse
- Body of water: None
Lot
- Size: 7,405 Square Feet
- Features: Level, Private
Details
- Parcel number: 93064
Construction
Type & style
- Home type: SingleFamily
- Architectural style: Traditional
- Property subtype: Single Family Residence
Materials
- Concrete
- Foundation: Slab
- Roof: Composition
Condition
- Resale
- New construction: No
- Year built: 2024
Utilities & green energy
- Electric: 220 Volts
- Sewer: Public Sewer
- Water: Public
- Utilities for property: Cable Available, Electricity Available, Phone Available, Sewer Available, Water Available
Green energy
- Energy efficient items: Thermostat
Community & HOA
Community
- Features: Playground, Sidewalks, Walk To Schools, Near Shopping
- Security: Carbon Monoxide Detector(s), Security System, Smoke Detector(s)
- Subdivision: Sage Woods
HOA
- Has HOA: Yes
- Services included: Insurance, Maintenance Grounds
- HOA fee: $590 annually
Location
- Region: Dallas
Financial & listing details
- Price per square foot: $161/sqft
- Tax assessed value: $278,300
- Annual tax amount: $3,493
- Date on market: 9/4/2026
- Cumulative days on market: 14 days
- Listing agreement: Exclusive Right To Sell
- Listing terms: Cash,Conventional,FHA
- Electric utility on property: Yes
Estimated market value
$447,100
$425,000 - $469,000
$2,781/mo
Price history
| Date | Event | Price |
|---|---|---|
| 9/4/2026 | Listed for sale | $450,000+7.1%$161/sqft |
Source:  FMLS GA #7830853 Report a problem FMLS GA #7830853 Report a problem | ||
| 4/3/2025 | Sold | $419,990$150/sqft |
Source: FMLS GA #7481783 Report a problem | ||
| 3/3/2025 | Pending sale | $419,990$150/sqft |
Source: FMLS GA #7481783 Report a problem | ||
| 2/17/2025 | Price change | $419,990-1.2%$150/sqft |
Source: FMLS GA #7481783 Report a problem | ||
| 2/12/2025 | Price change | $424,990-3.4%$152/sqft |
Source: FMLS GA #7481783 Report a problem | ||
| 1/6/2025 | Price change | $439,990-0.7%$158/sqft |
Source: FMLS GA #7481783 Report a problem | ||
| 12/11/2024 | Price change | $442,990-0.4%$159/sqft |
Source: FMLS GA #7481783 Report a problem | ||
| 11/5/2024 | Listed for sale | $444,990$159/sqft |
Source: FMLS GA #7481783 Report a problem | ||
Public tax history
| Year | Property taxes | Tax assessment |
|---|---|---|
| 2025 | $3,474 | $111,320 |
Find assessor info on the county website
Monthly payment
Est. payment
Payment breakdown
Explore the cost of this home by adjusting the details. Changes won't be saved.Climate risks
Neighborhood: 30132
Nearby schools
Schools provided by the listing agent
- Elementary: Dallas
- Middle: Herschel Jones
- High: Paulding
Source: GAMLS. This data may not be complete. We recommend contacting the local school district to confirm school assignments for this home.

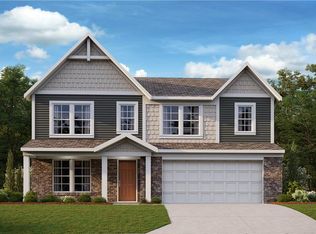

Similar homes
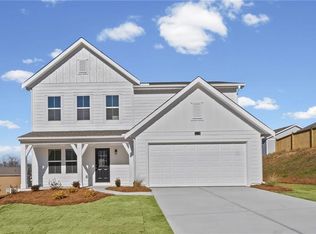
- $419,9005 bd3 ba2.8k sqft229 Sweet Bay Ln, Dallas, GA 30132Active
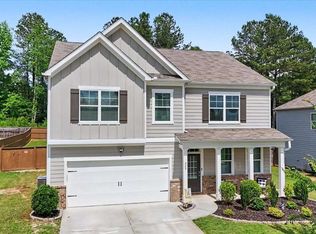
 MLS ID #10818544, Sean Anderson, Atlanta Communities. GAMLS
 - $495,9005 bd3 ba2.5k sqft120 Cobblestone Trl, Dallas, GA 30132Active
 MLS ID #10822725, Dominic Bamford, Atlanta Communities. GAMLS
 - $399,9005 bd3 ba3.2k sqft115 Silver Trce, Dallas, GA 30157Active
 MLS ID #10820192, Louise T Scoggins, Atlanta Communities. GAMLS
 - $499,9004 bd3 ba3k sqft59 Andalusa Ct, Dallas, GA 30132Active
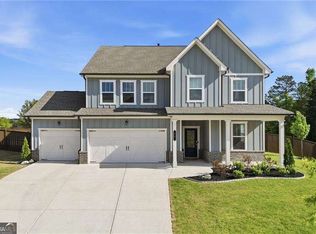 MLS ID #10820241, Regina Crafton, Atlanta Communities. GAMLS
 - $485,0005 bd4 ba3.4k sqft44 Copper Leaf Way, Dallas, GA 30132Active Under ContractMLS ID #10807214, Patti A Loveless, Vineyard Real Estate Group. GAMLS
- $374,9005 bd3 ba3.2k sqft100 Silver Trce, Dallas, GA 30157ActiveMLS ID #10784772, Jenna Burton, Metro West Realty Group LLC. GAMLS
- $469,0004 bd4 ba2.5k sqft139 Rushing View Gln, Dallas, GA 30157ActiveMLS ID #10794219, Jessica Johnson, Porch Property Group, LLC. GAMLS
- $400,0005 bd3 ba2.8k sqft31 Dew Drop Ln, Dallas, GA 30157ActiveMLS ID #10797633, Jeffrey Stewart, LOCAL Realty. GAMLS
- $395,0004 bd3 ba2.6k sqft215 Summit Pointe Dr, Dallas, GA 30132ActiveMLS ID #10767655, Nahkema Parker, Keller Williams Realty. GAMLS
- $370,0005 bd4 ba2.6k sqft61 Dew Drop Point, Dallas, GA 30157ActiveMLS ID #10844202, Jessica Johnson, Porch Property Group, LLC. GAMLS
- $399,9005 bd4 ba2.9k sqft53 Crestview Dr, Dallas, GA 30157ActiveMLS ID #10824090, Angela McCanham, Atlanta Communities. GAMLS
- $535,0005 bd4 ba2.6k sqft467 Longwood Pl, Dallas, GA 30132ActiveMLS ID #10777075, Deanne Cochran, Flagstone Realty Group LLC. GAMLS
- $333,9904 bd3 ba1.7k sqft100 Valley Brook Way, Dallas, GA 30132ActiveMLS ID #10806726, Lawrence Jackson, Atlanta Communities. GAMLS
- $545,0004 bd3 ba3.1k sqft119 Dazzling Ct, Dallas, GA 30132ActiveMLS ID #10768692, Stacey Stanford, Atlanta Communities. GAMLS
- $450,0005 bd3 ba2.7k sqft4363 Lippencott Ln, Acworth, GA 30101Active Under ContractMLS ID #10843528, Jonathan McClenny, Atlanta Communities. GAMLS
- $325,0004 bd3 ba2.7k sqft167 Aberdeen Way, Dallas, GA 30132For Sale
 MLS ID #7786812, Cheryl Kypreos, GK Properties, LLC. FMLS GA
 - $375,0004 bd3 ba2.3k sqft355 Nongo Way, Dallas, GA 30157ActiveMLS ID #10793032, Jeffrey Stewart, LOCAL Realty. GAMLS
- $450,0003 bd2 ba3.7k sqft1754 Gold Mine Rd, Dallas, GA 30157ActiveMLS ID #10792401, Cathye Dowda Cota, Keller Williams Realty Atl. Partners. GAMLS
- $559,9006 bd4 ba3.6k sqft99 White Magnolia Way, Dallas, GA 30132ActiveMLS ID #10791383, Lyssette Navarra, Atlanta Communities. GAMLS
- $439,9004 bd3 ba3.1k sqft3737 Falls Trl, Winston, GA 30187ActiveMLS ID #10831888, Reese Morgan, Virtual Properties Realty.com. GAMLS
