INCREDIBLE OPPORTUNITY FHA ASSUMABLE LOAN available to qualified buyers!!! This beautifully designed, spacious four-bedroom home, with the potential to create a fifth bedroom from the main suite's sitting area, featuring three full baths in the sought-after community of The Park at Ansleigh Farms. This property offers a three-car garage, a covered backyard patio, and a stained wood privacy fence. The seller has gone above and beyond with thoughtful lawn care, including a sprinkler system in the front & back yard, top dressing, rock removal, and aeration to promote lush, healthy grass. At the heart of the home, the kitchen showcases a stunning quartz island that nearly spans the entire length of the space, providing generous room for entertaining or gathering with family, complete with seating. The kitchen also includes a cozy breakfast area and a charming coffee nook. The open-concept layout flows seamlessly into a separate dining area and a main-level living room featuring floor-to-ceiling custom bookshelves and a fireplace. A full bathroom and guest bedroom are conveniently located on the main floor. Upstairs, the oversized primary suite offers a versatile sitting area, a luxurious en-suite bath with a separate shower and soaking tub, and abundant closet space, including an additional storage closet. The secondary upstairs bathroom is equally impressive, featuring a beautiful quartz double vanity and a private tub/shower combination. Filled with natural light and thoughtfully designed throughout, this home is ideal for comfortable living and entertaining, all while being conveniently located near schools, restaurants, and shopping. ASSUMABLE LOAN INQUIRIES WELCOME!!
Active
Price cut: $10K (9/26)
$479,900
59 Andalusa Ct, Dallas, GA 30132
4beds
3,032sqft
Single Family Residence
Built in 2023
0.26 Acres Lot
$478,700 Zestimate®
$158/sqft
$58/mo HOA
What's special
Three-car garageLush healthy grassFilled with natural lightCovered backyard patioOpen-concept layoutSeparate dining areaCozy breakfast area
- 4 days
- 105
- 10
Zillow last checked:
Listing updated:
Listed by:
Regina Crafton 316-253-1363,
Atlanta Communities
Source: GAMLS,MLS#: 10871769
Facts & features
Interior
Bedrooms & bathrooms
- Bedrooms: 4
- Bathrooms: 3
- Full bathrooms: 3
- Main level bathrooms: 1
- Main level bedrooms: 1
Rooms
- Room types: Family Room, Laundry
Dining room
- Features: Seats 12+
Kitchen
- Features: Breakfast Bar, Breakfast Room, Kitchen Island, Pantry
Heating
- Central
Cooling
- Ceiling Fan(s), Central Air, Electric
Appliances
- Included: Dishwasher, Disposal, Microwave
- Laundry: Other
Features
- In-Law Floorplan, Walk-In Closet(s)
- Flooring: Carpet
- Windows: Double Pane Windows
- Basement: None
- Number of fireplaces: 1
- Fireplace features: Living Room
- Common walls with other units/homes: No Common Walls
Interior area
- Total structure area: 3,032
- Total interior livable area: 3,032 sqft
- Finished area above ground: 3,032
- Finished area below ground: 0
Property
Parking
- Total spaces: 6
- Parking features: Attached, Garage, Garage Door Opener, Kitchen Level
- Has attached garage: Yes
Features
- Levels: Two
- Stories: 2
- Patio & porch: Patio
- Fencing: Back Yard,Fenced,Wood
- Body of water: None
Lot
- Size: 0.26 Acres
- Features: Level
Details
- Parcel number: 90828
Construction
Type & style
- Home type: SingleFamily
- Architectural style: Craftsman
- Property subtype: Single Family Residence
Materials
- Brick
- Foundation: Slab
- Roof: Composition
Condition
- Resale
- New construction: No
- Year built: 2023
Utilities & green energy
- Electric: 220 Volts
- Sewer: Public Sewer
- Water: Public
- Utilities for property: Cable Available, Electricity Available, High Speed Internet, Natural Gas Available, Sewer Available, Water Available
Community & HOA
Community
- Features: Walk To Schools, Near Shopping
- Security: Carbon Monoxide Detector(s), Smoke Detector(s)
- Subdivision: The Park At Ansleigh Farms
HOA
- Has HOA: Yes
- Services included: Insurance, Maintenance Grounds, Pest Control
- HOA fee: $700 annually
Location
- Region: Dallas
Financial & listing details
- Price per square foot: $158/sqft
- Annual tax amount: $1,392
- Date on market: 10/13/2026
- Listing agreement: Exclusive Right To Sell
- Electric utility on property: Yes
Estimated market value
$478,700
$455,000 - $503,000
$2,591/mo
Price history
| Date | Event | Price |
|---|---|---|
| 9/26/2026 | Price change | $479,900-2%$158/sqft |
Source:  GAMLS #10820241 Report a problem GAMLS #10820241 Report a problem | ||
| 9/24/2026 | Price change | $489,900-2%$162/sqft |
Source:  FMLS GA #7816946 Report a problem FMLS GA #7816946 Report a problem | ||
| 8/6/2026 | Price change | $499,900-2%$165/sqft |
Source: FMLS GA #7816946 Report a problem | ||
| 4/24/2026 | Listed for sale | $510,000+19.8%$168/sqft |
Source: FMLS GA #7758700 Report a problem | ||
| 12/9/2023 | Listing removed | $425,535$140/sqft |
Source:  Lennar Homes Report a problem Lennar Homes Report a problem | ||
| 11/28/2023 | Price change | $425,535-6.6%$140/sqft |
Source: Lennar Homes Report a problem | ||
| 11/22/2023 | Listed for sale | $455,535$150/sqft |
Source: Lennar Homes Report a problem | ||
Public tax history
Tax history is unavailable.
Monthly payment
Est. payment
Payment breakdown
Explore the cost of this home by adjusting the details. Changes won't be saved.Climate risks
Neighborhood: 30132
Nearby schools
Schools provided by the listing agent
- Elementary: Abney
- Middle: Moses
- High: East Paulding
Source: GAMLS. This data may not be complete. We recommend contacting the local school district to confirm school assignments for this home.
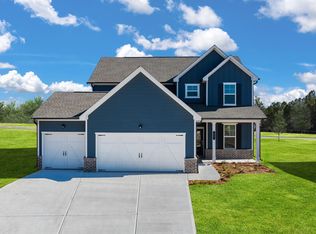

Similar homes
- $430,0004 bd3 ba2.6k sqft171 Eastridge Way, Dallas, GA 30132Active
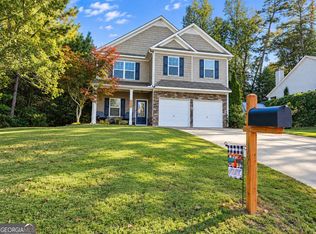
 MLS ID #10856981, Rhonda Duffy, Duffy Realty. GAMLS
 - $399,0004 bd3 ba2.3k sqft464 Silver Oak Dr, Dallas, GA 30132Active
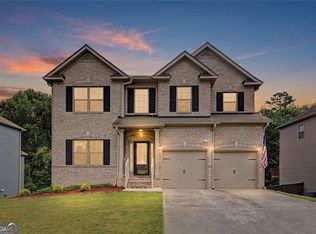 MLS ID #10851787, Jennifer Weir, Atlanta Communities. GAMLS
 - $499,0005 bd4 ba3.5k sqft620 Riverwalk Manor Dr, Dallas, GA 30132Active
 MLS ID #10814610, Kelley Anderson, Atlanta Communities. GAMLS
 - $530,0004 bd4 ba2.9k sqft195 Floating Leaf Way, Dallas, GA 30132Active
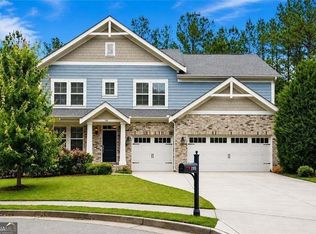 MLS ID #10856485, Gina Weeks, BHHS Georgia Properties. GAMLS
 - $469,0004 bd4 ba2.5k sqft139 Rushing View Gln, Dallas, GA 30157ActiveMLS ID #10794219, Jessica Johnson, Porch Property Group, LLC. GAMLS
- $499,0005 bd5 ba3.7k sqft55 Meridian Point, Dallas, GA 30132ActiveMLS ID #10789513, Claire Williams, Century 21 Connect Realty. GAMLS
- $534,9005 bd3 ba2.6k sqft467 Longwood Pl, Dallas, GA 30132ActiveMLS ID #10857588, Deanne Cochran, Flagstone Realty Group LLC. GAMLS
- $457,0004 bd3 ba2.9k sqft122 Prospect Ln, Dallas, GA 30157For Sale
 MLS ID #7841110, SHARON MACALUSO, Atlanta Fine Homes Sotheby's International. FMLS GA
 - $435,0003 bd3 ba1.6k sqft216 Hawthorne Ridge Cir, Dallas, GA 30132ActiveMLS ID #10845410, Trish A Greer, Atlanta Communities. GAMLS
- $429,0004 bd3 ba4.1k sqft380 Longwood Pl, Dallas, GA 30132For SaleMLS ID #7844314, Nancy Brunson, Your Home Sold Guaranteed Realty Trevor Smith Team. FMLS GA
- $475,0004 bd3 ba2.4k sqft295 Crestbrook Ln, Dallas, GA 30157ActiveMLS ID #10837548, Renee Slaughter, Atlanta Communities. GAMLS
- $394,9004 bd3 ba2k sqft415 Creekstone Dr, Dallas, GA 30132ActiveMLS ID #10821317, Nidia M Guzman, Virtual Properties Realty.com. GAMLS
- $575,0005 bd3 ba2.8k sqft183 Lullwater Ln, Dallas, GA 30132ActiveMLS ID #10837945, Jennifer Seliski-Talbott, 1 Look Real Estate. GAMLS
- $599,9993 bd3 ba2.4k sqft79 Chestnut Path, Dallas, GA 30132ActiveMLS ID #10811651, Sean Roberts, Atlanta Communities. GAMLS
- $459,0004 bd3 ba3.5k sqft6321 Woodlore Dr NW, Acworth, GA 30101ActiveMLS ID #10814637, Lauren Jackson, Atlanta Communities. GAMLS
- $399,9005 bd3 ba3.2k sqft115 Silver Trce, Dallas, GA 30157ActiveMLS ID #10820192, Louise T Scoggins, Atlanta Communities. GAMLS
- $520,0005 bd3 ba2.9k sqft136 Ledgemont Way, Acworth, GA 30101ActiveMLS ID #10833899, Christine Kim, Atlanta Communities. GAMLS
- $370,0005 bd4 ba2.6k sqft61 Dew Drop Point, Dallas, GA 30157ActiveMLS ID #10844202, Jessica Johnson, Porch Property Group, LLC. GAMLS
- $374,9004 bd3 ba2.6k sqft228 Meryton Cir, Dallas, GA 30157ActiveMLS ID #10826520, Brenton Newton, HomeSmart. GAMLS
- $499,9005 bd4 ba3.2k sqft112 Adelaide Xing, Acworth, GA 30101Active Under ContractMLS ID #10829898, Fernando Sandoval, Atlanta Communities. GAMLS
