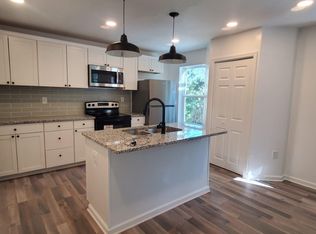
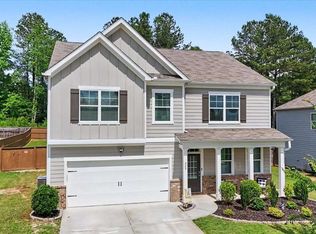
Welcome to this charming Dallas home where modern comfort meets a peaceful natural setting. From the moment you arrive, the inviting curb appeal and welcoming covered front porch set the tone for what awaits inside. Step through the door into a bright and open interior where warm wood-look flooring, neutral finishes, and an effortless flow create a space that feels both comfortable and inviting. The heart of the home is the beautifully designed kitchen, featuring crisp white cabinetry, a spacious center island, stainless steel appliances, and a stylish backsplash that blends perfectly with the open dining and living areas. The fireplace creates a cozy focal point for everyday gatherings, while large windows bring in an abundance of natural light and provide a beautiful connection to the outdoors. The spacious primary suite offers a private retreat with a tray ceiling, generous walk-in closet, elegant double vanity, and a beautifully appointed walk-in shower. Additional rooms provide the flexibility to create spaces that fit your lifestyle, whether you need a home office, guest accommodations, or a place for hobbies and relaxation. Beyond the main living areas, the home continues to impress with an expansive unfinished lower level offering endless possibilities for storage, a workshop, or future customization. Step outside onto the elevated rear deck and enjoy peaceful views surrounded by mature trees, creating the perfect setting for morning coffee, outdoor dining, or unwinding at the end of the day. Ideally located in Dallas, this home provides convenient access to shopping, dining, parks, historic downtown attractions, Pickett's Mill Battlefield, and the Silver Comet Trail. A wonderful opportunity to enjoy comfortable living, flexible spaces, and a serene backdrop in a desirable location.
Active
Price cut: $15.1K (9/25)
$394,900
415 Creekstone Dr, Dallas, GA 30132
4beds
2,032sqft
Single Family Residence
Built in 2021
0.42 Acres Lot
$393,700 Zestimate®
$194/sqft
$38/mo HOA
What's special
Neutral finishesElevated rear deckEffortless flowStainless steel appliancesWelcoming covered front porchSpacious center islandGenerous walk-in closet
- 74 days
- 207
- 26
Zillow last checked:
Listing updated:
Listed by:
Nidia M Guzman 770-378-4415,
Virtual Properties Realty.com
Source: GAMLS,MLS#: 10821317
Facts & features
Interior
Bedrooms & bathrooms
- Bedrooms: 4
- Bathrooms: 3
- Full bathrooms: 2
- 1/2 bathrooms: 1
Rooms
- Room types: Laundry, Other
Kitchen
- Features: Kitchen Island, Solid Surface Counters
Heating
- Central
Cooling
- Central Air
Appliances
- Included: Dishwasher, Dryer, Gas Water Heater, Microwave, Refrigerator, Washer
- Laundry: Laundry Closet
Features
- Other, Walk-In Closet(s)
- Flooring: Vinyl
- Windows: Double Pane Windows
- Basement: Unfinished
- Number of fireplaces: 1
- Fireplace features: Family Room, Living Room
- Common walls with other units/homes: No Common Walls
Interior area
- Total structure area: 2,032
- Total interior livable area: 2,032 sqft
- Finished area above ground: 2,032
- Finished area below ground: 0
Property
Parking
- Total spaces: 2
- Parking features: Garage
- Has garage: Yes
Features
- Levels: Two
- Stories: 2
- Patio & porch: Deck
- Body of water: None
Lot
- Size: 0.42 Acres
- Features: Other
- Residential vegetation: Wooded
Details
- Parcel number: 87968
Construction
Type & style
- Home type: SingleFamily
- Architectural style: Craftsman
- Property subtype: Single Family Residence
Materials
- Other
- Foundation: Slab
- Roof: Composition
Condition
- Resale
- New construction: No
- Year built: 2021
Utilities & green energy
- Sewer: Public Sewer
- Water: Public
- Utilities for property: Cable Available, Electricity Available, Phone Available, Sewer Available, Water Available
Community & HOA
Community
- Features: Sidewalks, Street Lights, Near Shopping
- Subdivision: Brookstone Creek
HOA
- Has HOA: Yes
- Services included: Other
- HOA fee: $450 annually
Location
- Region: Dallas
Financial & listing details
- Price per square foot: $194/sqft
- Tax assessed value: $413,350
- Annual tax amount: $3,863
- Date on market: 8/7/2026
- Cumulative days on market: 74 days
- Listing agreement: Exclusive Right To Sell
- Electric utility on property: Yes
Estimated market value
$393,700
$374,000 - $413,000
$2,485/mo
Price history
| Date | Event | Price |
|---|---|---|
| 9/25/2026 | Price change | $394,900-3.7%$194/sqft |
Source:  FMLS GA #7816515 Report a problem FMLS GA #7816515 Report a problem | ||
| 8/7/2026 | Listed for sale | $410,000+25.2%$202/sqft |
Source: FMLS GA #7816515 Report a problem | ||
| 5/19/2022 | Sold | $327,400$161/sqft |
Source: Public Record Report a problem | ||
Public tax history
| Year | Property taxes | Tax assessment |
|---|---|---|
| 2025 | $3,871 +12.1% | $165,340 +18.7% |
| 2024 | $3,454 +9.5% | $139,256 +12.7% |
| 2023 | $3,156 +138.8% | $123,576 +171.7% |
| 2022 | $1,322 +178.1% | $45,480 +184.3% |
| 2021 | $475 | $16,000 |
Find assessor info on the county website
Monthly payment
Est. payment
Payment breakdown
Explore the cost of this home by adjusting the details. Changes won't be saved.Climate risks
Neighborhood: 30132
Nearby schools
Schools provided by the listing agent
- Elementary: Russom
- Middle: Moses
- High: North Paulding
Source: GAMLS. This data may not be complete. We recommend contacting the local school district to confirm school assignments for this home.
Similar homes
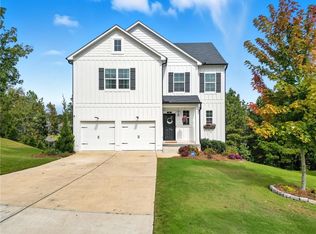
- $380,0004 bd3 ba2k sqft140 Crepe Myrtle Way, Dallas, GA 30132For Sale
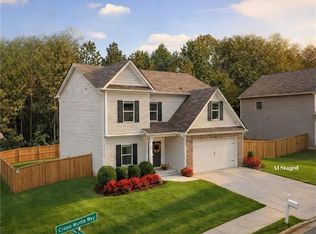
 MLS ID #7856076, Adriana Zeutenhorst, Keller Williams Rlty, First Atlanta. FMLS GA
 - $430,0004 bd3 ba2.6k sqft171 Eastridge Way, Dallas, GA 30132Active
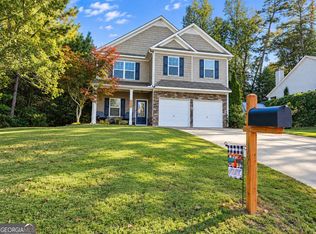
 MLS ID #10856981, Rhonda Duffy, Duffy Realty. GAMLS
 - $419,9005 bd3 ba2.8k sqft229 Sweet Bay Ln, Dallas, GA 30132Active
 MLS ID #10818544, Sean Anderson, Atlanta Communities. GAMLS
 - $375,0004 bd3 ba2.2k sqft57 Hickory Leaf Ln, Acworth, GA 30101Active
 MLS ID #10839208, Benjamin Gleeson, Coldwell Banker Realty. GAMLS
 - $457,5004 bd4 ba2.2k sqft44 Honeydew Ln, Dallas, GA 30132ActiveMLS ID #10808291, Suzanne T Crowe, Ansley RE|Christie's Int'l RE. GAMLS
- $399,9004 bd3 ba2.2k sqft18 Creek Branch Ct, Acworth, GA 30101For SaleMLS ID #7820338, Alicia Tankersley, Atlanta Communities. FMLS GA
- $369,9004 bd3 ba2.6k sqft228 Meryton Cir, Dallas, GA 30157ActiveMLS ID #10826520, Brenton Newton, HomeSmart. GAMLS
- $385,0003 bd2 ba2.1k sqft148 Stanbrough Dr, Dallas, GA 30157ActiveMLS ID #10804293, Kim Pritchard, BHGRE Metro Brokers. GAMLS
- $479,9004 bd3 ba3k sqft59 Andalusa Ct, Dallas, GA 30132ActiveMLS ID #10871769, Regina Crafton, Atlanta Communities. GAMLS
- $389,0004 bd3 ba2.3k sqft430 Highgrove Way, Dallas, GA 30157Active Under ContractMLS ID #10823204, Dara Williams, BHHS Georgia Properties. GAMLS
- $395,0005 bd4 ba2.9k sqft53 Crestview Dr, Dallas, GA 30157ActiveMLS ID #10824090, Angela McCanham, Atlanta Communities. GAMLS
- $534,9005 bd3 ba2.6k sqft467 Longwood Pl, Dallas, GA 30132ActiveMLS ID #10857588, Deanne Cochran, Flagstone Realty Group LLC. GAMLS
- $575,0005 bd3 ba2.8k sqft183 Lullwater Ln, Dallas, GA 30132ActiveMLS ID #10837945, Jennifer Seliski-Talbott, 1 Look Real Estate. GAMLS
- $530,0004 bd4 ba2.9k sqft195 Floating Leaf Way, Dallas, GA 30132ActiveMLS ID #10856485, Gina Weeks, BHHS Georgia Properties. GAMLS
- $400,0004 bd3 ba2.2k sqft2314 Kennesaw Oaks Trl NW, Kennesaw, GA 30152Active Under ContractMLS ID #10792689, Christine Kim, Atlanta Communities. GAMLS
- $345,0003 bd2 ba1.7k sqft6166 Picketts Rdg NW, Acworth, GA 30101ActiveMLS ID #10844756, Kelley McVicker, Coldwell Banker Realty. GAMLS
- $374,9003 bd3 ba2k sqft4491 Calumet Dr NW, Kennesaw, GA 30152ActiveMLS ID #10851430, Benjamin Winwood, Lokation Real Estate LLC. GAMLS
- $469,0004 bd4 ba2.5k sqft139 Rushing View Gln, Dallas, GA 30157ActiveMLS ID #10794219, Jessica Johnson, Porch Property Group, LLC. GAMLS
- $450,0003 bd2 ba2.2k sqft182 Fairway View Xing, Acworth, GA 30101ActiveMLS ID #10833445, Stephany Johnson, Sanders Real Estate. GAMLS
- $440,0003 bd2 ba2.2k sqft22 Ravenfield Rd, Taylorsville, GA 30178ActiveMLS ID #10873264, Hummel Group, Keller Williams Realty. GAMLS
