Move-in ready with peace of mind built in! This 4-bedroom, 3-bath raised ranch on a full finished basement sits on a private 0.46-acre lot in Acworth. The big-ticket items are already done: a newer roof, a newer water heater, and a brand-new AC compressor installed in July. Freshly painted throughout, the main level features a spacious great room with a gas fireplace and cathedral ceilings, a kitchen with stone counters and a breakfast bar, and a separate dining area for easy entertaining. The main-level primary suite features a double vanity, a soaking tub, and a separate shower. Downstairs, a finished basement offers flexible additional living space with its own bedroom, bath, and living area. Step outside to a private, fenced backyard with a deck overlooking a wooded setting, plus a front porch. Just minutes from Lake Acworth, shopping, and trails. The systems are handled - all that's left is to move in!
Active
Price cut: $24.9K (9/14)
$375,000
57 Hickory Leaf Ln, Acworth, GA 30101
4beds
2,245sqft
Single Family Residence
Built in 2002
0.46 Acres Lot
$372,400 Zestimate®
$167/sqft
$-- HOA
What's special
Gas fireplaceFull finished basementPrivate fenced backyardMain-level primary suiteFront porchNewer roofBreakfast bar
- 47 days
- 1,011
- 154
Zillow last checked:
Listing updated:
Listed by:
Benjamin Gleeson 678-488-6039,
Coldwell Banker Realty
Source: GAMLS,MLS#: 10839208
Facts & features
Interior
Bedrooms & bathrooms
- Bedrooms: 4
- Bathrooms: 3
- Full bathrooms: 3
- Main level bathrooms: 2
- Main level bedrooms: 3
Rooms
- Room types: Great Room, Other
Kitchen
- Features: Solid Surface Counters
Heating
- Natural Gas
Cooling
- Ceiling Fan(s), Central Air
Appliances
- Included: Dishwasher
- Laundry: Common Area, In Hall
Features
- High Ceilings, In-Law Floorplan
- Flooring: Carpet, Vinyl
- Basement: Bath Finished,Daylight,Finished,Full,Interior Entry
- Number of fireplaces: 1
- Fireplace features: Gas Log, Gas Starter, Living Room
- Common walls with other units/homes: No Common Walls
Interior area
- Total structure area: 2,245
- Total interior livable area: 2,245 sqft
- Finished area above ground: 2,245
- Finished area below ground: 0
Property
Parking
- Total spaces: 4
- Parking features: Attached, Garage
- Has attached garage: Yes
Features
- Levels: Two
- Stories: 2
- Patio & porch: Deck
- Exterior features: Other
- Fencing: Back Yard,Fenced,Wood
- Body of water: None
Lot
- Size: 0.46 Acres
- Features: Cul-De-Sac
Details
- Parcel number: 50856
Construction
Type & style
- Home type: SingleFamily
- Architectural style: Ranch,Traditional
- Property subtype: Single Family Residence
Materials
- Vinyl Siding
- Foundation: Block
- Roof: Composition
Condition
- Resale
- New construction: No
- Year built: 2002
Utilities & green energy
- Sewer: Septic Tank
- Water: Public
- Utilities for property: Cable Available, Electricity Available, Natural Gas Available, Underground Utilities
Community & HOA
Community
- Features: None
- Subdivision: None
HOA
- Has HOA: No
- Services included: None
Location
- Region: Acworth
Financial & listing details
- Price per square foot: $167/sqft
- Tax assessed value: $404,310
- Annual tax amount: $3,813
- Date on market: 9/3/2026
- Cumulative days on market: 47 days
- Listing agreement: Exclusive Right To Sell
- Listing terms: Cash,Conventional,FHA,VA Loan
- Electric utility on property: Yes
Estimated market value
$372,400
$354,000 - $391,000
$2,281/mo
Price history
| Date | Event | Price |
|---|---|---|
| 9/14/2026 | Price change | $375,000-6.2%$167/sqft |
Source:  GAMLS #10839208 Report a problem GAMLS #10839208 Report a problem | ||
| 9/3/2026 | Listed for sale | $399,900-4.3%$178/sqft |
Source:  FMLS GA #7831703 Report a problem FMLS GA #7831703 Report a problem | ||
| 8/25/2026 | Listing removed | $417,998$186/sqft |
Source: FMLS GA #7813174 Report a problem | ||
| 8/18/2026 | Price change | $417,9980%$186/sqft |
Source: GAMLS #10817520 Report a problem | ||
| 8/12/2026 | Price change | $417,999-2.8%$186/sqft |
Source: GAMLS #10817520 Report a problem | ||
| 8/2/2026 | Listed for sale | $429,900+68.6%$191/sqft |
Source: FMLS GA #7813174 Report a problem | ||
| 6/30/2020 | Sold | $255,000$114/sqft |
Source:  GAMLS #8788583 Report a problem GAMLS #8788583 Report a problem | ||
| 5/24/2020 | Pending sale | $255,000$114/sqft |
Source: RE/MAX Around Atlanta #8788583 Report a problem | ||
| 5/18/2020 | Listed for sale | $255,000+70%$114/sqft |
Source: RE/MAX Around Atlanta Realty #6722416 Report a problem | ||
| 9/5/2014 | Sold | $150,000+15.7%$67/sqft |
Source:  FMLS GA #5293177 Report a problem FMLS GA #5293177 Report a problem | ||
| 5/29/2002 | Sold | $129,600$58/sqft |
Source: Public Record Report a problem | ||
Public tax history
| Year | Property taxes | Tax assessment |
|---|---|---|
| 2025 | $3,819 +8.5% | $161,724 +14% |
| 2024 | $3,521 -6.3% | $141,904 -3.3% |
| 2023 | $3,760 +6.3% | $146,748 +18.7% |
| 2022 | $3,538 +20.2% | $123,616 +22.5% |
| 2021 | $2,943 +12.5% | $100,948 +13.8% |
| 2020 | $2,617 +12.6% | $88,708 +13.8% |
| 2018 | $2,323 +5.3% | $77,920 +4.1% |
| 2017 | $2,207 +25.9% | $74,840 +25.1% |
| 2016 | $1,753 | $59,840 -0.3% |
| 2015 | $1,753 | $60,000 +10.1% |
| 2014 | -- | $54,480 -0.8% |
| 2013 | $1,720 | $54,920 |
| 2012 | -- | -- |
| 2011 | -- | -- |
| 2010 | -- | -- |
| 2009 | -- | $56,680 -11.5% |
| 2008 | -- | $64,016 -5.3% |
| 2007 | -- | $67,568 +10.2% |
| 2006 | -- | $61,332 +10.3% |
| 2005 | -- | $55,596 +8.6% |
| 2004 | -- | $51,208 -1.8% |
| 2003 | -- | $52,172 |
Find assessor info on the county website
Monthly payment
Est. payment
Payment breakdown
Explore the cost of this home by adjusting the details. Changes won't be saved.Climate risks
Neighborhood: 30101
Nearby schools
Schools provided by the listing agent
- Elementary: Russom
- Middle: East Paulding
- High: North Paulding
Source: GAMLS. This data may not be complete. We recommend contacting the local school district to confirm school assignments for this home.
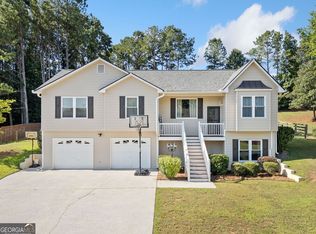
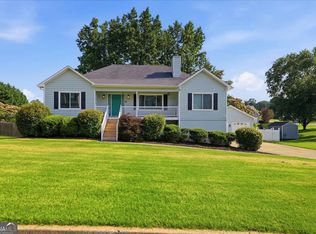
Similar homes
- $425,0004 bd3 ba3.1k sqft17 Creekview Ct, Acworth, GA 30101Active

 MLS ID #10831616, Aimee Reichman Matthews, Harry Norman Realtors. GAMLS
 - $369,9004 bd3 ba2.6k sqft228 Meryton Cir, Dallas, GA 30157Active
 MLS ID #10826520, Brenton Newton, HomeSmart. GAMLS
 - $380,0004 bd3 ba2k sqft140 Crepe Myrtle Way, Dallas, GA 30132For Sale
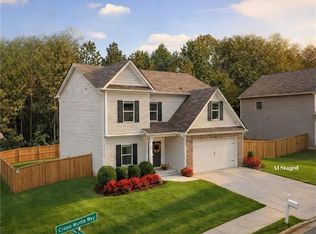
 MLS ID #7856076, Adriana Zeutenhorst, Keller Williams Rlty, First Atlanta. FMLS GA
 - $345,0004 bd3 ba1.6k sqft41 Trace Trl, Dallas, GA 30132Active
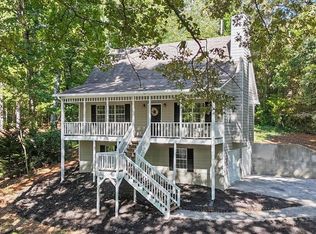 MLS ID #10844198, Melodie Smith, Atlanta Communities. GAMLS
 - $394,9004 bd3 ba2k sqft415 Creekstone Dr, Dallas, GA 30132ActiveMLS ID #10821317, Nidia M Guzman, Virtual Properties Realty.com. GAMLS
- $360,0004 bd3 ba1.7k sqft4926 Lake Park Ln, Acworth, GA 30101ActiveMLS ID #10775469, Youlanda McIntosh, Century 21 Connect Realty. GAMLS
- $375,0003 bd2 ba2k sqft5792 Stonehaven Dr NW, Kennesaw, GA 30152For SaleMLS ID #7835350, Mike Cash, Anderson Cash Realty. FMLS GA
- $385,0003 bd2 ba2.1k sqft148 Stanbrough Dr, Dallas, GA 30157ActiveMLS ID #10804293, Kim Pritchard, BHGRE Metro Brokers. GAMLS
- $450,0003 bd2 ba2.2k sqft182 Fairway View Xing, Acworth, GA 30101ActiveMLS ID #10833445, Stephany Johnson, Sanders Real Estate. GAMLS
- $485,0005 bd4 ba3.2k sqft843 Bentwater Dr, Acworth, GA 30101ActiveMLS ID #10855043, Susan Chambers, Hester Group, REALTORS. GAMLS
- $365,0003 bd2 ba2.1k sqft256 Spring Meadows Ave, Dallas, GA 30157Active Under ContractMLS ID #10798881, Christie Welch Carroll, Prestige Home Brokers. GAMLS
- $295,0004 bd2 ba1.5k sqft3130 Mars Hill Rd NW, Acworth, GA 30101Active Under ContractMLS ID #10821289, Ivette Barajas, Keller Williams Realty Atlanta North. GAMLS
- $374,9003 bd3 ba2k sqft4491 Calumet Dr NW, Kennesaw, GA 30152ActiveMLS ID #10851430, Benjamin Winwood, Lokation Real Estate LLC. GAMLS
- $509,9504 bd4 ba2.3k sqft4002 Baywatch Cv NW, Acworth, GA 30101ActiveMLS ID #10763124, Lindsey Haas, Keller Williams Realty. GAMLS
- $360,0003 bd4 ba1.8k sqft4917 Baker Plantation Way, Acworth, GA 30101ActiveMLS ID #10784659, Eric Baham, Sovereign Real Estate Group. GAMLS
- $395,0005 bd4 ba2.9k sqft53 Crestview Dr, Dallas, GA 30157ActiveMLS ID #10824090, Angela McCanham, Atlanta Communities. GAMLS
- $349,9994 bd2 ba1.7k sqft794 Old Allatoona Rd SE, Cartersville, GA 30121ActiveMLS ID #10825316, Jessica Johnson, Porch Property Group, LLC. GAMLS
- $385,0004 bd3 ba2.2k sqft5076 Huntcrest Dr SW, Mableton, GA 30126ActiveMLS ID #10825564, Tracy Holden, Keller Williams Realty. GAMLS
- $400,0004 bd3 ba2.5k sqft3370 Stone Path Way, Powder Springs, GA 30127ActiveMLS ID #10846006, LaShai Westmoreland, Real Broker, LLC. GAMLS
- $349,0004 bd3 ba1.4k sqft321 Four Oaks Dr, Powder Springs, GA 30127ActiveMLS ID #10832296, Kaiya Dowtin, Dowtin Realty & Co.. GAMLS
