***Motivated Sellers & Assumable Mortgage*** Welcome to 4926 Lake Park Lane, a beautifully maintained 4-bedroom, 2.5-bath home in the city limits of Acworth. Situated on a level .31-acre lot, this move-in-ready home offers 1,771 square feet of comfortable living space, thoughtful updates, and an unbeatable location. Inside, you'll find engineered wood flooring throughout the main level, a refreshed powder room, and a functional floor plan designed for both everyday living and entertaining. Enjoy relaxing on the welcoming front porch or gathering with family and friends on the spacious back deck. Major updates provide peace of mind, including a 3-year-old roof, 5-year-old water heater, approximately 10-year-old HVAC system, and updated exterior paint. Conveniently located just minutes from I-75, Acworth Beach, Lake Acworth, parks, shopping, dining, and historic downtown Acworth, this home offers the perfect blend of comfort, convenience, and value. Don't miss your opportunity to make this Acworth gem your next home!
Active
$370,000
4926 Lake Park Ln, Acworth, GA 30101
4beds
1,771sqft
:
Get pre-qualified$2,553/mo
Single Family Residence, Residential
Built in 1997
0.32 Acres Lot
$365,100 Zestimate®
$209/sqft
$32/mo HOA
What's special
Spacious back deckWelcoming front porchUpdated exterior paintRefreshed powder room
- 58 days |
- 867 |
- 58 |
Likely to sell faster than
Zillow last checked:
Listing updated:
Listed by:
Youlanda McIntosh,
Century 21 Connect Realty 404-876-4901
Source: FMLS GA,MLS#: 7768685
Facts & features
Interior
Bedrooms & bathrooms
- Bedrooms: 4
- Bathrooms: 3
- Full bathrooms: 2
- 1/2 bathrooms: 1
Rooms
- Room types: Family Room, Other
Primary bedroom
- Features: Split Bedroom Plan, Other
- Level: Split Bedroom Plan, Other
Bedroom
- Features: Split Bedroom Plan, Other
Primary bathroom
- Features: Separate Tub/Shower, Soaking Tub, Other
Dining room
- Features: Separate Dining Room
Kitchen
- Features: Cabinets White, Eat-in Kitchen, Solid Surface Counters, View to Family Room, Other
Heating
- Heat Pump
Cooling
- Ceiling Fan(s), Heat Pump, Other
Appliances
- Included: Dishwasher, Disposal, Gas Range, Gas Water Heater, Refrigerator, Self Cleaning Oven, Other
- Laundry: Laundry Room, Lower Level
Features
- Entrance Foyer, High Ceilings 9 ft Lower, High Speed Internet, Walk-In Closet(s), Other
- Flooring: Carpet, Hardwood
- Windows: Double Pane Windows
- Basement: None
- Attic: Pull Down Stairs
- Number of fireplaces: 1
- Fireplace features: Factory Built, Family Room, Gas Starter, Living Room
- Common walls with other units/homes: No Common Walls
Interior area
- Total structure area: 1,771
- Total interior livable area: 1,771 sqft
- Finished area above ground: 1,771
Video & virtual tour
Property
Parking
- Total spaces: 2
- Parking features: Driveway, Garage, Garage Door Opener, Kitchen Level, Level Driveway
- Garage spaces: 2
- Has uncovered spaces: Yes
Accessibility
- Accessibility features: Accessible Entrance
Features
- Levels: Two
- Stories: 2
- Patio & porch: Deck
- Exterior features: Other
- Pool features: None
- Spa features: None
- Fencing: None
- Has view: Yes
- View description: Other
- Waterfront features: Lake Front
- Body of water: None
Lot
- Size: 0.32 Acres
- Features: Level, Private
Details
- Additional structures: None
- Parcel number: 20002700660
- Other equipment: Satellite Dish
- Horse amenities: None
Construction
Type & style
- Home type: SingleFamily
- Architectural style: Traditional,Other
- Property subtype: Single Family Residence, Residential
Materials
- Stucco
- Foundation: Slab
- Roof: Concrete
Condition
- Resale
- New construction: No
- Year built: 1997
Utilities & green energy
- Electric: Other
- Sewer: Public Sewer
- Water: Public
- Utilities for property: Cable Available, Underground Utilities
Green energy
- Energy efficient items: None
- Energy generation: None
Community & HOA
Community
- Features: Clubhouse, Fishing, Gated, Homeowners Assoc, Lake, Park, Pool, Sidewalks, Street Lights, Tennis Court(s)
- Security: Fire Alarm, Smoke Detector(s)
- Subdivision: Lake Park
HOA
- Has HOA: Yes
- HOA fee: $380 annually
Location
- Region: Acworth
Financial & listing details
- Price per square foot: $209/sqft
- Tax assessed value: $362,020
- Annual tax amount: $3,344
- Date on market: 5/29/2026
- Cumulative days on market: 58 days
- Ownership: Fee Simple
- Road surface type: Paved
Estimated market value
$365,100
$347,000 - $383,000
$2,449/mo
Price history
| Date | Event | Price |
|---|---|---|
| 5/29/2026 | Listed for sale | $370,000+148.3%$209/sqft |
Source:  FMLS GA #7768685 Report a problem FMLS GA #7768685 Report a problem | ||
| 7/10/2015 | Sold | $149,000-3.6%$84/sqft |
Source:  FMLS GA #5539733 Report a problem FMLS GA #5539733 Report a problem | ||
| 5/27/2015 | Pending sale | $154,500$87/sqft |
Source: TITLE ONE REALTY LLC #5539733 Report a problem | ||
| 5/27/2015 | Listed for sale | $154,500+0.5%$87/sqft |
Source: TITLE ONE REALTY LLC #5539733 Report a problem | ||
| 2/16/2009 | Sold | $153,700-0.8%$87/sqft |
Source: Public Record Report a problem | ||
| 12/7/2008 | Price change | $154,900-3.1%$87/sqft |
Source: Listhub #3803737 Report a problem | ||
| 10/21/2008 | Listed for sale | $159,900+7.4%$90/sqft |
Source: Listhub #3803737 Report a problem | ||
| 9/10/2002 | Sold | $148,900+35.4%$84/sqft |
Source: Public Record Report a problem | ||
| 12/27/1996 | Sold | $110,000$62/sqft |
Source: Public Record Report a problem | ||
Public tax history
| Year | Property taxes | Tax assessment |
|---|---|---|
| 2024 | $3,347 +33.5% | $144,808 +10.4% |
| 2023 | $2,507 -8.9% | $131,132 +12.6% |
| 2022 | $2,753 +18.8% | $116,480 +20.6% |
| 2021 | $2,318 +12% | $96,568 +13.3% |
| 2020 | $2,070 +19% | $85,248 +21.5% |
| 2019 | $1,740 | $70,180 |
| 2018 | $1,740 -19.8% | $70,180 +5.7% |
| 2017 | $2,169 +405.8% | $66,416 +17.7% |
| 2016 | $429 -74.2% | $56,412 |
| 2015 | $1,662 +9.7% | $56,412 +10.6% |
| 2014 | $1,515 +53% | $50,996 +21.8% |
| 2013 | $990 -0.8% | $41,872 |
| 2012 | $998 -29.9% | $41,872 -25.1% |
| 2011 | $1,425 +5.6% | $55,900 |
| 2010 | $1,349 -28.6% | $55,900 -10.1% |
| 2009 | $1,890 +13.5% | $62,184 |
| 2006 | $1,665 +11% | $62,184 +14.4% |
| 2005 | $1,500 +1.6% | $54,368 |
| 2004 | $1,477 -0.3% | $54,368 |
| 2003 | $1,480 +10.8% | $54,368 |
| 2002 | $1,337 +6.7% | $54,368 +23.3% |
| 2001 | $1,253 -2.8% | $44,080 |
| 2000 | $1,289 | $44,080 |
Find assessor info on the county website
Monthly payment
Est. payment
Payment breakdown
Explore the cost of this home by adjusting the details. Changes won't be saved.Climate risks
Neighborhood: 30101
Nearby schools
GreatSchools rating
- 5/10Acworth Intermediate SchoolGrades: PK,2-5Distance: 1.2 mi
- 5/10Barber Middle SchoolGrades: 6-8Distance: 1.1 mi
- 6/10North Cobb High SchoolGrades: 9-12Distance: 2.2 mi
Schools provided by the listing agent
- Elementary: McCall Primary/Acworth Intermediate
- Middle: Barber
- High: North Cobb
Source: FMLS GA. This data may not be complete. We recommend contacting the local school district to confirm school assignments for this home.
- $343,4004 bd2 ba-- sqft4926 Lake Park Ln #II, Acworth, GA 30101Off Market
- $372,1005 bd3 ba1.4k sqft4924 Lake Park Ln, Acworth, GA 30101Off Market
- $366,2003 bd3 ba1.3k sqft4928 Lake Park Ln, Acworth, GA 30101Off Market

- $401,5004 bd3 ba2.3k sqft4922 Lake Park Ln, Acworth, GA 30101Off Market
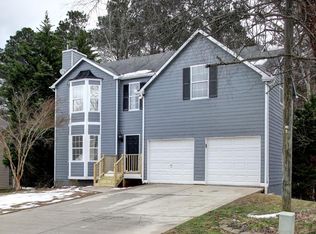
- $386,2005 bd3 ba1.4k sqft4927 Lake Park Ln, Acworth, GA 30101Off Market
- $328,5003 bd2 ba1.3k sqft4921 Lake Park Ln, Acworth, GA 30101Off Market
- $346,7004 bd2 ba1.2k sqft4920 Lake Park Ln, Acworth, GA 30101Off Market
- $328,7003 bd2 ba1.1k sqft2891 Estuary Dr, Acworth, GA 30101Off Market
A local agent can set up tours, give advice and negotiate with sellers.
Similar homes
- $369,9004 bd3 ba1.6k sqft4643 Noah Overlook W, Acworth, GA 30101For Sale
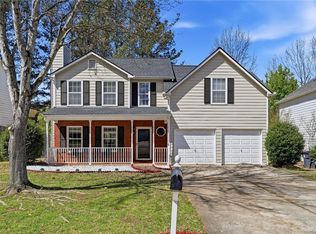
 MLS ID #7737569, Naiverh C Castelao, Virtual Properties Realty.com. FMLS GA
 - $385,0004 bd3 ba2k sqft2642 Lake Park Bnd, Acworth, GA 30101For Sale
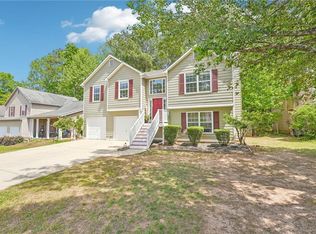 MLS ID #7747343, Kevin Cornett, Dwelli Inc.. FMLS GA
 - $399,9004 bd3 ba2.1k sqft4026 McDowell Dr, Acworth, GA 30101Active Under Contract

 MLS ID #10802830, Stacy H Corley, Atlanta Communities. GAMLS
 - $380,0003 bd3 ba2.1k sqft3513 Robin Ln, Acworth, GA 30101Active
 MLS ID #10787378, Deborah Morton, The Agency - Atlanta Metro. GAMLS
 - $379,9993 bd3 ba1.9k sqft4226 Clearvista Ln NW, Acworth, GA 30101For SaleMLS ID #7780283, Juan Rivera, Atlanta Communities. FMLS GA
- $385,0004 bd3 ba2.6k sqft4781 Silverberry Ln NW, Acworth, GA 30102For SaleMLS ID #7799398, Phillip Rogers, Johnny Walker Realty. FMLS GA
- $396,9003 bd3 ba2.1k sqft4123 Glenaire Way NW, Acworth, GA 30101For SaleMLS ID #7763498, Eeman Heisler, Keller Williams Realty Signature Partners. FMLS GA
- $384,9003 bd2 ba2.3k sqft1269 Westover Trce NW, Acworth, GA 30102For SaleMLS ID #7781408, Justin Morgan, EXP Realty, LLC.. FMLS GA
- $375,0003 bd3 ba2.5k sqft4681 Mahonia Way NW, Acworth, GA 30102For SaleMLS ID #7754618, REBECCA T MOHANDISS, Keller Williams Realty Cityside. FMLS GA
- $415,0004 bd3 ba1.9k sqft4270 Brighton Way NW, Kennesaw, GA 30144ActiveMLS ID #10753358, Kathryn Egner, Dwelli. GAMLS
- $279,0002 bd2 ba982 sqft166 Windcroft Cir NW, Acworth, GA 30101Active Under ContractMLS ID #10796712, Heather Edwards, Century 21 Results. GAMLS
- $375,0003 bd2 ba2.3k sqft3939 Mill Creek Rd NW, Kennesaw, GA 30152Active Under ContractMLS ID #10739368, Benjamin J Heidenreich, Keller Williams Atlanta Perimeter. GAMLS
- $385,0004 bd3 ba2.3k sqft397 Belmont Ln, Dallas, GA 30132ActiveMLS ID #10811045, Eric Baker, Ansley RE|Christie's Int'l RE. GAMLS
- $379,0004 bd3 ba2.1k sqft347 Viola Dr, Dallas, GA 30157For SaleMLS ID #7785430, KEVIN PICKLES, Keller Williams Realty Signature Partners. FMLS GA
- $445,0003 bd3 ba1.7k sqft17 Lilyfield Ln, Acworth, GA 30101ActiveMLS ID #10774092, Karen Hodges, Dwelli. GAMLS
- $389,0004 bd3 ba2.1k sqft40 Due West Ln, Dallas, GA 30157For SaleMLS ID #7765233, KEVIN PICKLES, Keller Williams Realty Signature Partners. FMLS GA
- $375,0004 bd3 ba2k sqft1835 Morgan Trce, Canton, GA 30115For SaleMLS ID #7763213, Lauren McElvey, Keller Williams Realty Partners. FMLS GA
- $385,0004 bd3 ba2.1k sqft47 Elizabeth Ct, Dallas, GA 30157For SaleMLS ID #7759803, Katie Runyon, Atlanta Communities Real Estate Brokerage. FMLS GA
- $335,0003 bd3 ba1.9k sqft67 Cowan Dr SW, Cartersville, GA 30120ActiveMLS ID #10810131, Erica Watson, Atlanta Communities. GAMLS
- $375,0003 bd3 ba2.2k sqft23 W Ridge Dr SE, Cartersville, GA 30121Active Under ContractMLS ID #10803751, North Georgia Group, Keller Williams Community Partners. GAMLS
