Welcome home to this beautifully updated 4-bedroom, 2.5-bath home in a great Acworth location! This home has a brand-new roof, fresh interior and exterior paint, and is completely move-in ready. The spacious kitchen features stainless steel appliances, granite countertops, recessed lighting, and an open dining area perfect for family meals and entertaining. The main level also includes tile flooring, a cozy gas-log fireplace, and a convenient laundry room. Upstairs, you will find beautiful wood flooring and a spacious owner's suite with a soaking tub, separate shower, and large walk-in closet. There are also three additional spacious bedrooms and another full bathroom. The fully fenced backyard is perfect for relaxing or entertaining, with a patio for grilling and a beautiful pergola. The home even has a charging outlet for your electric vehicle! You will love this location! It is conveniently located near Publix, Target, Cabela's, Petco, Historic Downtown Acworth, Lake Acworth, Lake Allatoona, Cauble Park, Logan Farm Park, and LakePoint Sports Complex. You will have shopping, restaurants, parks, and outdoor activities all close by! This home has the space, updates, and location you have been looking for. The seller is motivated, so schedule your showing today!
Active
$359,900
4643 Noah Overlook W, Acworth, GA 30101
4beds
1,693sqft
Single Family Residence
Built in 1999
6,926 Square Feet Lot
$352,400 Zestimate®
$213/sqft
$33/mo HOA
What's special
Cozy gas-log fireplaceBrand-new roofStainless steel appliancesLarge walk-in closetRecessed lightingSeparate showerGranite countertops
- 54 days
- 224
- 22
Zillow last checked:
Listing updated:
Listed by:
Naiverh C Castelao 404-788-7899,
Virtual Properties Realty.com
Source: GAMLS,MLS#: 10835550
Facts & features
Interior
Bedrooms & bathrooms
- Bedrooms: 4
- Bathrooms: 3
- Full bathrooms: 2
- 1/2 bathrooms: 1
Rooms
- Room types: Other
Kitchen
- Features: Pantry
Heating
- Forced Air
Cooling
- Ceiling Fan(s)
Appliances
- Included: Dishwasher, Microwave, Oven/Range (Combo)
- Laundry: In Hall
Features
- Walk-In Closet(s), Separate Shower
- Flooring: Hardwood
- Basement: None
- Number of fireplaces: 1
- Common walls with other units/homes: No Common Walls
Interior area
- Total structure area: 1,693
- Total interior livable area: 1,693 sqft
- Finished area above ground: 1,693
- Finished area below ground: 0
Property
Parking
- Total spaces: 2
- Parking features: Garage
- Has garage: Yes
Features
- Levels: Two
- Stories: 2
- Patio & porch: Patio
Lot
- Size: 6,926 Square Feet
- Features: Level
Details
- Parcel number: 20002703180
Construction
Type & style
- Home type: SingleFamily
- Architectural style: Traditional
- Property subtype: Single Family Residence
Materials
- Brick
- Roof: Composition
Condition
- Resale
- New construction: No
- Year built: 1999
Utilities & green energy
- Electric: 220 Volts
- Sewer: Public Sewer
- Water: Public
- Utilities for property: Cable Available, Electricity Available, High Speed Internet, Natural Gas Available, Phone Available, Water Available
Community & HOA
Community
- Features: Sidewalks, Pool, Tennis Court(s)
- Security: Smoke Detector(s)
- Subdivision: Lake Park
HOA
- Has HOA: Yes
- Services included: Tennis, Sewer
- HOA fee: $400 annually
Location
- Region: Acworth
Financial & listing details
- Price per square foot: $213/sqft
- Tax assessed value: $368,250
- Annual tax amount: $3,937
- Date on market: 8/28/2026
- Cumulative days on market: 54 days
- Listing agreement: Exclusive Right To Sell
- Electric utility on property: Yes
Estimated market value
$352,400
$335,000 - $370,000
$2,286/mo
Price history
| Date | Event | Price |
|---|---|---|
| 10/9/2026 | Listed for rent | $2,300$1/sqft |
Source: FMLS GA #7851730 Report a problem | ||
| 8/28/2026 | Listed for sale | $359,900-2.7%$213/sqft |
Source:  FMLS GA #7828860 Report a problem FMLS GA #7828860 Report a problem | ||
| 8/25/2026 | Listing removed | $369,900$218/sqft |
Source:  GAMLS #10714224 Report a problem GAMLS #10714224 Report a problem | ||
| 5/27/2026 | Price change | $369,900-1.3%$218/sqft |
Source: GAMLS #10714224 Report a problem | ||
| 4/28/2026 | Price change | $374,900-2.6%$221/sqft |
Source: FMLS GA #7737569 Report a problem | ||
| 3/19/2026 | Listed for sale | $385,000+45.3%$227/sqft |
Source: FMLS GA #7737569 Report a problem | ||
| 12/11/2020 | Sold | $265,000+3.9%$157/sqft |
Source:  GAMLS #8884785 Report a problem GAMLS #8884785 Report a problem | ||
| 11/15/2020 | Pending sale | $255,000$151/sqft |
Source: Red Barn Real Estate,LLC. #6792235 Report a problem | ||
| 11/5/2020 | Listed for sale | $255,000+50.9%$151/sqft |
Source: Red Barn Real Estate,LLC. #6792235 Report a problem | ||
| 4/12/2007 | Sold | $169,000+14.2%$100/sqft |
Source: Public Record Report a problem | ||
| 12/29/2003 | Sold | $148,000+1.4%$87/sqft |
Source: Public Record Report a problem | ||
| 4/25/2002 | Sold | $146,000+23.5%$86/sqft |
Source: Public Record Report a problem | ||
| 7/14/1998 | Sold | $118,200$70/sqft |
Source: Public Record Report a problem | ||
Public tax history
| Year | Property taxes | Tax assessment |
|---|---|---|
| 2024 | $3,939 +24.1% | $147,300 +7.5% |
| 2023 | $3,174 -12.9% | $137,048 +14.1% |
| 2022 | $3,645 +22.4% | $120,108 +22.4% |
| 2021 | $2,978 +46.7% | $98,108 +20.2% |
| 2020 | $2,030 +17.9% | $81,592 +20.9% |
| 2019 | $1,721 | $67,488 |
| 2018 | $1,721 -21.3% | $67,488 +9% |
| 2017 | $2,186 +370.2% | $61,944 +18.7% |
| 2016 | $465 -63.6% | $52,204 |
| 2015 | $1,278 +8.5% | $52,204 +7.7% |
| 2014 | $1,178 +25.6% | $48,472 +20.8% |
| 2013 | $937 -0.8% | $40,116 |
| 2012 | $945 -29% | $40,116 -24% |
| 2011 | $1,331 +5.6% | $52,784 |
| 2010 | $1,260 -35.9% | $52,784 -13.7% |
| 2009 | $1,966 +22.6% | $61,168 |
| 2006 | $1,603 +14.7% | $61,168 +18.4% |
| 2005 | $1,398 +1.6% | $51,656 |
| 2004 | $1,376 -0.3% | $51,656 |
| 2003 | $1,379 +12.2% | $51,656 |
| 2002 | $1,229 +8.3% | $51,656 +26.1% |
| 2001 | $1,136 -3.3% | $40,968 |
| 2000 | $1,174 | $40,968 |
Find assessor info on the county website
Monthly payment
Est. payment
Payment breakdown
Explore the cost of this home by adjusting the details. Changes won't be saved.Climate risks
Neighborhood: 30101
Nearby schools
Schools provided by the listing agent
- Elementary: Acworth
- Middle: Barber
- High: North Cobb
Source: GAMLS. This data may not be complete. We recommend contacting the local school district to confirm school assignments for this home.
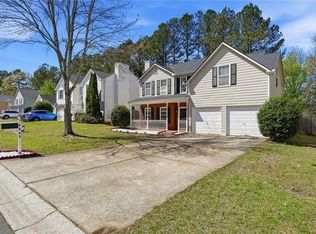


Similar homes
- $369,9003 bd3 ba1.9k sqft4226 Clearvista Ln NW, Acworth, GA 30101Active
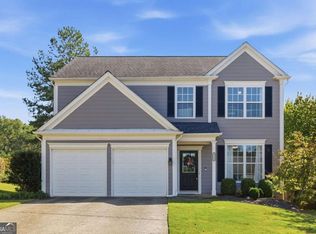
 MLS ID #10873393, Jennifer Yearty, Ansley RE|Christie's Int'l RE. GAMLS
 - $359,9005 bd3 ba2.3k sqft4783 Burford Ct NW, Acworth, GA 30102For Sale
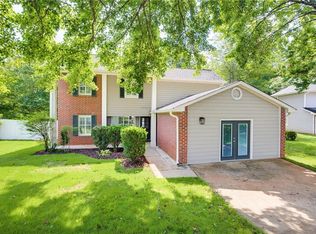
 MLS ID #7826811, COURTNEY CUMMINS, Triton Property Group, Inc.. FMLS GA
 - $398,9003 bd3 ba1.7k sqft3608 High Battery Blf NW, Acworth, GA 30101ActiveMLS ID #10835786, Darla McAfee, Armor Realty LLC. GAMLS
- $340,0003 bd2 ba1.4k sqft4748 Fowler Cir, Acworth, GA 30101For Sale
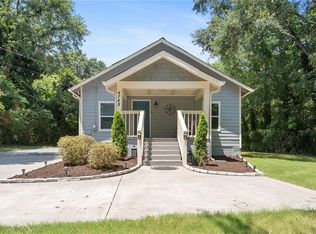 MLS ID #7814780, Kyle Stevens, Atlanta Fine Homes Sotheby's International. FMLS GA
 - $370,0003 bd2 ba1.5k sqft90 Maplewood Ln, Acworth, GA 30101ActiveMLS ID #10831723, Zack Bobo, ERA Sunrise Realty. GAMLS
- $380,0003 bd2 ba1.7k sqft45 Quail Run, Acworth, GA 30101For SaleMLS ID #7803309, Christina Brown, Auben Realty, LLC. FMLS GA
- $425,0004 bd3 ba2.3k sqft102 Victory Commons Dr, Acworth, GA 30102For SaleMLS ID #7849057, Kate Viola, Peachtree Town & Country. FMLS GA
- $365,0004 bd2 ba1.9k sqft3784 Butterfield Dr NW, Kennesaw, GA 30152For SaleMLS ID #7839205, BECKY GODBEE, Atlanta Fine Homes Sotheby's International. FMLS GA
- $390,0003 bd3 ba1.9k sqft3610 Darcy Ct NW, Kennesaw, GA 30144ActiveMLS ID #10828713, Nidia M Guzman, Virtual Properties Realty.com. GAMLS
- $449,9004 bd3 ba2.2k sqft6395 Seymour Ct NW, Acworth, GA 30101ActiveMLS ID #10829905, TP Group, eXp Realty. GAMLS
- $400,0003 bd3 ba1.7k sqft3511 Daventry Ln NW, Kennesaw, GA 30144For SaleMLS ID #7851585, ASHLEY RILEY, Dorsey Alston Realtors. FMLS GA
- $350,0003 bd2 ba1.9k sqft4929 Shallow Ridge Rd NE, Kennesaw, GA 30144Active Under ContractMLS ID #10805780, Path & Post Team, Path & Post. GAMLS
- $400,0003 bd3 ba1.7k sqft3561 Plum Creek Trl NW, Kennesaw, GA 30152For SaleMLS ID #7815777, Emmanuel Olabode, EXP Realty, LLC.. FMLS GA
- $350,0003 bd3 ba1.8k sqft4821 Olde Mill Dr, Marietta, GA 30066Active Under ContractMLS ID #10820879, Jill Heineck, Keller Williams Realty PeachtreeRoad. GAMLS
- $335,0003 bd2 ba1.7k sqft3783 Vineyards Lake Cir NW #21, Kennesaw, GA 30144For SaleMLS ID #7853322, CHERYL D BRIGHT SCHALK, Dorsey Alston Realtors. FMLS GA
- $405,9004 bd2 ba1.9k sqft312 Ethridge Dr NW, Kennesaw, GA 30144Active Under ContractMLS ID #10843511, Tamara Corbridge, Keller Williams Realty. GAMLS
- $344,9003 bd3 ba1.7k sqft1682 Harvest Hill Ln NW, Acworth, GA 30144For SaleMLS ID #7791374, COURTNEY CUMMINS, Triton Property Group, Inc.. FMLS GA
- $350,0004 bd2 ba2.3k sqft4014 Villa Lake Rd, Powder Springs, GA 30127For SaleMLS ID #7849499, Berenger Greer, Birch River Realty, LLC.. FMLS GA
- $324,9005 bd2 ba2.2k sqft5 Greenbriar Ave, Cartersville, GA 30120ActiveMLS ID #10875507, Regina Cox, Keller Williams Northwest. GAMLS
- $329,0003 bd3 ba2k sqft89 Thorntree Pass, Powder Springs, GA 30127ActiveMLS ID #10875836, Tanya Pickens, Opendoor Brokerage. GAMLS
