Welcome to 6395 Seymour Court NW, a beautifully maintained 4-bedroom, 2.5-bath home in Acworth featuring an open concept layout, high ceilings, and inviting living spaces throughout. Step inside the impressive two-story foyer that opens to a bright living room area filled with natural light. The main level flows seamlessly into the spacious family room and kitchen, complete with stainless steel appliances and an open view to the family room, making it perfect for everyday living and entertaining. Upstairs, the large primary suite offers a relaxing retreat with a soaking tub, separate shower, dual vanities, and a walk-in closet. Three additional bedrooms and a full bath provide plenty of space for family, guests, or a home office. Outside, enjoy the private backyard featuring a patio, fire pit, and storage building-ideal for relaxing evenings, entertaining, or additional storage needs. Conveniently located near shopping, dining, parks, and commuter routes, this Acworth home offers the perfect blend of comfort and functionality.
Active
Price cut: $5K (6/29)
$470,000
6395 Seymour Ct NW, Acworth, GA 30101
4beds
--sqft
:
Get pre-qualified$3,173/mo
Single Family Residence
Built in 1996
0.47 Acres Lot
$466,600 Zestimate®
$--/sqft
$-- HOA
What's special
High ceilingsStorage buildingPrivate backyardOpen concept layoutInviting living spacesSpacious family roomImpressive two-story foyer
- 70 days |
- 445 |
- 30 |
Zillow last checked:
Listing updated:
Listed by:
TP Group 678-427-2946,
eXp Realty,
John Damiano 678-427-2946,
eXp Realty
Source: GAMLS,MLS#: 10769170
Facts & features
Interior
Bedrooms & bathrooms
- Bedrooms: 4
- Bathrooms: 3
- Full bathrooms: 2
- 1/2 bathrooms: 1
Rooms
- Room types: Family Room, Great Room, Laundry
Kitchen
- Features: Breakfast Area, Breakfast Bar, Breakfast Room, Pantry, Solid Surface Counters
Heating
- Forced Air, Natural Gas
Cooling
- Ceiling Fan(s), Central Air
Appliances
- Included: Dishwasher, Disposal, Microwave, Refrigerator
- Laundry: Mud Room
Features
- Double Vanity, High Ceilings, Roommate Plan, Split Bedroom Plan, Tray Ceiling(s), Walk-In Closet(s)
- Flooring: Carpet, Tile, Vinyl
- Basement: None
- Number of fireplaces: 1
- Fireplace features: Factory Built, Family Room
- Common walls with other units/homes: No Common Walls
Interior area
- Total structure area: 0
- Finished area above ground: 0
- Finished area below ground: 0
Property
Parking
- Parking features: None
Features
- Levels: Two
- Stories: 2
- Body of water: None
Lot
- Size: 0.47 Acres
- Features: Cul-De-Sac, Level
Details
- Additional structures: Shed(s)
- Parcel number: 20019100280
Construction
Type & style
- Home type: SingleFamily
- Architectural style: Brick Front,Traditional
- Property subtype: Single Family Residence
Materials
- Concrete, Stucco
- Foundation: Slab
- Roof: Composition
Condition
- Resale
- New construction: No
- Year built: 1996
Utilities & green energy
- Sewer: Public Sewer
- Water: Public
- Utilities for property: Cable Available, Electricity Available, High Speed Internet, Natural Gas Available, Phone Available, Sewer Available, Water Available
Community & HOA
Community
- Features: Street Lights
- Security: Security System, Smoke Detector(s)
- Subdivision: West Chase
HOA
- Has HOA: No
- Services included: None
Location
- Region: Acworth
Financial & listing details
- Tax assessed value: $419,540
- Annual tax amount: $5,056
- Date on market: 5/18/2026
- Cumulative days on market: 70 days
- Listing agreement: Exclusive Right To Sell
- Electric utility on property: Yes
Estimated market value
$466,600
$443,000 - $490,000
$2,566/mo
Price history
| Date | Event | Price |
|---|---|---|
| 6/29/2026 | Price change | $470,000-1.1% |
Source:  GAMLS #10769170 Report a problem GAMLS #10769170 Report a problem | ||
| 6/8/2026 | Price change | $475,000-2.1% |
Source: GAMLS #10769170 Report a problem | ||
| 5/21/2026 | Listed for sale | $485,000+13.1% |
Source:  FMLS GA #7772494 Report a problem FMLS GA #7772494 Report a problem | ||
| 4/30/2026 | Listing removed | $2,595 |
Source: FMLS GA #7748703 Report a problem | ||
| 4/7/2026 | Listed for rent | $2,595+4% |
Source: FMLS GA #7748703 Report a problem | ||
| 1/15/2024 | Listing removed | -- |
Source: GAMLS #10230879 Report a problem | ||
| 1/13/2024 | Listed for rent | $2,495 |
Source: GAMLS #10230879 Report a problem | ||
| 1/13/2024 | Listing removed | -- |
Source: FMLS GA #7310782 Report a problem | ||
| 12/5/2023 | Listed for rent | $2,495 |
Source: FMLS GA #7310782 Report a problem | ||
| 11/30/2023 | Listing removed | $428,900 |
Source: GAMLS #10197955 Report a problem | ||
| 11/25/2023 | Listed for sale | $428,900 |
Source: GAMLS #10197955 Report a problem | ||
| 10/26/2023 | Listing removed | $428,900 |
Source: FMLS GA #7269291 Report a problem | ||
| 10/12/2023 | Price change | $428,900-0.2% |
Source: FMLS GA #7269291 Report a problem | ||
| 9/6/2023 | Listed for sale | $429,900+2.4% |
Source: GAMLS #10197955 Report a problem | ||
| 4/14/2023 | Sold | $420,000+1.2% |
Source: FMLS GA #7168157 Report a problem | ||
| 3/6/2023 | Pending sale | $415,000 |
Source: GAMLS #10125732 Report a problem | ||
| 3/4/2023 | Contingent | $415,000 |
Source: GAMLS #10125732 Report a problem | ||
| 3/2/2023 | Price change | $415,000-2.3% |
Source: GAMLS #10125732 Report a problem | ||
| 3/2/2023 | Pending sale | $424,900 |
Source: FMLS GA #7168157 Report a problem | ||
| 2/21/2023 | Contingent | $424,900 |
Source: FMLS GA #7168157 Report a problem | ||
| 2/21/2023 | Pending sale | $424,900 |
Source: GAMLS #10125732 Report a problem | ||
| 2/14/2023 | Price change | $424,9000% |
Source: GAMLS #10125732 Report a problem | ||
| 1/26/2023 | Listed for sale | $425,000+54% |
Source: FMLS GA #7168157 Report a problem | ||
| 5/10/2019 | Sold | $276,000-1.4% |
Source:  GAMLS #8531369 Report a problem GAMLS #8531369 Report a problem | ||
| 3/18/2019 | Pending sale | $279,900 |
Source: Atlanta Communities #8531369 Report a problem | ||
| 2/22/2019 | Listed for sale | $279,900+95.7% |
Source: Atlanta Communities #8531369 Report a problem | ||
| 6/23/1995 | Sold | $143,000 |
Source: Public Record Report a problem | ||
Public tax history
| Year | Property taxes | Tax assessment |
|---|---|---|
| 2024 | $5,060 +69.9% | $167,816 +23.3% |
| 2023 | $2,978 -16% | $136,156 |
| 2022 | $3,546 +29.6% | $136,156 +37.3% |
| 2021 | $2,737 | $99,196 |
| 2020 | $2,737 +271% | $99,196 |
| 2019 | $738 +6.9% | $99,196 +19.2% |
| 2018 | $690 | $83,244 |
| 2017 | $690 -51.2% | $83,244 +43.2% |
| 2016 | $1,415 -2.5% | $58,112 |
| 2015 | $1,452 -4.1% | $58,112 -2.8% |
| 2014 | $1,514 -0.8% | $59,804 |
| 2013 | $1,527 -0.8% | $59,804 |
| 2012 | $1,540 -10.7% | $59,804 -10.8% |
| 2011 | $1,724 +5.4% | $67,044 |
| 2010 | $1,636 -11.8% | $67,044 -13% |
| 2009 | $1,855 +15.5% | $77,020 +5.8% |
| 2006 | $1,606 -0.4% | $72,828 |
| 2005 | $1,613 | $72,828 |
| 2004 | $1,613 +18% | $72,828 +17.2% |
| 2003 | $1,367 -0.1% | $62,133 |
| 2002 | $1,368 -5.9% | $62,133 |
| 2001 | $1,454 -1.2% | $62,133 |
| 2000 | $1,471 | $62,133 |
Find assessor info on the county website
Monthly payment
Est. payment
Payment breakdown
Explore the cost of this home by adjusting the details. Changes won't be saved.Climate risks
Neighborhood: 30101
Nearby schools
GreatSchools rating
- 7/10Pickett's Mill Elementary SchoolGrades: PK-5Distance: 1.6 mi
- 7/10Durham Middle SchoolGrades: 6-8Distance: 2.6 mi
- 8/10Allatoona High SchoolGrades: 9-12Distance: 2 mi
Schools provided by the listing agent
- Elementary: Picketts Mill
- Middle: Durham
- High: Allatoona
Source: GAMLS. This data may not be complete. We recommend contacting the local school district to confirm school assignments for this home.
- $419,7003 bd2 ba1.9k sqft6391 Seymour Ct NW, Acworth, GA 30101Off Market

- $520,3004 bd3 ba2.6k sqft6399 Seymour Ct NW, Acworth, GA 30101Off Market
- $467,9004 bd4 ba2.4k sqft1973 Seymour Dr NW, Acworth, GA 30101Off Market
- $384,0004 bd4 ba2k sqft194 Hickory Branch Dr, Acworth, GA 30101Off Market
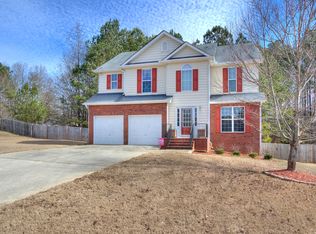
- $502,4005 bd3 ba2.6k sqft6398 Seymour Ct NW, Acworth, GA 30101Off Market
- $360,0003 bd2 ba2.1k sqft174 Hickory Branch Dr, Acworth, GA 30101Sold
- $475,8004 bd2 ba2.5k sqft1979 Seymour Dr NW, Acworth, GA 30101Off Market
- $384,9004 bd3 ba-- sqft218 Hickory Branch Dr, Acworth, GA 30101For Sale
A local agent can set up tours, give advice and negotiate with sellers.
Similar homes
- $384,9004 bd3 ba-- sqft218 Hickory Branch Dr, Acworth, GA 30101Active
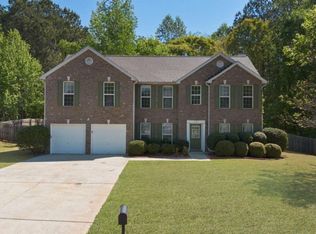
 MLS ID #10731153, Noelle Foster, Stewart Brokers. GAMLS
 - $489,9004 bd3 ba-- sqft5224 Camden Lake Pkwy NW, Acworth, GA 30101Active
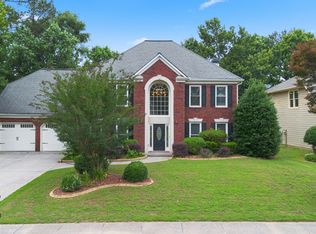 MLS ID #10776190, Noelle Foster, Stewart Brokers. GAMLS
 - $624,9005 bd4 ba3.5k sqft5520 Camden Lake Pointe NW, Acworth, GA 30101Active
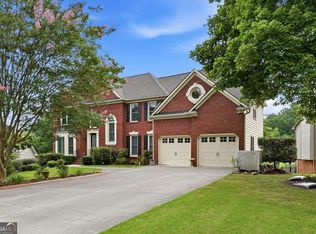 MLS ID #10801041, MInki Kim, Master Realty. GAMLS
 - $475,0005 bd4 ba3.2k sqft72 Haven Crest Ct, Dallas, GA 30132Active
 MLS ID #10765193, Lauren S Loper, eXp Realty. GAMLS
 - $480,0004 bd4 ba2.5k sqft83 Treadstone Ln, Dallas, GA 30132ActiveMLS ID #10809301, Tiffani Thompson, Mavis Lane Realty, LLC. GAMLS
- $619,0004 bd5 ba-- sqft1306 Benbrooke Ln NW, Acworth, GA 30101ActiveMLS ID #10735821, Jenn Huffman, Atlanta Communities. GAMLS
- $450,0004 bd4 ba2.9k sqft355 Thorn Creek Way, Dallas, GA 30157ActiveMLS ID #10807359, Carrie L Horner, LOCAL Realty. GAMLS
- $475,0006 bd4 ba4.2k sqft44 Valleyside Dr S, Dallas, GA 30157ActiveMLS ID #10808005, James Mitchell, Atlanta Communities. GAMLS
- $490,0004 bd3 ba2.2k sqft426 Green Ridge Rd SE, Cartersville, GA 30120ActiveMLS ID #10765947, Renee Cagle, Maximum One Realty Greater Atlanta. GAMLS
- $410,0004 bd4 ba3.1k sqft402 Homestead Dr, Dallas, GA 30157ActiveMLS ID #10756054, Devynn Harris, The Atlanta Key Firm LLC. GAMLS
- $439,0003 bd3 ba2.2k sqft3025 Wax Wing Ct NW, Kennesaw, GA 30144ActiveMLS ID #10805980, Hicks Malonson, Harry Norman Realtors. GAMLS
- $360,0003 bd2 ba1.2k sqft4224 Brandy Ann Dr, Acworth, GA 30101ActiveMLS ID #10809804, Maggie Guest, Atlanta Communities. GAMLS
- $509,9004 bd3 ba2.6k sqft152 Sable Trace Trl, Acworth, GA 30102ActiveMLS ID #10801708, Lindsey Haas, Keller Williams Realty. GAMLS
- $412,0003 bd2 ba2.1k sqft148 Stanbrough Dr, Dallas, GA 30157ActiveMLS ID #10804293, Kim Pritchard, BHGRE Metro Brokers. GAMLS
- $375,0004 bd3 ba2k sqft150 Laurelcrest Ln, Dallas, GA 30132ActiveMLS ID #10802340, Amy Pedersen, Compass. GAMLS
- $450,0005 bd3 ba3.1k sqft79 Blackgum Trce, Dallas, GA 30132ActiveMLS ID #10806596, Tammy E Jackson, HomeSmart. GAMLS
- $480,0004 bd3 ba2.3k sqft609 Grasmere Ct NE, Marietta, GA 30066ActiveMLS ID #10808790, Shenea Winston, RE/MAX Town & Country. GAMLS
- $399,9005 bd3 ba2.4k sqft327 Swan Dr, Hiram, GA 30141ActiveMLS ID #10813425, Jordan McEnery, Keller Williams Realty Atl. Partners. GAMLS
- $449,9004 bd4 ba3.4k sqft125 Fallen Oak Dr, Dallas, GA 30132ActiveMLS ID #10739978, Jennifer Reed, Atlanta Communities. GAMLS
- $350,0004 bd3 ba1.5k sqft3904 Keystone Rdg NW, Acworth, GA 30101ActiveMLS ID #10753727, Scott Ferguson, Compass. GAMLS
