Welcome home to 327 Swan Dr - resort-style living in Carrington Pointe at Lake Swan! This spacious 5-bedroom, 2.5-bath two-story sits on a private lot and is loaded with upgrades inside and out. New HVAC system! Step out back to your own private oasis: a sparkling inground pool, pergola, and a brand-new expansive deck with a built-in bar - made for entertaining. Unwind on the wraparound front porch swing or soak in backyard views from the beautifully, enclosed sunroom. Inside, fresh interior paint and an open-concept layout connect the kitchen to the family room, while a formal living room, dining room, and eat-in kitchen with updated cabinetry offer flexible space to gather. Rich hardwood and tile flow throughout the main level. Retreat to the oversized owner's suite featuring dual walk-in closets, double vanities, and a relaxing spa-like soaking tub. The basement level adds a 2-car garage plus an oversized workshop - ideal for hobbies, storage, or a home gym. All this in a vibrant swim, tennis, and lake community with a clubhouse, fitness center, nature trail, and access to Lake Swan. Minutes from shopping and dining, this is the rare combination of space, upgrades, and lake-community value. Don't miss it - schedule your showing today! Seller offering a $10,000 concession to buyer for upgrades, rate buy down, siding updates, or anything else the buyer would like to apply it to!
Active
Price cut: $9.9K (8/28)
$390,000
327 Swan Dr, Hiram, GA 30141
5beds
2,416sqft
Single Family Residence
Built in 1994
0.47 Acres Lot
$387,500 Zestimate®
$161/sqft
$37/mo HOA
What's special
Sparkling inground poolWraparound front porch swingNew hvac systemDining roomOversized workshopDual walk-in closetsRelaxing spa-like soaking tub
- 84 days
- 784
- 120
Zillow last checked:
Listing updated:
Listed by:
Jordan McEnery 770-856-9457,
Keller Williams Realty Carrollton
Source: GAMLS,MLS#: 10813425
Facts & features
Interior
Bedrooms & bathrooms
- Bedrooms: 5
- Bathrooms: 3
- Full bathrooms: 2
- 1/2 bathrooms: 1
- Main level bedrooms: 1
Rooms
- Room types: Bonus Room, Other
Heating
- Central
Cooling
- Central Air
Appliances
- Included: Dishwasher, Disposal, Microwave
- Laundry: Upper Level, Other
Features
- Other, Tray Ceiling(s), Walk-In Closet(s)
- Flooring: Hardwood
- Basement: Unfinished,Interior Entry,Exterior Entry
- Number of fireplaces: 1
- Fireplace features: Family Room, Factory Built, Gas Starter
- Common walls with other units/homes: No Common Walls
Interior area
- Total structure area: 2,416
- Total interior livable area: 2,416 sqft
- Finished area above ground: 2,416
- Finished area below ground: 0
Property
Parking
- Total spaces: 2
- Parking features: Garage, Garage Door Opener, Basement, Side/Rear Entrance
- Has attached garage: Yes
Features
- Levels: Two
- Stories: 2
- Patio & porch: Deck, Porch
- Exterior features: Garden, Gas Grill, Other
- Has private pool: Yes
- Pool features: In Ground
- Fencing: Back Yard,Fenced
- Body of water: Swan
Lot
- Size: 0.47 Acres
- Features: Private, Other
- Residential vegetation: Cleared, Partially Wooded
Details
- Additional structures: Garage(s), Outdoor Kitchen
- Parcel number: 30065
Construction
Type & style
- Home type: SingleFamily
- Architectural style: Cape Cod,Traditional,Other
- Property subtype: Single Family Residence
Materials
- Other
- Roof: Composition
Condition
- Resale
- New construction: No
- Year built: 1994
Utilities & green energy
- Sewer: Septic Tank
- Water: Public
- Utilities for property: Electricity Available, Natural Gas Available, Cable Available, Water Available
Community & HOA
Community
- Features: Clubhouse, Lake, Playground, Pool, Street Lights, Tennis Court(s)
- Security: Smoke Detector(s)
- Subdivision: CARRINGTON POINTE AT LAKE SWAN PHS 4
HOA
- Has HOA: Yes
- Services included: Tennis, Swimming
- HOA fee: $440 annually
Location
- Region: Hiram
Financial & listing details
- Price per square foot: $161/sqft
- Tax assessed value: $365,710
- Annual tax amount: $3,452
- Date on market: 7/27/2026
- Cumulative days on market: 85 days
- Listing agreement: Exclusive Right To Sell
- Listing terms: Cash,Conventional,FHA,1031 Exchange,VA Loan
- Electric utility on property: Yes
Estimated market value
$387,500
$368,000 - $407,000
$2,563/mo
Price history
| Date | Event | Price |
|---|---|---|
| 8/28/2026 | Price change | $390,000-2.5%$161/sqft |
Source:  GAMLS #10813425 Report a problem GAMLS #10813425 Report a problem | ||
| 7/27/2026 | Listed for sale | $399,900+0.2%$166/sqft |
Source: GAMLS #10813425 Report a problem | ||
| 10/30/2025 | Listing removed | $399,000$165/sqft |
Source: GAMLS #10560931 Report a problem | ||
| 10/23/2025 | Price change | $399,000-2.7%$165/sqft |
Source: GAMLS #10560931 Report a problem | ||
| 8/27/2025 | Price change | $410,000-1.7%$170/sqft |
Source: GAMLS #10560931 Report a problem | ||
| 8/4/2025 | Listed for sale | $417,000-0.7%$173/sqft |
Source:  FMLS GA #7612121 Report a problem FMLS GA #7612121 Report a problem | ||
| 4/22/2025 | Listing removed | $420,000$174/sqft |
Source: GAMLS #10479704 Report a problem | ||
| 3/16/2025 | Listed for sale | $420,000+29.2%$174/sqft |
Source: FMLS GA #7535699 Report a problem | ||
| 1/13/2023 | Sold | $325,000-7.1%$135/sqft |
Source: FMLS GA #7130725 Report a problem | ||
| 12/12/2022 | Pending sale | $350,000$145/sqft |
Source: FMLS GA #7130725 Report a problem | ||
| 11/16/2022 | Listed for sale | $350,000$145/sqft |
Source: GAMLS #20080582 Report a problem | ||
| 11/10/2022 | Pending sale | $350,000$145/sqft |
Source: GAMLS #20080582 Report a problem | ||
| 11/2/2022 | Price change | $350,000-5.4%$145/sqft |
Source: GAMLS #20080582 Report a problem | ||
| 10/17/2022 | Listed for sale | $370,000+12.1%$153/sqft |
Source: FMLS GA #7130725 Report a problem | ||
| 8/10/2021 | Sold | $330,000+67.5%$137/sqft |
Source:  GAMLS #9014125 Report a problem GAMLS #9014125 Report a problem | ||
| 7/13/2015 | Sold | $197,000+4.8%$82/sqft |
Source:  FMLS GA #5541174 Report a problem FMLS GA #5541174 Report a problem | ||
| 8/19/2011 | Sold | $188,000+61.2%$78/sqft |
Source: Public Record Report a problem | ||
| 2/28/1994 | Sold | $116,600$48/sqft |
Source: Public Record Report a problem | ||
Public tax history
| Year | Property taxes | Tax assessment |
|---|---|---|
| 2025 | $3,457 +7.4% | $146,284 -9.6% |
| 2024 | $3,219 -18.9% | $161,772 +6.2% |
| 2023 | $3,971 +21.9% | $152,304 +35.9% |
| 2022 | $3,256 +22.5% | $112,060 +22.6% |
| 2021 | $2,659 +1% | $91,380 +2.4% |
| 2020 | $2,633 +12.6% | $89,244 +13.8% |
| 2018 | $2,339 +4.3% | $78,424 +3.2% |
| 2017 | $2,242 +8.8% | $76,012 +8.6% |
| 2016 | $2,060 | $70,004 +33.1% |
| 2015 | $2,060 | $52,600 +6.8% |
| 2014 | -- | $49,260 +18.8% |
| 2013 | $1,496 | $41,480 |
| 2012 | -- | -- |
| 2011 | -- | -- |
| 2010 | -- | -- |
| 2009 | -- | $61,800 -13.8% |
| 2008 | -- | $71,656 +2.9% |
| 2007 | -- | $69,664 -11.4% |
| 2006 | -- | $78,584 +3.8% |
| 2005 | -- | $75,736 +5.3% |
| 2004 | -- | $71,920 +6.1% |
| 2003 | -- | $67,776 +9.8% |
| 2002 | -- | $61,708 +10.9% |
| 2001 | -- | $55,656 |
Find assessor info on the county website
Monthly payment
Est. payment
Payment breakdown
Explore the cost of this home by adjusting the details. Changes won't be saved.Climate risks
Neighborhood: 30141
Nearby schools
Schools provided by the listing agent
- Elementary: Panter
- Middle: J A Dobbins
- High: Hiram
Source: GAMLS. This data may not be complete. We recommend contacting the local school district to confirm school assignments for this home.

Similar homes
- $432,0005 bd4 ba2.5k sqft3487 Villa Rica Hwy, Dallas, GA 30157Active
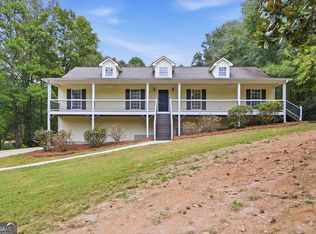
 MLS ID #10872986, Tanya Pickens, Opendoor Brokerage. GAMLS
 - $350,0004 bd3 ba2.4k sqft172 Polo Xing, Hiram, GA 30141For Sale
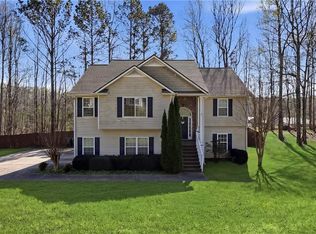
 MLS ID #7735170, Denise Anderson, Investor Solutions Realty, LLC.. FMLS GA
 - $399,0004 bd4 ba3.2k sqft213 Ponderosa Dr, Dallas, GA 30157Active
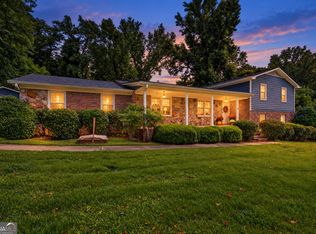 MLS ID #10801434, Cathye Dowda Cota, Keller Williams Realty Carrollton. GAMLS
 - $359,0004 bd3 ba2.1k sqft11 Gannon Gap Ct, Douglasville, GA 30134Active
 MLS ID #10727103, Kris Roberts, BHGRE Metro Brokers. GAMLS
 - $399,9005 bd3 ba3.5k sqft51 Brampton Way, Douglasville, GA 30134ActiveMLS ID #10782987, Rebekah Stephens, BHGRE Metro Brokers. GAMLS
- $327,5003 bd2 ba1.7k sqft322 London Ln, Hiram, GA 30141ActiveMLS ID #10769553, Gloria Dinkins, Atlanta Communities. GAMLS
- $399,9003 bd3 ba2.6k sqft285 Winter Park Ln, Powder Springs, GA 30127For SaleMLS ID #7837081, WANDA ANTOINE, EA Realty of Georgia. FMLS GA
- $349,9993 bd2 ba1.9k sqft29 Oakridge Ct, Douglasville, GA 30134ActiveMLS ID #10825504, Jeff W Justice, Jeff Justice & Co. Realtors. GAMLS
- $415,0004 bd3 ba2.5k sqft206 Five Iron Ct NW, Kennesaw, GA 30144ActiveMLS ID #10873536, Andre Liscinsky, Coldwell Banker Realty. GAMLS
- $394,9005 bd3 ba2.4k sqft3783 Refinement Way, Douglasville, GA 30135For SaleMLS ID #7843886, JEAN DELATYREE, Wynd Realty, LLC. FMLS GA
- $365,0004 bd3 ba2.9k sqft108 Heritage Club Cir, Dallas, GA 30132ActiveMLS ID #10822683, Mike Caudell, BHGRE Metro Brokers. GAMLS
- $369,9004 bd3 ba2.6k sqft228 Meryton Cir, Dallas, GA 30157ActiveMLS ID #10826520, Brenton Newton, HomeSmart. GAMLS
- $375,0004 bd3 ba2.3k sqft22 Virginia Rd, Temple, GA 30179ActiveMLS ID #10770591, Diana Mandujano, Atlanta Communities. GAMLS
- $379,0004 bd3 ba2.5k sqft40 Due West Ln, Dallas, GA 30157ActiveMLS ID #10766631, Kevin Pickles, Keller Williams Realty. GAMLS
- $280,0004 bd3 ba2.3k sqft6854 John West Rd, Winston, GA 30187ActiveMLS ID #10872927, Jessica K Rossey, Georgia Life Realty. GAMLS
- $399,9003 bd3 ba1.9k sqft996 Miles Ct, Powder Springs, GA 30127ActiveMLS ID #10833496, Derek Whitner, BHGRE Metro Brokers. GAMLS
- $409,0004 bd3 ba2.2k sqft1593 Woodmore Dr SW, Marietta, GA 30008ActiveMLS ID #10826872, Michelle Barraclough, Dwelli. GAMLS
- $419,9004 bd3 ba2.8k sqft6011 Crabapple Way, Powder Springs, GA 30127ActiveMLS ID #10760665, Kimberly K Jeans, Keller Williams Realty. GAMLS
- $419,9004 bd3 ba3.2k sqft5357 Steeple Chase, Douglasville, GA 30135For SaleMLS ID #7798160, HOLLI HOTCHKISS, Smart Results Real Estate, Inc.. FMLS GA
- $370,0004 bd2 ba2.1k sqft7080 Sumit Creek Dr NW, Kennesaw, GA 30152ActiveMLS ID #10857997, Kad Mendoza, Mendoza Realty. GAMLS
