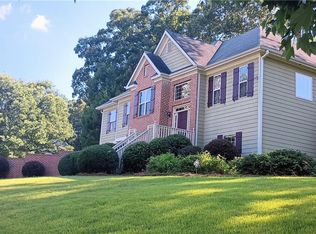
WATERFRONT PROPERTY! The seller is offering $10,000 toward renovations—giving buyers the freedom to personalize the space and truly bring their vision to life. WATERFRONT PROPERTY! All offer’s considered! Enjoy a picturesque stream minutes behind the home, creating a peaceful, private setting rarely found. The lot is rich with natural features, including visible pyrite throughout, adding to its unique character. It is tucked away on a quiet, off-the-beaten-path cul-de-sac, offering privacy and peaceful surroundings. “Private Woodland Retreat with Creek, Gazebo, and European-Inspired Architecture.” Property Snapshot • 4 Bedrooms • 2.5 Bathrooms • Previously listed around $439,000 • Located in Saddlebrook subdivision • Cul-de-sac setting (quiet, low traffic) Highlights • Spacious floor plan with large dining area • Oversized kitchen with breakfast bar – ideal for entertaining • Stubbed basement with potential to add an additional bathroom • Main-level flex room with closet (possible 4th bedroom or office) • Seller has previously offered a $10,000 cosmetic allowance for flooring, paint, and updates • Wooded privacy • Natural water features • Trails or acreage • Expandable basement space Talking Points for Buyers • Great opportunity to personalize finishes and build equity • Strong layout for families or multi-generational living • “Off the beaten path” feel while still convenient to shopping and schools in Douglasville * Upfront and full of potential, this elegant and beautiful home offers an incredible opportunity to make it your own. While it could benefit from some cosmetic updates, the seller is generously offering $10,000 toward flooring, painting, and repairs—giving buyers the freedom to personalize the space and truly bring their vision to life. This is your chance to step into a stunning home and tailor the finishing touches to match your style without stretching your budget. Property sold “as is”. Waterway Information: The stream behind the home is part of Little Anneewakee Creek, a tributary of Anneewakee Creek, which ultimately flows into the Chattahoochee River. Other notable nearby waterways include Sweetwater Creek, Bear Creek, and the Dog River. Acreage 1.0402 Lot Area 45,309 Heat Type Central Heat Fuel Type Gas Cooling Type Central Year Built 1995 Exterior Stucco/Vinyl Building Sq Ft 3,219 “This home needs a little TLC” can you handle it? Smart Results Real Estate Holli Hotchkiss, Broker Equal Housing Opportunity
Active under contract
$419,900
5357 Steeple Chase, Douglasville, GA 30135
4beds
3,219sqft
Single Family Residence, Residential
Built in 1995
1.04 Acres Lot
$413,500 Zestimate®
$130/sqft
$25/mo HOA
What's special
- 107 days
- 343
- 21
Zillow last checked:
Listing updated:
Listed by:
HOLLI HOTCHKISS,
Smart Results Real Estate, Inc. 770-572-0724
Source: FMLS GA,MLS#: 7798160
Facts & features
Interior
Bedrooms & bathrooms
- Bedrooms: 4
- Bathrooms: 3
- Full bathrooms: 2
- 1/2 bathrooms: 1
- Main level bedrooms: 1
Rooms
- Room types: Basement, Family Room, Other
Primary bedroom
- Features: Oversized Master
- Level: Oversized Master
Bedroom
- Features: Oversized Master
Primary bathroom
- Features: Separate Tub/Shower
Dining room
- Features: Dining L
Kitchen
- Features: Breakfast Bar, Cabinets White, Country Kitchen, Eat-in Kitchen, Laminate Counters, Pantry, View to Family Room
Heating
- Central
Cooling
- Ceiling Fan(s), Central Air
Appliances
- Included: Dishwasher
- Laundry: Laundry Room, Upper Level
Features
- Double Vanity, High Ceilings 10 ft Main, High Speed Internet
- Flooring: Carpet
- Windows: Window Treatments
- Basement: Bath/Stubbed,Daylight,Driveway Access,Exterior Entry,Other
- Number of fireplaces: 2
- Fireplace features: Double Sided
- Common walls with other units/homes: No Common Walls
Interior area
- Total structure area: 3,219
- Total interior livable area: 3,219 sqft
Video & virtual tour
Property
Parking
- Total spaces: 2
- Parking features: Garage
- Garage spaces: 2
Accessibility
- Accessibility features: None
Features
- Levels: Three Or More
- Patio & porch: Deck
- Exterior features: Other
- Pool features: None
- Spa features: None
- Fencing: None
- Has view: Yes
- View description: Trees/Woods
- Waterfront features: None
- Body of water: None
Lot
- Size: 1.04 Acres
- Features: Cul-De-Sac
Details
- Additional structures: None
- Parcel number: 00780150034
- Other equipment: Satellite Dish
- Horse amenities: None
Construction
Type & style
- Home type: SingleFamily
- Architectural style: Traditional
- Property subtype: Single Family Residence, Residential
Materials
- Stucco
- Foundation: Brick/Mortar
- Roof: Asbestos Shingle
Condition
- Resale
- New construction: No
- Year built: 1995
Utilities & green energy
- Electric: 220 Volts
- Sewer: Public Sewer
- Water: Public
- Utilities for property: Electricity Available, Phone Available, Sewer Available, Water Available
Green energy
- Energy efficient items: None
- Energy generation: None
Community & HOA
Community
- Features: Pool
- Security: Smoke Detector(s)
- Subdivision: Saddlebrook
HOA
- Has HOA: Yes
- HOA fee: $300 annually
Location
- Region: Douglasville
Financial & listing details
- Price per square foot: $130/sqft
- Tax assessed value: $413,800
- Annual tax amount: $7,418
- Date on market: 7/1/2026
- Cumulative days on market: 494 days
- Electric utility on property: Yes
- Road surface type: Asphalt
Estimated market value
$413,500
$393,000 - $434,000
$2,801/mo
Price history
| Date | Event | Price |
|---|---|---|
| 7/2/2026 | Listed for sale | $419,900$130/sqft |
Source:  FMLS GA #7798160 Report a problem FMLS GA #7798160 Report a problem | ||
| 7/1/2026 | Listing removed | $419,900$130/sqft |
Source: FMLS GA #7585869 Report a problem | ||
| 6/15/2026 | Price change | $419,900-1.3%$130/sqft |
Source: FMLS GA #7585869 Report a problem | ||
| 6/13/2026 | Price change | $425,400-0.1%$132/sqft |
Source: FMLS GA #7585869 Report a problem | ||
| 4/27/2026 | Price change | $425,900-1.2%$132/sqft |
Source: FMLS GA #7585869 Report a problem | ||
| 3/11/2026 | Price change | $430,900-1.1%$134/sqft |
Source: FMLS GA #7585869 Report a problem | ||
| 2/17/2026 | Price change | $435,900-0.6%$135/sqft |
Source: FMLS GA #7585869 Report a problem | ||
| 2/13/2026 | Price change | $438,500-0.1%$136/sqft |
Source: FMLS GA #7585869 Report a problem | ||
| 12/10/2025 | Price change | $439,000-0.2%$136/sqft |
Source: FMLS GA #7585869 Report a problem | ||
| 11/21/2025 | Price change | $439,900-2%$137/sqft |
Source: FMLS GA #7585869 Report a problem | ||
| 11/17/2025 | Price change | $449,000-0.1%$139/sqft |
Source: FMLS GA #7585869 Report a problem | ||
| 10/15/2025 | Price change | $449,400-0.1%$140/sqft |
Source: FMLS GA #7585869 Report a problem | ||
| 7/26/2025 | Price change | $449,900-0.2%$140/sqft |
Source: FMLS GA #7585869 Report a problem | ||
| 5/25/2025 | Listed for sale | $450,900$140/sqft |
Source: FMLS GA #7585869 Report a problem | ||
Public tax history
| Year | Property taxes | Tax assessment |
|---|---|---|
| 2025 | $3,521 -52.5% | $165,520 -7.3% |
| 2024 | $7,418 +1.8% | $178,480 |
| 2023 | $7,284 +40.8% | $178,480 +43.2% |
| 2022 | $5,173 +1.6% | $124,600 -1.5% |
| 2021 | $5,092 +166.2% | $126,560 +16.3% |
| 2020 | $1,913 +1.2% | $108,800 +2.5% |
| 2019 | $1,890 -1.5% | $106,120 +2.7% |
| 2018 | $1,919 +3.4% | $103,280 +5.8% |
| 2017 | $1,856 +3.5% | $97,640 +7.9% |
| 2016 | $1,793 +4.5% | $90,520 -2.4% |
| 2015 | $1,716 | $92,720 +6.8% |
| 2014 | $1,716 +4.8% | $86,800 +6.2% |
| 2013 | $1,637 | $81,720 |
| 2012 | -- | -- |
| 2011 | -- | -- |
| 2010 | -- | -- |
| 2009 | $1,254 -58.4% | -- |
| 2007 | $3,015 -2.9% | -- |
| 2006 | $3,105 +6% | -- |
| 2005 | $2,929 | -- |
| 2004 | -- | -- |
| 2003 | $2,660 -8.7% | -- |
| 2002 | $2,914 +19% | -- |
| 2001 | $2,448 -12.4% | -- |
| 2000 | $2,794 | -- |
Find assessor info on the county website
Monthly payment
Est. payment
Payment breakdown
Explore the cost of this home by adjusting the details. Changes won't be saved.Climate risks
Neighborhood: 30135
Nearby schools
Schools provided by the listing agent
- Elementary: Mount Carmel - Douglas
- Middle: Chestnut Log
- High: New Manchester
Source: FMLS GA. This data may not be complete. We recommend contacting the local school district to confirm school assignments for this home.
- $437,3005 bd4 ba3.8k sqft5359 Steeple Chase, Douglasville, GA 30135Off Market
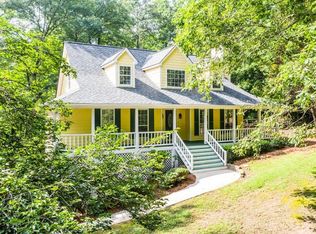
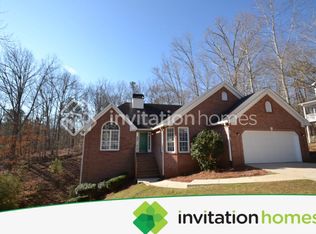
- $357,4003 bd3 ba2.4k sqft5360 Steeple Chase, Douglasville, GA 30135Off Market
- $424,8005 bd3 ba2.5k sqft5366 Steeple Chase, Douglasville, GA 30135Off Market
- $342,4003 bd2 ba1.6k sqft5365 Steeple Chase, Douglasville, GA 30135Off Market
Similar homes
- $385,0003 bd3 ba2.8k sqft6464 Westerly Way, Douglasville, GA 30135Active
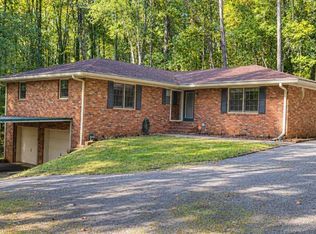
 MLS ID #10873611, Jany Toledo, Keller Williams Realty Atl. Partners. GAMLS
 - $399,0004 bd3 ba3k sqft2986 Olde Tabby Dr, Douglasville, GA 30135Active
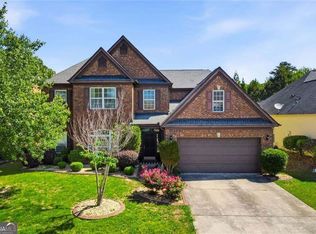 MLS ID #10769075, Dariean Ward, Hester Group, REALTORS. GAMLS
 - $394,9005 bd3 ba2.4k sqft3783 Refinement Way, Douglasville, GA 30135For Sale
 MLS ID #7843886, JEAN DELATYREE, Wynd Realty, LLC. FMLS GA
 - $409,9005 bd3 ba3.5k sqft51 Brampton Way, Douglasville, GA 30134Active
 MLS ID #10782987, Rebekah Stephens, BHGRE Metro Brokers. GAMLS
 - $524,9006 bd5 ba4.2k sqft4155 Wild Country Ct, Douglasville, GA 30135ActiveMLS ID #10795939, Clarence Hester, BHGRE Metro Brokers. GAMLS
- $432,0005 bd4 ba2.5k sqft3487 Villa Rica Hwy, Dallas, GA 30157ActiveMLS ID #10872986, Tanya Pickens, Opendoor Brokerage. GAMLS
- $295,0004 bd2 ba2.5k sqft3138 Skyler Ct, Douglasville, GA 30135ActiveMLS ID #10770146, Rashida Jackson, Fathom Realty GA, LLC. GAMLS
- $434,0004 bd3 ba3.7k sqft5218 Brown Leaf Trl SW, Powder Springs, GA 30127ActiveMLS ID #10684486, LaTonya Jones, Hester Group, REALTORS. GAMLS
- $329,0004 bd4 ba2.2k sqft106 Black Forest Run, Douglasville, GA 30134Active Under ContractMLS ID #10867752, Joshua Pickens, Housewell.com Realty. GAMLS
- $420,0003 bd2 ba2.1k sqft552 Rich Davis Rd, Hiram, GA 30141ActiveMLS ID #10871287, Tanya Pickens, Opendoor Brokerage. GAMLS
- $399,9003 bd3 ba2.6k sqft285 Winter Park Ln, Powder Springs, GA 30127For SaleMLS ID #7837081, WANDA ANTOINE, EA Realty of Georgia. FMLS GA
- $308,0003 bd2 ba1.9k sqft3601 Todd Dr, Douglasville, GA 30135ActiveMLS ID #10847697, Cheri Davis, Coldwell Banker Realty. GAMLS
- $380,0004 bd3 ba2.9k sqft4412 Pembrooke Way, Powder Springs, GA 30127ActiveMLS ID #10868377, Nicole Varchetti, 1 Look Real Estate. GAMLS
- $434,5004 bd4 ba2.3k sqft172 Glenn Eagles Way, Hiram, GA 30141ActiveMLS ID #10846635, Barrett T Waters, Sanders Real Estate. GAMLS
- $449,0004 bd3 ba2.8k sqft1011 Chestnut Creek Dr, Villa Rica, GA 30180ActiveMLS ID #10755074, Jennifer Grimes, BHGRE Metro Brokers. GAMLS
- $374,0004 bd3 ba2.3k sqft7908 Lambert Rd, Winston, GA 30187ActiveMLS ID #10741565, Hannah Strawn, Century 21 Novus Realty. GAMLS
- $399,9985 bd3 ba2.6k sqft1068 S Gordon Rd SW, Austell, GA 30168For SaleMLS ID #7847088, Aziza Diallo, Keller Williams Rlty Consultants. FMLS GA
- $399,9004 bd3 ba2.5k sqft89 Creekside Dr, Dallas, GA 30157ActiveMLS ID #10850175, Zachary Barnes, Atlantic Real Estate Brokers. GAMLS
- $410,0003 bd3 ba2k sqft5280 Oglethorpe Ct, Powder Springs, GA 30127ActiveMLS ID #10739022, Cynthia McNeal, Rock River Realty LLC. GAMLS
- $409,0004 bd3 ba2.2k sqft1593 Woodmore Dr SW, Marietta, GA 30008ActiveMLS ID #10826872, Michelle Barraclough, Dwelli. GAMLS
