**$5000 Seller Upgrade Allowance/Credit! Ask for details!!** Tucked away on a quiet cul-de-sac in the highly desirable Barrington Chase Subdivision in sought after Paulding County, this sprawling ranch on a full finished basement offers the perfect blend of comfortable main-level living and exceptional finished basement space! From the moment that you step inside, you'll appreciate the thoughtfully designed split-bedroom plan featuring 3 bedrooms and 2 full baths on the main level. The oversized owner's suite is a true retreat, featuring a double trey ceiling and French doors leading to an en-suite bath with dual sink vanity, a soaking tub, oversized shower, linen closet, and walk-in closet that won't disappoint! Entertain in style with a formal living room, elegant dining room with vaulted ceiling and gleaming hardwood flooring, and a vaulted family room with stacked stone fireplace. The kitchen is the heart of the home, opening seamlessly to the family room and offering abundant cabinetry, generous counter space, a pantry, breakfast bar, and breakfast area! Morning coffee, evening cocktails, or weekend grilling? The screened porch and adjoining grilling deck have you covered! And don't overlook the oversized laundry room with plenty of storage space and an extra nook for an additional fridge or freezer! But wait until you see the basement... with it's own private driveway and separate entrance, this incredible lower level is packed with possibilities! Whether you're dreaming of multigenerational living, a teen suite, guest quarters, income-producing apartment, etc - this space DELIVERS! The current layout includes a bar/recreational area, theater room, full bath, two potential bedroom/flex rooms, plus unfinished space ready for a future kitchenette, gym, workshop, or whatever your Pinterest board has been begging for! Offering the perfect combination of space, versatility, and location, this gem is ready to fit your lifestyle today and grow with your needs tomorrow! From the thoughtfully designed ranch floor plan and expansive basement to the peaceful cul-de-sac setting and convenient access to shopping, dining, parks, schools, and commuter routes, this home truly has it all. Opportunities like this don't come around often-schedule your showing and discover everything this exceptional property has to offer! ***The seller is offering a $5000 credit that buyers can use toward upgrades, closing costs, or a combination of both (with acceptable offer!). Whether you'd like to reduce out-of-pocket expenses at closing or personalize the home after purchase, this credit gives you the flexibility to make it your own!
Active
Price cut: $10K (7/8)
$409,900
51 Brampton Way, Douglasville, GA 30134
5beds
3,546sqft
Single Family Residence
Built in 2004
0.48 Acres Lot
$409,500 Zestimate®
$116/sqft
$17/mo HOA
What's special
Full finished basementAdjoining grilling deckBreakfast barBreakfast areaGenerous counter spacePeaceful cul-de-sac settingQuiet cul-de-sac
- 118 days
- 388
- 39
Zillow last checked:
Listing updated:
Listed by:
Rebekah Stephens 404-606-5724,
BHGRE Metro Brokers
Source: GAMLS,MLS#: 10782987
Facts & features
Interior
Bedrooms & bathrooms
- Bedrooms: 5
- Bathrooms: 3
- Full bathrooms: 3
- Main level bathrooms: 2
- Main level bedrooms: 3
Rooms
- Room types: Laundry, Family Room, Foyer, Media Room, Other
Dining room
- Features: Separate Room
Kitchen
- Features: Breakfast Area, Breakfast Bar, Pantry
Heating
- Forced Air
Cooling
- Central Air, Ceiling Fan(s), Electric
Appliances
- Included: Dishwasher, Microwave, Oven/Range (Combo)
- Laundry: In Hall
Features
- High Ceilings, Double Vanity, Master On Main Level, In-Law Floorplan, Separate Shower, Soaking Tub, Split Bedroom Plan, Tray Ceiling(s), Vaulted Ceiling(s), Walk-In Closet(s)
- Flooring: Carpet, Hardwood, Vinyl
- Windows: Double Pane Windows
- Basement: Bath Finished,Full,Interior Entry,Exterior Entry,Finished
- Number of fireplaces: 1
- Fireplace features: Factory Built, Gas Log, Family Room, Gas Starter
- Common walls with other units/homes: No Common Walls
Interior area
- Total structure area: 3,546
- Total interior livable area: 3,546 sqft
- Finished area above ground: 2,273
- Finished area below ground: 1,273
Property
Parking
- Total spaces: 2
- Parking features: Garage, Attached, Side/Rear Entrance
- Has attached garage: Yes
Features
- Levels: One
- Stories: 1
- Patio & porch: Patio
- Exterior features: Other
- Fencing: Fenced,Chain Link,Back Yard
Lot
- Size: 0.48 Acres
- Features: Cul-De-Sac
Details
- Parcel number: 52684
Construction
Type & style
- Home type: SingleFamily
- Architectural style: Ranch
- Property subtype: Single Family Residence
Materials
- Vinyl Siding, Stone
- Roof: Composition
Condition
- Resale
- New construction: No
- Year built: 2004
Utilities & green energy
- Sewer: Public Sewer
- Water: Public
- Utilities for property: Cable Available, Electricity Available, High Speed Internet, Sewer Connected, Underground Utilities
Community & HOA
Community
- Features: Street Lights
- Security: Smoke Detector(s)
- Subdivision: BARRINGTON CHASE
HOA
- Has HOA: Yes
- Services included: Management Fee
- HOA fee: $200 annually
Location
- Region: Douglasville
Financial & listing details
- Price per square foot: $116/sqft
- Tax assessed value: $454,730
- Annual tax amount: $4,525
- Date on market: 6/10/2026
- Cumulative days on market: 88 days
- Listing agreement: Exclusive Agency
- Listing terms: Cash,Conventional,FHA,VA Loan
- Electric utility on property: Yes
Estimated market value
$409,500
$389,000 - $430,000
$2,443/mo
Price history
| Date | Event | Price |
|---|---|---|
| 9/15/2026 | Listed for sale | $409,900$116/sqft |
Source:  GAMLS #10782987 Report a problem GAMLS #10782987 Report a problem | ||
| 8/18/2026 | Pending sale | $409,900$116/sqft |
Source: GAMLS #10782987 Report a problem | ||
| 7/8/2026 | Price change | $409,900-2.4%$116/sqft |
Source: GAMLS #10782987 Report a problem | ||
| 6/10/2026 | Listed for sale | $419,900+1.2%$118/sqft |
Source: GAMLS #10782987 Report a problem | ||
| 2/25/2022 | Sold | $415,000-4.6%$117/sqft |
Source:  FMLS GA #6987052 Report a problem FMLS GA #6987052 Report a problem | ||
| 1/29/2022 | Pending sale | $435,000$123/sqft |
Source: GAMLS #20010591 Report a problem | ||
| 1/7/2022 | Listed for sale | $435,000+13.1%$123/sqft |
Source: FMLS GA #6987052 Report a problem | ||
| 12/20/2021 | Sold | $384,500+86.7%$108/sqft |
Source: Public Record Report a problem | ||
| 8/12/2004 | Sold | $205,900$58/sqft |
Source: Public Record Report a problem | ||
Public tax history
| Year | Property taxes | Tax assessment |
|---|---|---|
| 2025 | $4,525 -3.6% | $181,892 -1.6% |
| 2024 | $4,693 +8.4% | $184,788 +5.5% |
| 2023 | $4,328 -1.9% | $175,232 +15.4% |
| 2022 | $4,412 +243.9% | $151,812 +25.3% |
| 2021 | $1,283 -41.9% | $121,140 +7.1% |
| 2020 | $2,207 +5.6% | $113,060 +7% |
| 2018 | $2,090 +11.1% | $105,712 +8.8% |
| 2017 | $1,881 +11.2% | $97,156 +10.3% |
| 2016 | $1,692 | $88,076 -4.1% |
| 2015 | $1,692 | $91,888 +19.7% |
| 2014 | -- | $76,760 +16.8% |
| 2013 | $2,364 | $65,720 |
| 2012 | -- | -- |
| 2011 | -- | -- |
| 2010 | -- | -- |
| 2009 | -- | $90,120 -1.8% |
| 2008 | -- | $91,796 -3.8% |
| 2007 | -- | $95,416 +3.4% |
| 2006 | -- | $92,296 +3.8% |
| 2005 | -- | $88,928 |
Find assessor info on the county website
Monthly payment
Est. payment
Payment breakdown
Explore the cost of this home by adjusting the details. Changes won't be saved.Climate risks
Neighborhood: 30134
Nearby schools
Schools provided by the listing agent
- Elementary: Hutchens
- Middle: Austin
- High: South Paulding
Source: GAMLS. This data may not be complete. We recommend contacting the local school district to confirm school assignments for this home.
Similar homes
- $394,9005 bd3 ba2.4k sqft3783 Refinement Way, Douglasville, GA 30135For Sale
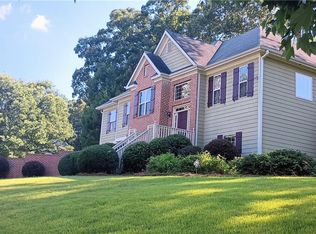
 MLS ID #7843886, JEAN DELATYREE, Wynd Realty, LLC. FMLS GA
 - $359,0004 bd3 ba2.1k sqft11 Gannon Gap Ct, Douglasville, GA 30134Active

 MLS ID #10727103, Kris Roberts, BHGRE Metro Brokers. GAMLS
 - $434,5004 bd4 ba2.3k sqft172 Glenn Eagles Way, Hiram, GA 30141Active
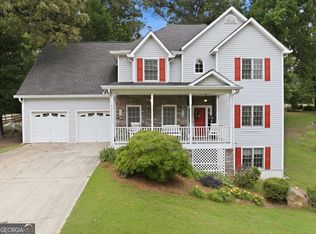 MLS ID #10846635, Barrett T Waters, Sanders Real Estate. GAMLS
 - $369,9994 bd3 ba1.9k sqft53 Cricket Ct, Dallas, GA 30157For Sale
 MLS ID #7848386, Robert Lee Neely, Jr, 14th & Luxe Realty. FMLS GA
 - $390,0005 bd3 ba2.4k sqft327 Swan Dr, Hiram, GA 30141ActiveMLS ID #10813425, Jordan McEnery, Keller Williams Realty Carrollton. GAMLS
- $424,9005 bd3 ba3.4k sqft5503 Mudlark Cir, Powder Springs, GA 30127ActiveMLS ID #10821356, Jenneisha Parker, Hester Group, REALTORS. GAMLS
- $340,0005 bd3 ba2.6k sqft44 Creekside Way, Hiram, GA 30141ActiveMLS ID #10843092, Yoana Vasileva, Lokation Real Estate LLC. GAMLS
- $399,0004 bd3 ba3k sqft2986 Olde Tabby Dr, Douglasville, GA 30135Active Under ContractMLS ID #10769075, Dariean Ward, Hester Group, REALTORS. GAMLS
- $370,0005 bd3 ba2.8k sqft5225 Kings Hwy, Douglasville, GA 30135For SaleMLS ID #7756572, Trevor Smith, Your Home Sold Guaranteed Realty Trevor Smith Team. FMLS GA
- $360,0004 bd3 ba2.4k sqft172 Polo Xing, Hiram, GA 30141For SaleMLS ID #7735170, Denise Anderson, Investor Solutions Realty, LLC.. FMLS GA
- $399,9004 bd3 ba2.5k sqft89 Creekside Dr, Dallas, GA 30157ActiveMLS ID #10850175, Zachary Barnes, Atlantic Real Estate Brokers. GAMLS
- $449,0004 bd3 ba2.8k sqft1011 Chestnut Creek Dr, Villa Rica, GA 30180ActiveMLS ID #10755074, Jennifer Grimes, BHGRE Metro Brokers. GAMLS
- $419,9004 bd3 ba2.8k sqft6011 Crabapple Way, Powder Springs, GA 30127ActiveMLS ID #10760665, Kimberly K Jeans, Keller Williams Realty. GAMLS
- $449,9005 bd3 ba2.8k sqft676 Bentleaf Dr, Dallas, GA 30132For SaleMLS ID #7768397, RYAN SHEA, First United Realty of Ga, Inc.. FMLS GA
- $365,0004 bd3 ba2.9k sqft108 Heritage Club Cir, Dallas, GA 30132ActiveMLS ID #10822683, Mike Caudell, BHGRE Metro Brokers. GAMLS
- $435,0003 bd3 ba2.5k sqft56 Wheelan School Rd, Dallas, GA 30157For SaleMLS ID #7836491, Jennifer Williams, Williams Family Realty. FMLS GA
- $439,9003 bd3 ba2.9k sqft1011 Rainey Rd, Temple, GA 30179For SaleMLS ID #7842559, Kyle Nelms, Your Home Sold Guaranteed Realty Heritage Oaks. FMLS GA
- $475,0005 bd4 ba2.7k sqft3413 Does Ct, Villa Rica, GA 30180ActiveMLS ID #10782837, Carolyn Fern, BHHS Georgia Properties. GAMLS
