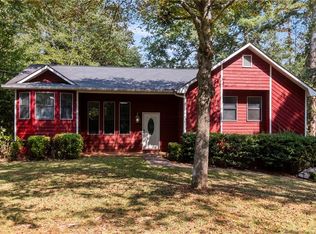
Fresh updates, generous living spaces, and a convenient Dallas location welcome you to 12 Fern Leaf Court! Fresh interior paint and new light fixtures complement a nearly carpet-free interior featuring primarily laminate and tile flooring. A separate sitting room and dining room flank the entry, providing inviting spaces to gather, entertain, or unwind. The kitchen offers wood cabinetry, stainless steel appliances, a pantry, and a casual breakfast area, with an open view into the spacious fireside family room. A separate main-level flex room makes an ideal home office, hobby room, or additional retreat. Upstairs, four bedrooms include an expansive primary suite with abundant natural light, a private bath, and two walk-in closets. Three additional bedrooms and a conveniently located upstairs laundry room round out the second level. Enjoy outdoor living in the fenced backyard, complete with patio space, a fire pit area, and a separate shed for additional storage. A two-car garage adds everyday practicality. Within walking distance of the Publix shopping center and nearby shopping and dining, this home combines a versatile layout with the convenience of daily essentials close by.
Active
$365,000
12 Fern Leaf Ct, Dallas, GA 30157
4beds
2,378sqft
Single Family Residence
Built in 2003
0.35 Acres Lot
$362,600 Zestimate®
$153/sqft
$21/mo HOA
What's special
Fenced backyardTwo-car garageAbundant natural lightStainless steel appliancesSpacious fireside family roomDining roomCasual breakfast area
- 3 days
- 485
- 52
Zillow last checked:
Listing updated:
Listed by:
Leah Robinson-Christian 404-490-0630,
Engel & Völkers Atlanta
Source: GAMLS,MLS#: 10883234
Facts & features
Interior
Bedrooms & bathrooms
- Bedrooms: 4
- Bathrooms: 3
- Full bathrooms: 2
- 1/2 bathrooms: 1
Rooms
- Room types: Foyer, Laundry, Office
Dining room
- Features: L Shaped
Kitchen
- Features: Breakfast Room, Kitchen Island, Walk-in Pantry
Heating
- Central, Forced Air, Natural Gas
Cooling
- Ceiling Fan(s), Dual, Electric, Zoned
Appliances
- Included: Dishwasher, Microwave, Refrigerator
- Laundry: Upper Level
Features
- Walk-In Closet(s)
- Flooring: Carpet, Laminate, Tile
- Windows: Double Pane Windows, Window Treatments
- Basement: None
- Number of fireplaces: 1
- Fireplace features: Factory Built, Family Room, Gas Log
- Common walls with other units/homes: No Common Walls
Interior area
- Total structure area: 2,378
- Total interior livable area: 2,378 sqft
- Finished area above ground: 2,378
- Finished area below ground: 0
Video & virtual tour
Property
Parking
- Total spaces: 2
- Parking features: Garage
- Has garage: Yes
Accessibility
- Accessibility features: Accessible Entrance
Features
- Levels: Two
- Stories: 2
- Patio & porch: Patio
- Fencing: Back Yard,Privacy
- Waterfront features: No Dock Or Boathouse
- Body of water: None
Lot
- Size: 0.35 Acres
- Features: Level, Private
Details
- Additional structures: Outbuilding, Shed(s)
- Parcel number: 056863
Construction
Type & style
- Home type: SingleFamily
- Architectural style: Traditional
- Property subtype: Single Family Residence
Materials
- Vinyl Siding
- Foundation: Slab
- Roof: Composition
Condition
- Resale
- New construction: No
- Year built: 2003
Utilities & green energy
- Sewer: Public Sewer
- Water: Public
- Utilities for property: Cable Available, Electricity Available, Natural Gas Available, Sewer Available, Water Available
Community & HOA
Community
- Features: Walk To Schools, Near Shopping
- Subdivision: Autumn Creek
HOA
- Has HOA: Yes
- Services included: Other
- HOA fee: $255 annually
Location
- Region: Dallas
Financial & listing details
- Price per square foot: $153/sqft
- Tax assessed value: $362,710
- Annual tax amount: $3,522
- Date on market: 10/31/2026
- Cumulative days on market: 3 days
- Listing agreement: Exclusive Right To Sell
- Listing terms: 1031 Exchange,Cash,Conventional,FHA,VA Loan
- Electric utility on property: Yes
Estimated market value
$362,600
$344,000 - $381,000
$2,072/mo
Price history
| Date | Event | Price |
|---|---|---|
| 10/31/2026 | Listed for sale | $365,000+8%$153/sqft |
Source:  FMLS GA #7861890 Report a problem | ||
| 9/13/2023 | Listing removed | $338,000$142/sqft |
Source: FMLS GA #7228114 Report a problem | ||
| 8/31/2023 | Listed for sale | $338,000$142/sqft |
Source: FMLS GA #7228114 Report a problem | ||
| 8/19/2023 | Listing removed | -- |
Source:  HomeSmart Report a problem | ||
| 7/1/2023 | Price change | $338,000-4.8%$142/sqft |
Source: FMLS GA #7228114 Report a problem | ||
| 6/26/2023 | Pending sale | $354,900$149/sqft |
Source: FMLS GA #7228114 Report a problem | ||
| 6/20/2023 | Price change | $354,900-4.1%$149/sqft |
Source: FMLS GA #7228114 Report a problem | ||
| 6/7/2023 | Listed for sale | $370,000+117.8%$156/sqft |
Source: FMLS GA #7228114 Report a problem | ||
| 5/18/2016 | Sold | $169,900$71/sqft |
Source:  FMLS GA #5644644 Report a problem | ||
| 3/13/2007 | Sold | $169,900+8.3%$71/sqft |
Source: Public Record Report a problem | ||
| 11/24/2003 | Sold | $156,900$66/sqft |
Source: Public Record Report a problem | ||
Public tax history
| Year | Property taxes | Tax assessment |
|---|---|---|
| 2025 | $3,524 -1.7% | $145,084 +0.5% |
| 2024 | $3,585 -1.3% | $144,416 +1.8% |
| 2023 | $3,632 +8% | $141,852 +20.6% |
| 2022 | $3,363 +25.9% | $117,580 +28.2% |
| 2021 | $2,670 +12.1% | $91,748 +13.4% |
| 2020 | $2,382 +6.3% | $80,908 +7.6% |
| 2018 | $2,240 +12.1% | $75,200 +8.7% |
| 2017 | $1,999 | $69,176 |
Find assessor info on the county website
Monthly payment
Est. payment
Payment breakdown
Explore the cost of this home by adjusting the details. Changes won't be saved.Climate risks
Neighborhood: 30157
Nearby schools
Schools provided by the listing agent
- Elementary: Abney
- Middle: East Paulding
- High: East Paulding
Source: GAMLS. This data may not be complete. We recommend contacting the local school district to confirm school assignments for this home.

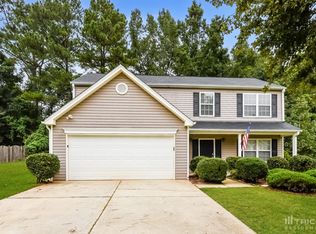
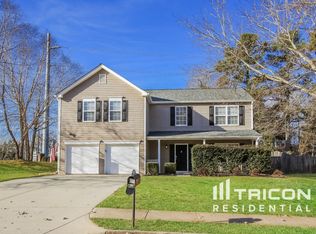
Similar homes
- $379,0004 bd3 ba2.5k sqft40 Due West Ln, Dallas, GA 30157Active
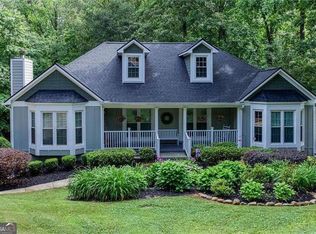
 MLS ID #10880743, Kevin Pickles, Keller Williams Realty. GAMLS
- $399,9004 bd3 ba2.5k sqft89 Creekside Dr, Dallas, GA 30157ActiveMLS ID #10883136, Zachary Barnes, Atlantic Real Estate Brokers. GAMLS
- $379,9003 bd2 ba1.2k sqft110 Midway Rd NW, Marietta, GA 30064For Sale
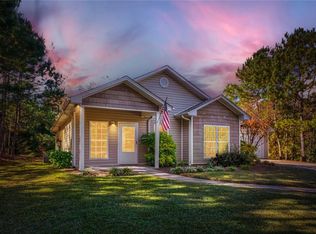
 MLS ID #7861953, Luke Mayben, Chapman Hall Realtors. FMLS GA
- $375,0003 bd2 ba2k sqft5792 Stonehaven Dr NW, Kennesaw, GA 30152For Sale
 MLS ID #7835350, Mike Cash, Anderson Cash Realty. FMLS GA
- $327,0003 bd3 ba1.9k sqft15 Charleston Ct, Dallas, GA 30157ActiveMLS ID #10845601, Tanya Pickens, Opendoor Brokerage. GAMLS
- $365,0004 bd2 ba1.9k sqft3784 Butterfield Dr NW, Kennesaw, GA 30152For SaleMLS ID #7839205, BECKY GODBEE, Atlanta Fine Homes Sotheby's International. FMLS GA
- $370,0005 bd3 ba2.6k sqft44 Creekside Way, Hiram, GA 30141ActiveMLS ID #10843092, Yoana Vasileva, Lokation Real Estate LLC. GAMLS
- $375,0003 bd2 ba1.7k sqft45 Quail Run, Acworth, GA 30101For SaleMLS ID #7803309, Christina Brown, Auben Realty, LLC. FMLS GA
- $419,9004 bd3 ba2.8k sqft6011 Crabapple Way, Powder Springs, GA 30127ActiveMLS ID #10760665, Kimberly K Jeans, Keller Williams Realty. GAMLS
- $370,0003 bd2 ba1.5k sqft90 Maplewood Ln, Acworth, GA 30101ActiveMLS ID #10831723, Zack Bobo, ERA Sunrise Realty. GAMLS
- $350,0004 bd3 ba2.4k sqft172 Polo Xing, Hiram, GA 30141For SaleMLS ID #7735170, Denise Anderson, Investor Solutions Realty, LLC.. FMLS GA
- $385,0003 bd3 ba2k sqft3075 Chelsea Ln, Acworth, GA 30102ActiveMLS ID #10878110, Kevin Pickles, Keller Williams Realty. GAMLS
- $449,9005 bd3 ba2.8k sqft676 Bentleaf Dr, Dallas, GA 30132For SaleMLS ID #7768397, RYAN SHEA, First United Realty of Ga, Inc.. FMLS GA
- $415,0004 bd3 ba2.5k sqft206 Five Iron Ct NW, Kennesaw, GA 30144ActiveMLS ID #10873536, Andre Liscinsky, Coldwell Banker Realty. GAMLS
- $485,0004 bd3 ba3k sqft90 Floating Leaf Way, Dallas, GA 30132ActiveMLS ID #10879787, Carey Cox, Johnny Walker Realty. GAMLS
- $354,9993 bd2 ba2.9k sqft229 Oak Landing Dr, Douglasville, GA 30134ActiveMLS ID #10870050, Brandi Childers, Realty One Group Edge. GAMLS
- $449,9004 bd3 ba2.2k sqft6395 Seymour Ct NW, Acworth, GA 30101For SaleMLS ID #7824214, The Providence Group, EXP Realty, LLC.. FMLS GA
- $395,0004 bd3 ba2.3k sqft1254 Wynford Colony SW, Marietta, GA 30064ActiveMLS ID #10782375, Tanya Pickens, Opendoor Brokerage. GAMLS
- $420,0003 bd2 ba2.1k sqft552 Rich Davis Rd, Hiram, GA 30141ActiveMLS ID #10871287, Tanya Pickens, Opendoor Brokerage. GAMLS
- $325,0003 bd2 ba1.9k sqft11 Mitchell Run, Hiram, GA 30141ActiveMLS ID #10871647, Melissa St. Germain, Buy Georgia Realty. GAMLS
