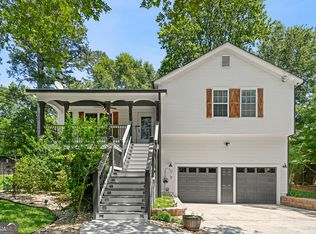
INCREDIBLE BUYER INCENTIVES: $5,000 MORTGAGE CONCESSION. Opendoor Home Loans will contribute up to $5,000 towards a permanent interest rate buy-down if you finance with Opendoor Home Loans LLC. 15 Charleston Ct is a one-story Dallas corner home with a functional layout and modern finishes throughout. The kitchen features stainless steel appliances and a walk-in pantry, creating a well-equipped space for cooking and entertaining. A fireplace anchors the main living area, adding warmth and ambiance to the central gathering space. A finished basement provides flexible extra living space. The primary bathroom features double sinks alongside a separate tub and shower for everyday convenience. A dedicated laundry room provides a distinct utility area for washing, drying, and organization. A deck and covered patio extend the living space outdoors, flowing to a fully fenced backyard that creates ample room for relaxation and entertaining. A two-car garage completes this well-maintained residence with practical amenities and comfortable living spaces throughout every room. Included 100-Day Home Warranty with buyer activation
Active
$332,000
15 Charleston Ct, Dallas, GA 30157
3beds
1,988sqft
Single Family Residence
Built in 1998
0.48 Acres Lot
$328,900 Zestimate®
$167/sqft
$-- HOA
What's special
Modern finishes throughoutTwo-car garageWalk-in pantryOne-story dallas corner homeSeparate tub and showerFunctional layoutDedicated laundry room
- 5 days
- 119
- 11
Likely to sell faster than
Zillow last checked:
Listing updated:
Listed by:
Tanya Pickens 404-796-8789,
Opendoor Brokerage,
Lance Stadler 678-866-0311,
Opendoor Brokerage
Source: GAMLS,MLS#: 10845601
Facts & features
Interior
Bedrooms & bathrooms
- Bedrooms: 3
- Bathrooms: 3
- Full bathrooms: 2
- 1/2 bathrooms: 1
Rooms
- Room types: Game Room
Heating
- Central, Natural Gas
Cooling
- Ceiling Fan(s)
Appliances
- Included: Microwave, Dishwasher, Oven/Range (Combo)
- Laundry: In Basement, Other
Features
- Other
- Flooring: Carpet, Laminate, Vinyl
- Basement: Exterior Entry,Finished,Full,Bath/Stubbed,Interior Entry
- Number of fireplaces: 1
Interior area
- Total structure area: 1,988
- Total interior livable area: 1,988 sqft
- Finished area above ground: 1,354
- Finished area below ground: 634
Property
Parking
- Total spaces: 2
- Parking features: Garage, Attached
- Has attached garage: Yes
Features
- Levels: One
- Stories: 1
- Fencing: Back Yard,Privacy
Lot
- Size: 0.48 Acres
- Features: Corner Lot
Details
- Parcel number: 39715
Construction
Type & style
- Home type: SingleFamily
- Architectural style: Other
- Property subtype: Single Family Residence
Materials
- Block, Other
- Roof: Composition
Condition
- Resale
- New construction: No
- Year built: 1998
Utilities & green energy
- Sewer: Septic Tank
- Water: Public
- Utilities for property: Water Available, Electricity Available
Community & HOA
Community
- Features: None
- Subdivision: CHARLESTON PLACE
HOA
- Has HOA: No
- Services included: None
Location
- Region: Dallas
Financial & listing details
- Price per square foot: $167/sqft
- Tax assessed value: $300,350
- Annual tax amount: $2,988
- Date on market: 9/14/2026
- Cumulative days on market: 5 days
- Listing agreement: Exclusive Agency
- Listing terms: Cash,Conventional,VA Loan
- Electric utility on property: Yes
Estimated market value
$328,900
$312,000 - $345,000
$1,933/mo
Price history
| Date | Event | Price |
|---|---|---|
| 9/8/2026 | Listed for sale | $332,000+17.9%$167/sqft |
Source:  FMLS GA #7832725 Report a problem FMLS GA #7832725 Report a problem | ||
| 8/13/2026 | Sold | $281,500+63.2%$142/sqft |
Source: Public Record Report a problem | ||
| 4/5/2025 | Listing removed | $2,195$1/sqft |
Source: FMLS GA #7506096 Report a problem | ||
| 2/14/2025 | Price change | $2,195-4.6%$1/sqft |
Source: FMLS GA #7506096 Report a problem | ||
| 1/8/2025 | Listed for rent | $2,300$1/sqft |
Source: FMLS GA #7506096 Report a problem | ||
| 6/20/2017 | Sold | $172,500+64.8%$87/sqft |
Source:  FMLS GA #5838312 Report a problem FMLS GA #5838312 Report a problem | ||
| 2/1/1999 | Sold | $104,700$53/sqft |
Source: Public Record Report a problem | ||
Public tax history
| Year | Property taxes | Tax assessment |
|---|---|---|
| 2025 | $2,988 -10.7% | $120,140 -8.8% |
| 2024 | $3,346 -7.5% | $131,776 -5% |
| 2023 | $3,616 +12.9% | $138,720 +25.8% |
| 2022 | $3,204 +41.9% | $110,240 +45.1% |
| 2021 | $2,257 +3.6% | $76,000 +5.1% |
| 2020 | $2,179 +3.4% | $72,320 +4.1% |
| 2018 | $2,108 +36.8% | $69,440 +31.4% |
| 2017 | $1,541 -3.6% | $52,840 -3.5% |
| 2016 | $1,599 | $54,760 +30.6% |
| 2015 | $1,599 | $41,920 +9.9% |
| 2014 | -- | $38,160 +3.2% |
| 2013 | $1,146 | $36,960 |
| 2012 | -- | -- |
| 2011 | -- | -- |
| 2010 | -- | -- |
| 2009 | -- | $44,880 -7.5% |
| 2008 | -- | $48,524 -4.5% |
| 2007 | -- | $50,796 -0.1% |
| 2006 | -- | $50,848 +4.3% |
| 2005 | -- | $48,740 +0.9% |
| 2004 | -- | $48,296 +2.5% |
| 2003 | -- | $47,112 +10.1% |
| 2002 | -- | $42,796 +7% |
| 2001 | -- | $40,012 |
Find assessor info on the county website
Monthly payment
Est. payment
Payment breakdown
Explore the cost of this home by adjusting the details. Changes won't be saved.Climate risks
Neighborhood: 30157
Nearby schools
Schools provided by the listing agent
- Elementary: Nebo
- Middle: South Paulding
- High: Paulding
Source: GAMLS. This data may not be complete. We recommend contacting the local school district to confirm school assignments for this home.
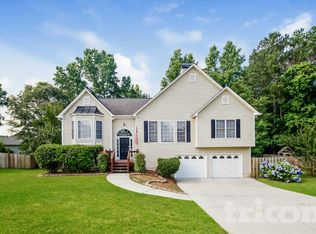

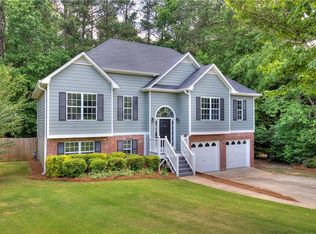
Similar homes
- $364,9003 bd2 ba1.6k sqft279 Campground School Rd, Dallas, GA 30157Active

 MLS ID #10844171, Valerie M Lowery, Redfin Corporation. GAMLS
 - $299,9004 bd2 ba2.5k sqft104 Paces Lakes Rdg, Dallas, GA 30157Active
 MLS ID #10846760, Shawn M Delaney, Maximum One Realty Greater Atlanta. GAMLS
 - $339,0003 bd2 ba1.2k sqft852 Dallas Nebo Rd, Dallas, GA 30157Active
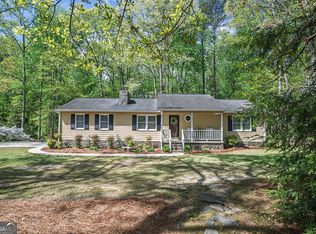 MLS ID #10785870, Tabitha Mckown, Keller Williams Realty Atl. Partners. GAMLS
 - $315,0003 bd2 ba1.6k sqft71 Smith Ferguson Rd, Dallas, GA 30157Active
 MLS ID #10813805, Barbara Shaw, Maximum One Realty Greater Atlanta. GAMLS
 - $259,9003 bd2 ba1.6k sqft1137 Smith Ferguson Rd, Dallas, GA 30157ActiveMLS ID #10847689, Mindy Agan, Key To Your Home Realty. GAMLS
- $350,0004 bd3 ba2.4k sqft170 Lakeview Ln, Hiram, GA 30141ActiveMLS ID #10845990, Kim A Rowe, Chapman Hall Realtors. GAMLS
- $275,0004 bd2 ba1.4k sqft611 Davis Mill Rd S, Dallas, GA 30157ActiveMLS ID #10846739, Shawn M Delaney, Maximum One Realty Greater Atlanta. GAMLS
- $319,9903 bd3 ba1.9k sqft594 Princeton Dr, Dallas, GA 30157For Sale
 MLS ID #7808620, Tabby Shoaib, NorthGroup Real Estate. FMLS GA
 - $379,7004 bd3 ba2.4k sqft195 Vincent Ct, Dallas, GA 30157ActiveMLS ID #10736403, Cindy Camargo, Keller Williams Realty Cityside. GAMLS
- $295,0003 bd2 ba1.3k sqft654 Ladora Dr, Dallas, GA 30157ActiveMLS ID #10826587, Eric Baham, Sovereign Real Estate Group. GAMLS
- $320,0005 bd2 ba1.5k sqft500 Emerald Pines Dr, Dallas, GA 30157ActiveMLS ID #10839349, Abigail Cunningham, Virtual Properties Realty.com. GAMLS
- $359,9995 bd4 ba1.4k sqft84 Paulding Blvd, Dallas, GA 30157ActiveMLS ID #10844000, Adesina Adeyemi, Shine Sells Atlanta. GAMLS
- $324,9003 bd2 ba1.6k sqft252 Amber Way, Dallas, GA 30157ActiveMLS ID #10727565, Christopher Geiger, Excalibur Homes, LLC. GAMLS
- $287,5003 bd2 ba1.7k sqft35 Pine Shadows Ct, Dallas, GA 30157ActiveMLS ID #10833523, Shay Brunson, BHGRE Metro Brokers. GAMLS
- $299,0003 bd2 ba1.3k sqft51 Chantilly Way, Dallas, GA 30157Active Under ContractMLS ID #10839860, Steve Payment, Keller Williams Realty. GAMLS
- $252,0003 bd2 ba1.1k sqft204 Arbor Way, Dallas, GA 30157ActiveMLS ID #10849495, Tanya Pickens, Opendoor Brokerage. GAMLS
- $315,0004 bd2 ba1.5k sqft205 Emily Dr, Dallas, GA 30157ActiveMLS ID #10797985, Kevin Pickles, Keller Williams Realty. GAMLS
- $305,0004 bd4 ba2.3k sqft159 Jenna Ln, Dallas, GA 30157ActiveMLS ID #10721181, Latara Montgomery, Keller Williams Realty Cityside. GAMLS
- $359,9004 bd3 ba1.6k sqft12 Paces Lakes Overlook, Dallas, GA 30157ActiveMLS ID #10790992, Bruce Ailion, RE/MAX Town & Country. GAMLS
