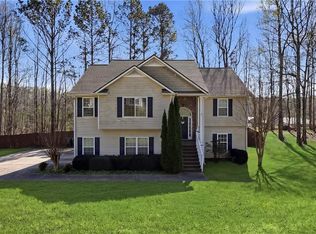
Discover a rare opportunity in the heart of Hiram! New roof! Situated on a spacious double lot, this charming property offers not only a beautifully updated home but also incredible future potential. The additional lot provides the possibility to subdivide and build another home, making this an excellent option for homeowners, investors, or anyone looking to maximize value. Inside, you'll find recently updated flooring that adds a fresh, modern feel throughout the home. The updated kitchen features stylish finishes, ample cabinetry, and functional workspace, creating the perfect setting for everyday living and entertaining. The home's comfortable layout offers a warm and inviting atmosphere with plenty of natural light. Outside, enjoy the privacy and flexibility that come with the oversized lot. Whether you envision expanding outdoor living spaces, creating a garden oasis, or pursuing the opportunity to build an additional residence, the possibilities are endless. Conveniently located near shopping, dining, schools, and everyday amenities, this property offers easy access to major thoroughfares including Highway 278 and Dallas Highway. Residents will appreciate being just minutes from local parks, grocery stores, entertainment options, and the growing retail and dining destinations throughout Hiram and nearby Dallas. Properties with this combination of updates, land, and development potential are hard to find. Don't miss your chance to own a unique property that offers both immediate enjoyment and long-term opportunity.
Active
Price cut: $30K (10/7)
$299,000
107 Shelby Ln, Hiram, GA 30141
4beds
1,764sqft
Single Family Residence, Residential
Built in 1988
1.12 Acres Lot
$295,500 Zestimate®
$170/sqft
$-- HOA
What's special
- 52 days
- 550
- 56
Zillow last checked:
Listing updated:
Listed by:
David McGee,
Century 21 Connect Realty 404-964-0121
Source: FMLS GA,MLS#: 7828088
Facts & features
Interior
Bedrooms & bathrooms
- Bedrooms: 4
- Bathrooms: 2
- Full bathrooms: 2
- Main level bathrooms: 2
- Main level bedrooms: 3
Rooms
- Room types: Bonus Room
Primary bedroom
- Features: Master on Main
- Level: Master on Main
Bedroom
- Features: Master on Main
Primary bathroom
- Features: Tub/Shower Combo
Dining room
- Features: Open Concept
Kitchen
- Features: Cabinets White, Pantry, Stone Counters, View to Family Room
Heating
- Central, Forced Air, Natural Gas
Cooling
- Ceiling Fan(s), Central Air
Appliances
- Included: Dishwasher, Electric Range, Gas Water Heater, Microwave, Refrigerator
- Laundry: In Basement
Features
- Entrance Foyer, High Speed Internet
- Flooring: Carpet, Luxury Vinyl
- Windows: Wood Frames
- Basement: Exterior Entry,Finished,Interior Entry,Partial
- Number of fireplaces: 1
- Fireplace features: Factory Built, Family Room, Gas Starter
- Common walls with other units/homes: No Common Walls
Interior area
- Total structure area: 1,764
- Total interior livable area: 1,764 sqft
- Finished area above ground: 1,364
Video & virtual tour
Property
Parking
- Total spaces: 2
- Parking features: Drive Under Main Level, Garage, Garage Door Opener, Garage Faces Side, Level Driveway
- Attached garage spaces: 2
- Has uncovered spaces: Yes
Accessibility
- Accessibility features: None
Features
- Levels: Multi/Split
- Patio & porch: Deck
- Exterior features: Storage, No Dock
- Pool features: None
- Spa features: None
- Fencing: Back Yard
- Has view: Yes
- View description: Neighborhood, Other
- Waterfront features: None
- Body of water: None
Lot
- Size: 1.12 Acres
- Features: Back Yard, Front Yard, Private, Wooded
Details
- Additional structures: Other
- Parcel number: 020239
- Other equipment: None
- Horse amenities: None
Construction
Type & style
- Home type: SingleFamily
- Architectural style: Traditional
- Property subtype: Single Family Residence, Residential
Materials
- Frame
- Foundation: Concrete Perimeter
- Roof: Composition,Shingle,Other
Condition
- Resale
- New construction: No
- Year built: 1988
Utilities & green energy
- Electric: 110 Volts, 220 Volts, Other
- Sewer: Septic Tank
- Water: Public
- Utilities for property: Cable Available, Electricity Available, Natural Gas Available, Phone Available, Water Available
Green energy
- Energy efficient items: None
- Energy generation: None
Community & HOA
Community
- Features: None
- Security: Smoke Detector(s)
- Subdivision: Asbury Woods
HOA
- Has HOA: No
Location
- Region: Hiram
Financial & listing details
- Price per square foot: $170/sqft
- Tax assessed value: $267,180
- Annual tax amount: $706
- Date on market: 8/27/2026
- Cumulative days on market: 137 days
- Ownership: Fee Simple
- Electric utility on property: Yes
- Road surface type: Asphalt, Other
Estimated market value
$295,500
$281,000 - $310,000
$2,004/mo
Price history
| Date | Event | Price |
|---|---|---|
| 10/7/2026 | Price change | $299,000-9.1%$170/sqft |
Source:  FMLS GA #7828088 Report a problem FMLS GA #7828088 Report a problem | ||
| 8/28/2026 | Listed for sale | $329,000-0.3%$187/sqft |
Source: FMLS GA #7828088 Report a problem | ||
| 8/28/2026 | Listing removed | $329,900$187/sqft |
Source: FMLS GA #7779906 Report a problem | ||
| 8/17/2026 | Price change | $329,900-5.7%$187/sqft |
Source: FMLS GA #7779906 Report a problem | ||
| 6/3/2026 | Listed for sale | $349,900+172.3%$198/sqft |
Source: FMLS GA #7779906 Report a problem | ||
| 3/1/2007 | Sold | $128,500$73/sqft |
Source: Public Record Report a problem | ||
Public tax history
| Year | Property taxes | Tax assessment |
|---|---|---|
| 2025 | $708 -9.1% | $106,872 -2.2% |
| 2024 | $779 -6.4% | $109,284 +3.1% |
| 2023 | $832 -10.3% | $106,040 +12.9% |
| 2022 | $927 +34.4% | $93,936 +40.2% |
| 2021 | $690 -0.7% | $67,016 +3% |
| 2020 | $695 +21% | $65,068 +22.3% |
| 2018 | $574 +8.9% | $53,192 +5.5% |
| 2017 | $527 +12.8% | $50,404 +11.6% |
| 2016 | $467 | $45,156 +8.1% |
| 2015 | $467 | $41,784 +33.9% |
| 2014 | -- | $31,216 +8.1% |
| 2013 | $343 | $28,880 |
| 2012 | -- | -- |
| 2011 | -- | -- |
| 2010 | -- | -- |
| 2009 | -- | $45,800 -5.2% |
| 2008 | -- | $48,336 -1.6% |
| 2007 | -- | $49,140 -3.3% |
| 2006 | -- | $50,832 +13.3% |
| 2005 | -- | $44,860 +4.9% |
| 2004 | -- | $42,776 -4.7% |
| 2003 | -- | $44,892 +5.1% |
| 2002 | -- | $42,704 +22.7% |
| 2001 | -- | $34,808 |
Find assessor info on the county website
Monthly payment
Est. payment
Payment breakdown
Explore the cost of this home by adjusting the details. Changes won't be saved.Climate risks
Neighborhood: 30141
Nearby schools
Schools provided by the listing agent
- Elementary: Connie Dugan
- Middle: Irma C. Austin
- High: South Paulding
Source: FMLS GA. This data may not be complete. We recommend contacting the local school district to confirm school assignments for this home.
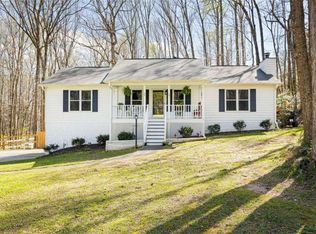
Similar homes
- $325,0003 bd2 ba1.9k sqft11 Mitchell Run, Hiram, GA 30141Active
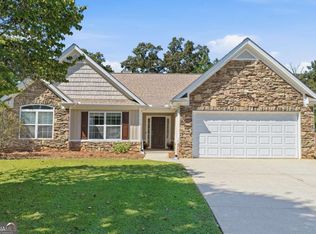
 MLS ID #10871647, Melissa St. Germain, Buy Georgia Realty. GAMLS
 - $280,0004 bd3 ba2.3k sqft6854 John West Rd, Winston, GA 30187Active
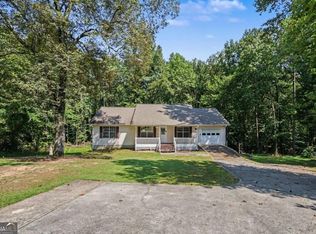 MLS ID #10872927, Jessica K Rossey, Georgia Life Realty. GAMLS
 - $420,0003 bd2 ba2.1k sqft552 Rich Davis Rd, Hiram, GA 30141Active
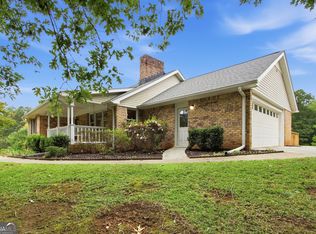 MLS ID #10871287, Tanya Pickens, Opendoor Brokerage. GAMLS
 - $350,0004 bd3 ba2.4k sqft172 Polo Xing, Hiram, GA 30141For Sale
 MLS ID #7735170, Denise Anderson, Investor Solutions Realty, LLC.. FMLS GA
 - $370,0005 bd3 ba2.6k sqft44 Creekside Way, Hiram, GA 30141ActiveMLS ID #10843092, Yoana Vasileva, Lokation Real Estate LLC. GAMLS
- $306,0003 bd3 ba2.3k sqft221 Glen Ridge Dr, Villa Rica, GA 30180ActiveMLS ID #10845797, Tanya Pickens, Opendoor Brokerage. GAMLS
- $309,9903 bd3 ba1.9k sqft594 Princeton Dr, Dallas, GA 30157For SaleMLS ID #7808620, Tabby Shoaib, NorthGroup Real Estate. FMLS GA
- $289,5003 bd2 ba1.4k sqft6854 Alexander Pkwy, Douglasville, GA 30135For SaleMLS ID #7851322, Marcia Wright, Luxury Of The South Realty, LLC. FMLS GA
- $328,0003 bd3 ba1.9k sqft15 Charleston Ct, Dallas, GA 30157ActiveMLS ID #10845601, Tanya Pickens, Opendoor Brokerage. GAMLS
- $299,9004 bd3 ba2k sqft3570 Brenda Ct, Douglasville, GA 30135ActiveMLS ID #10831987, Francis Yang, Realty One Group Edge. GAMLS
- $330,0003 bd2 ba1.5k sqft3982 Pool Rd, Winston, GA 30187ActiveMLS ID #10831078, Anne McCarty, Zach Taylor Real Estate. GAMLS
- $295,0004 bd2 ba2.5k sqft3138 Skyler Ct, Douglasville, GA 30135ActiveMLS ID #10770146, Rashida Jackson, Fathom Realty GA, LLC. GAMLS
- $290,0005 bd3 ba1.8k sqft9720 Poole Rd, Villa Rica, GA 30180ActiveMLS ID #10766483, Chastity Diamond, eXp Realty. GAMLS
- $294,9003 bd3 ba1.5k sqft223 Topaz Dr, Dallas, GA 30132ActiveMLS ID #10852036, Alan Rios, Sanders Real Estate. GAMLS
- $265,0004 bd3 ba1.5k sqft6550 Snowbird Ln, Douglasville, GA 30134ActiveMLS ID #10799307, Tanya Pickens, Opendoor Brokerage. GAMLS
- $285,0004 bd3 ba1.9k sqft4370 Pipestone Pl, Douglasville, GA 30135ActiveMLS ID #10870218, Ryan Horne, EveryState. GAMLS
- $350,0003 bd2 ba1.5k sqft3614 Whitfield Way, Powder Springs, GA 30127ActiveMLS ID #10870670, Mayra Senquiz, Your Home Sold Guaranteed. GAMLS
- $379,0004 bd3 ba2.2k sqft4814 Hillside Ct, Powder Springs, GA 30127For SaleMLS ID #7852455, Danielle Marotti, Atlanta Communities. FMLS GA
