A spacious and well-maintained 4-bedroom, 3-bath home offering 2,467 square feet of comfortable living space. Built in 2005, this property provides the perfect blend of space, functionality, and value—with no HOA and a fenced backyard for added privacy and flexibility. Step inside to discover a generous floor plan designed for both everyday living and entertaining. The large living areas offer plenty of room for gatherings, while the well-appointed kitchen provides ample cabinet and counter space for meal preparation and hosting. The spacious bedrooms provide comfort for family and guests, and the primary suite offers a relaxing retreat. The home includes a Tesla electric vehicle charger, offering convenience and efficiency for EV owners. Outside, enjoy the fenced yard—perfect for pets, outdoor entertaining, gardening, or simply relaxing in your own private space. With no HOA restrictions, you’ll have the freedom to truly make this home your own. Conveniently located near shopping, dining, schools, and major roadways, 172 Polo Crossing offers both space and convenience.
Active
Price cut: $5K (10/11)
$355,000
172 Polo Xing, Hiram, GA 30141
4beds
2,467sqft
Single Family Residence, Residential
Built in 2005
0.49 Acres Lot
$354,500 Zestimate®
$144/sqft
$-- HOA
What's special
- 205 days
- 706
- 54
Zillow last checked:
Listing updated:
Listed by:
Denise Anderson,
Investor Solutions Realty, LLC. 678-608-6802
Source: FMLS GA,MLS#: 7735170
Facts & features
Interior
Bedrooms & bathrooms
- Bedrooms: 4
- Bathrooms: 3
- Full bathrooms: 3
- Main level bathrooms: 2
- Main level bedrooms: 3
Rooms
- Room types: Basement, Bonus Room, Den, Family Room, Media Room, Office, Workshop
Primary bedroom
- Features: Master on Main, Oversized Master, Split Bedroom Plan
- Level: Master on Main, Oversized Master, Split Bedroom Plan
Bedroom
- Features: Master on Main, Oversized Master, Split Bedroom Plan
Primary bathroom
- Features: Double Vanity, Separate His/Hers, Separate Tub/Shower, Vaulted Ceiling(s)
Dining room
- Features: Separate Dining Room
Kitchen
- Features: Breakfast Bar, Eat-in Kitchen, Laminate Counters, Pantry
Heating
- Central, Forced Air, Zoned
Cooling
- Ceiling Fan(s), Central Air
Appliances
- Included: Dishwasher, Disposal, Gas Range, Microwave, Refrigerator, Self Cleaning Oven, Trash Compactor, Washer
- Laundry: In Hall, Laundry Room, Upper Level
Features
- Double Vanity, High Ceilings 9 ft Main, His and Hers Closets, Walk-In Closet(s)
- Flooring: Luxury Vinyl, Tile
- Windows: Double Pane Windows
- Basement: Driveway Access,Exterior Entry,Finished,Finished Bath,Walk-Out Access
- Number of fireplaces: 1
- Fireplace features: Brick
- Common walls with other units/homes: No Common Walls
Interior area
- Total structure area: 2,467
- Total interior livable area: 2,467 sqft
- Finished area above ground: 1,714
- Finished area below ground: 753
Video & virtual tour
Property
Parking
- Total spaces: 3
- Parking features: Driveway, Garage, Garage Door Opener
- Garage spaces: 3
- Has uncovered spaces: Yes
Accessibility
- Accessibility features: None
Features
- Levels: Two
- Stories: 2
- Patio & porch: Deck, Rear Porch
- Exterior features: Balcony, Rain Gutters, No Dock
- Pool features: None
- Spa features: None
- Fencing: Back Yard,Wood
- Has view: Yes
- View description: Other
- Waterfront features: None
- Body of water: None
Lot
- Size: 0.49 Acres
- Features: Back Yard
Details
- Additional structures: None
- Additional parcels included: 215.1.3.053.0000
- Parcel number: 063084
- Other equipment: None
- Horse amenities: None
Construction
Type & style
- Home type: SingleFamily
- Architectural style: Mid-Century Modern,Traditional
- Property subtype: Single Family Residence, Residential
Materials
- Vinyl Siding, Wood Siding
- Foundation: Slab
- Roof: Shingle
Condition
- Resale
- New construction: No
- Year built: 2005
Utilities & green energy
- Electric: 110 Volts, Other
- Sewer: Septic Tank
- Water: Public
- Utilities for property: Cable Available, Electricity Available, Phone Available, Water Available
Green energy
- Energy efficient items: None
- Energy generation: None
Community & HOA
Community
- Features: Sidewalks, Street Lights
- Security: Fire Alarm, Secured Garage/Parking, Smoke Detector(s)
- Subdivision: Lexington Farms
HOA
- Has HOA: No
Location
- Region: Hiram
Financial & listing details
- Price per square foot: $144/sqft
- Tax assessed value: $348,920
- Annual tax amount: $3,379
- Date on market: 3/23/2026
- Cumulative days on market: 205 days
- Listing terms: 1031 Exchange,Cash,Conventional,FHA,VA Loan
- Ownership: Fee Simple
- Electric utility on property: Yes
- Road surface type: Asphalt, Concrete
Estimated market value
$354,500
$337,000 - $372,000
$2,348/mo
Price history
| Date | Event | Price |
|---|---|---|
| 10/11/2026 | Price change | $355,000-1.4%$144/sqft |
Source:  FMLS GA #7735170 Report a problem FMLS GA #7735170 Report a problem | ||
| 10/4/2026 | Price change | $360,000-1.4%$146/sqft |
Source: FMLS GA #7735170 Report a problem | ||
| 9/20/2026 | Price change | $365,000-1.3%$148/sqft |
Source: FMLS GA #7735170 Report a problem | ||
| 9/14/2026 | Price change | $369,900-1.3%$150/sqft |
Source: FMLS GA #7735170 Report a problem | ||
| 9/6/2026 | Price change | $374,900-1.3%$152/sqft |
Source: FMLS GA #7735170 Report a problem | ||
| 8/24/2026 | Price change | $379,900-0.5%$154/sqft |
Source: FMLS GA #7735170 Report a problem | ||
| 5/30/2026 | Price change | $382,000-0.8%$155/sqft |
Source: FMLS GA #7735170 Report a problem | ||
| 3/25/2026 | Listed for sale | $385,000+6.1%$156/sqft |
Source: FMLS GA #7735170 Report a problem | ||
| 5/5/2023 | Sold | $363,000+0.8%$147/sqft |
Source: FMLS GA #7196157 Report a problem | ||
| 4/10/2023 | Listed for sale | $360,000$146/sqft |
Source: FMLS GA #7196157 Report a problem | ||
| 4/10/2023 | Contingent | $360,000$146/sqft |
Source: FMLS GA #7196157 Report a problem | ||
| 4/10/2023 | Pending sale | $360,000$146/sqft |
Source:  GAMLS #10144742 Report a problem GAMLS #10144742 Report a problem | ||
| 4/7/2023 | Listed for sale | $360,000+185.9%$146/sqft |
Source: GAMLS #10144742 Report a problem | ||
| 6/4/2009 | Sold | $125,900-16.1%$51/sqft |
Source: Public Record Report a problem | ||
| 2/18/2009 | Sold | $150,000-11.2%$61/sqft |
Source: Public Record Report a problem | ||
| 9/14/2005 | Sold | $169,000$69/sqft |
Source: Public Record Report a problem | ||
Public tax history
| Year | Property taxes | Tax assessment |
|---|---|---|
| 2025 | $3,382 -1.2% | $139,568 +1.1% |
| 2024 | $3,423 +0.8% | $138,012 +3.9% |
| 2023 | $3,397 +21.1% | $132,832 +35% |
| 2022 | $2,804 +11.1% | $98,364 +13.3% |
| 2021 | $2,524 +9.4% | $86,840 +10.8% |
| 2020 | $2,306 +16% | $78,400 +17.1% |
| 2018 | $1,989 +3.1% | $66,960 +1.9% |
| 2017 | $1,930 +8% | $65,680 +7.7% |
| 2016 | $1,787 | $60,960 +15.8% |
| 2015 | $1,787 | $52,640 +16.4% |
| 2014 | -- | $45,240 +4.9% |
| 2013 | $1,369 | $43,120 |
| 2012 | -- | -- |
| 2011 | -- | -- |
| 2010 | -- | -- |
| 2009 | -- | $56,960 -10.6% |
| 2008 | -- | $63,692 -7.2% |
| 2007 | -- | $68,636 +0.1% |
| 2006 | -- | $68,572 |
Find assessor info on the county website
Monthly payment
Est. payment
Payment breakdown
Explore the cost of this home by adjusting the details. Changes won't be saved.Climate risks
Neighborhood: 30141
Nearby schools
Schools provided by the listing agent
- Elementary: Sam D. Panter
- Middle: J.A. Dobbins
- High: Hiram
Source: FMLS GA. This data may not be complete. We recommend contacting the local school district to confirm school assignments for this home.
Similar homes
- $370,0005 bd3 ba2.6k sqft44 Creekside Way, Hiram, GA 30141Active
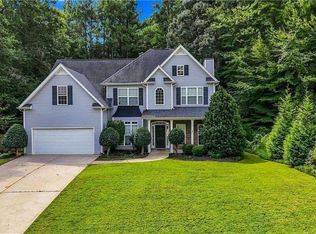
 MLS ID #10843092, Yoana Vasileva, Lokation Real Estate LLC. GAMLS
 - $390,0005 bd3 ba2.4k sqft327 Swan Dr, Hiram, GA 30141Active
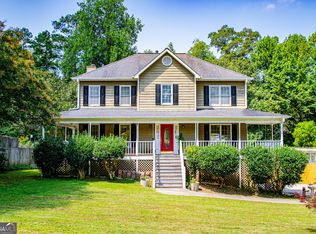 MLS ID #10813425, Jordan McEnery, Keller Williams Realty Carrollton. GAMLS
 - $344,9994 bd3 ba2.2k sqft5276 Miranda Way, Powder Springs, GA 30127For Sale
 MLS ID #11950560, Shellie Ayers, Your Home Sold Guaranteed Realty Heritage Oaks. My State MLS
 - $365,0004 bd3 ba2.9k sqft108 Heritage Club Cir, Dallas, GA 30132Active
 MLS ID #10822683, Mike Caudell, BHGRE Metro Brokers. GAMLS
 - $328,0003 bd3 ba1.9k sqft15 Charleston Ct, Dallas, GA 30157ActiveMLS ID #10845601, Tanya Pickens, Opendoor Brokerage. GAMLS
- $375,0005 bd3 ba2.3k sqft44 Forrest Hills Dr, Dallas, GA 30157ActiveMLS ID #10790436, Patricia May, REMAX Around Atlanta. GAMLS
- $409,9005 bd3 ba3.5k sqft51 Brampton Way, Douglasville, GA 30134ActiveMLS ID #10782987, Rebekah Stephens, BHGRE Metro Brokers. GAMLS
- $306,0003 bd3 ba2.3k sqft221 Glen Ridge Dr, Villa Rica, GA 30180ActiveMLS ID #10845797, Tanya Pickens, Opendoor Brokerage. GAMLS
- $375,0004 bd3 ba2.3k sqft22 Virginia Rd, Temple, GA 30179ActiveMLS ID #10770591, Diana Mandujano, Atlanta Communities. GAMLS
- $334,9004 bd3 ba2.4k sqft89 Autrey Dr, Douglasville, GA 30134ActiveMLS ID #10795511, The Lowry Group, Century 21 Results. GAMLS
- $394,9005 bd3 ba2.4k sqft3783 Refinement Way, Douglasville, GA 30135For Sale
 MLS ID #7843886, JEAN DELATYREE, Wynd Realty, LLC. FMLS GA
 - $379,0004 bd3 ba2.5k sqft40 Due West Ln, Dallas, GA 30157ActiveMLS ID #10766631, Kevin Pickles, Keller Williams Realty. GAMLS
- $375,0004 bd3 ba2.1k sqft3601 Anna Ln NW, Kennesaw, GA 30144For SaleMLS ID #7772775, Berenger Greer, Birch River Realty, LLC.. FMLS GA
- $325,0003 bd2 ba1.9k sqft3096 Woodcrest Way, Powder Springs, GA 30127For SaleMLS ID #7777618, The Griffith Group, Atlanta Fine Homes Sotheby's International. FMLS GA
- $350,0005 bd3 ba3.1k sqft645 Wildboar Ct, Fairburn, GA 30213ActiveMLS ID #10853081, Livian, Keller Williams Realty Consultants. GAMLS
- $375,0003 bd2 ba2k sqft5792 Stonehaven Dr NW, Kennesaw, GA 30152For SaleMLS ID #7835350, Mike Cash, Anderson Cash Realty. FMLS GA
- $370,0004 bd3 ba2.3k sqft397 Belmont Ln, Dallas, GA 30132ActiveMLS ID #10811045, Eric Baker, Ansley RE|Christie's Int'l RE. GAMLS
- $419,9004 bd3 ba2.8k sqft6011 Crabapple Way, Powder Springs, GA 30127ActiveMLS ID #10760665, Kimberly K Jeans, Keller Williams Realty. GAMLS
- $380,0003 bd2 ba1.7k sqft45 Quail Run, Acworth, GA 30101For SaleMLS ID #7803309, Christina Brown, Auben Realty, LLC. FMLS GA
