Welcome to 645 Wildboar Court in Fairburn, located in the Berkshire Place community. This spacious 6-bedroom, 3-bath home offers an inviting and versatile floor plan designed for both everyday living and entertaining. A bedroom and full bath on the main level provide the perfect setup for guests, a private home office, or multi-generational living. Upstairs, the generously sized primary suite creates a comfortable retreat, while additional bedrooms offer plenty of flexibility for family, guests, work-from-home space, or hobbies. With abundant living space throughout, this home gives you the room to spread out, gather together, and make it your own. Enjoy a convenient South Fulton location just minutes from I-85, Hartsfield-Jackson Atlanta International Airport, Downtown Fairburn, shopping, dining, and everyday conveniences. If you've been looking for a home with exceptional space, a flexible layout, and easy access to Metro Atlanta,Welcome home!
Active
$350,000
645 Wildboar Ct, Fairburn, GA 30213
5beds
3,157sqft
Single Family Residence
Built in 2006
0.33 Acres Lot
$347,400 Zestimate®
$111/sqft
$42/mo HOA
What's special
Abundant living space throughoutGenerously sized primary suite
- 15 days
- 1,038
- 102
Zillow last checked:
Listing updated:
Listed by:
Livian 470-466-8175,
Keller Williams Realty Consultants,
Jan Alicardi 470-377-1220,
Keller Williams Realty Consultants
Source: GAMLS,MLS#: 10853081
Facts & features
Interior
Bedrooms & bathrooms
- Bedrooms: 5
- Bathrooms: 3
- Full bathrooms: 3
- Main level bathrooms: 1
- Main level bedrooms: 1
Rooms
- Room types: Family Room, Laundry, Other
Kitchen
- Features: Breakfast Area, Solid Surface Counters
Heating
- Central, Natural Gas
Cooling
- Central Air
Appliances
- Included: Dishwasher, Disposal, Microwave
- Laundry: Other
Features
- Master On Main Level, Other, Walk-In Closet(s)
- Flooring: Carpet, Tile
- Basement: None
- Number of fireplaces: 1
- Fireplace features: Family Room, Gas Starter
- Common walls with other units/homes: No Common Walls
Interior area
- Total structure area: 3,157
- Total interior livable area: 3,157 sqft
- Finished area above ground: 3,157
- Finished area below ground: 0
Property
Parking
- Total spaces: 2
- Parking features: Garage
- Has garage: Yes
Features
- Levels: Two
- Stories: 2
- Patio & porch: Patio
- Body of water: None
Lot
- Size: 0.33 Acres
- Features: Private
Details
- Parcel number: 09F310001393543
Construction
Type & style
- Home type: SingleFamily
- Architectural style: Brick 4 Side,Craftsman,Traditional
- Property subtype: Single Family Residence
Materials
- Brick
- Foundation: Slab
- Roof: Composition
Condition
- Resale
- New construction: No
- Year built: 2006
Utilities & green energy
- Sewer: Public Sewer
- Water: Public
- Utilities for property: Cable Available, Electricity Available, Natural Gas Available, Sewer Available
Community & HOA
Community
- Features: None
- Security: Carbon Monoxide Detector(s), Smoke Detector(s)
- Subdivision: Berkshire Place
HOA
- Has HOA: Yes
- Services included: Other
- HOA fee: $500 annually
Location
- Region: Fairburn
Financial & listing details
- Price per square foot: $111/sqft
- Tax assessed value: $352,700
- Annual tax amount: $614
- Date on market: 9/25/2026
- Cumulative days on market: 16 days
- Listing agreement: Exclusive Right To Sell
- Electric utility on property: Yes
Estimated market value
$347,400
$330,000 - $365,000
$2,862/mo
Price history
| Date | Event | Price |
|---|---|---|
| 9/25/2026 | Listed for sale | $350,000$111/sqft |
Source:  FMLS GA #7843708 Report a problem FMLS GA #7843708 Report a problem | ||
| 7/23/2026 | Listing removed | $350,000$111/sqft |
Source:  GAMLS #10685928 Report a problem GAMLS #10685928 Report a problem | ||
| 2/5/2026 | Listed for sale | $350,000+86.3%$111/sqft |
Source: FMLS GA #7709737 Report a problem | ||
| 7/27/2006 | Sold | $187,900$60/sqft |
Source: Public Record Report a problem | ||
Public tax history
| Year | Property taxes | Tax assessment |
|---|---|---|
| 2025 | $614 +3.3% | $141,080 |
| 2024 | $595 +447.8% | $141,080 |
| 2023 | $109 -85.2% | $141,080 +26.6% |
| 2022 | $733 -50.3% | $111,480 +23.2% |
| 2021 | $1,475 -37.4% | $90,520 +8.4% |
| 2020 | $2,357 +86.9% | $83,520 +10.4% |
| 2019 | $1,261 | $75,680 +16.8% |
| 2018 | $1,261 | $64,800 +93.1% |
| 2017 | $1,261 +184.8% | $33,560 |
| 2016 | $443 +0.2% | $33,560 |
| 2015 | $442 -0.1% | $33,560 |
| 2014 | $442 | $33,560 |
| 2013 | -- | $33,560 |
| 2012 | $442 | $33,560 -31.4% |
| 2011 | -- | $48,920 -23.9% |
| 2010 | $1,581 +15.9% | $64,280 |
| 2009 | $1,365 | $64,280 -18% |
| 2008 | -- | $78,360 -0.1% |
| 2007 | $2,053 | $78,400 |
Find assessor info on the county website
Monthly payment
Est. payment
Payment breakdown
Explore the cost of this home by adjusting the details. Changes won't be saved.Climate risks
Neighborhood: 30213
Nearby schools
Schools provided by the listing agent
- Elementary: Renaissance
- Middle: Renaissance
- High: Langston Hughes
Source: GAMLS. This data may not be complete. We recommend contacting the local school district to confirm school assignments for this home.
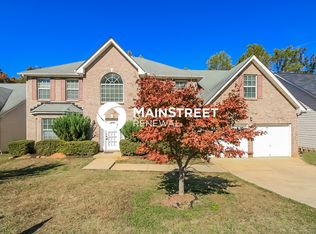

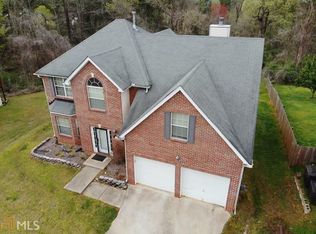
Similar homes
- $295,0003 bd3 ba2.5k sqft4720 Buffalo St, Fairburn, GA 30213ActiveMLS ID #10852598, Tanya Pickens, Opendoor Brokerage. GAMLS
- $299,9005 bd3 ba2.2k sqft4951 Estonian Dr, Fairburn, GA 30213For Sale

 MLS ID #7793856, Sierra Solaun, Total Investment Property Services, LLC.. FMLS GA
 - $350,0004 bd3 ba2.7k sqft3290 Stonewall Tell Rd, Atlanta, GA 30349Active

 MLS ID #10843559, Latoya Robinson, Compass. GAMLS
 - $309,9004 bd3 ba2.1k sqft107 Shadow Creek Ct, Fairburn, GA 30213Active
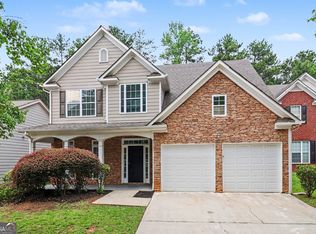 MLS ID #10790970, Robert E Salmons Jr., Entera Realty. GAMLS
 - $350,0004 bd2 ba2.6k sqft6445 Sherwood Trl, Austell, GA 30168ActiveMLS ID #10868376, Brenda Greenwood, Keller Williams Realty Cityside. GAMLS
- $327,0004 bd3 ba1.8k sqft5497 Union Hill Ct, Union City, GA 30291ActiveMLS ID #10869285, Leslie Farrell, Coldwell Banker Realty. GAMLS
- $349,0005 bd4 ba2.6k sqft5396 Pennington Ct, Atlanta, GA 30349ActiveMLS ID #10800681, Jazmeen Hameed, FASS Real Estate Services GA. GAMLS
- $365,0004 bd3 ba2.3k sqft4040 Brightmore Dr, Austell, GA 30106For SaleMLS ID #7851266, Maggie Grosse, Keller Williams Realty Signature Partners. FMLS GA
- $399,0005 bd3 ba2.4k sqft4934 Rapahoe Trl, Atlanta, GA 30349ActiveMLS ID #10831216, Justin Linder, BHGRE Metro Brokers. GAMLS
- $399,9985 bd3 ba2.6k sqft1068 S Gordon Rd SW, Austell, GA 30168For SaleMLS ID #7847088, Aziza Diallo, Keller Williams Rlty Consultants. FMLS GA
- $350,0004 bd2 ba2.3k sqft4014 Villa Lake Rd, Powder Springs, GA 30127For SaleMLS ID #7849499, Berenger Greer, Birch River Realty, LLC.. FMLS GA
- $365,0004 bd3 ba2k sqft4987 Rapahoe Trl, Union City, GA 30349ActiveMLS ID #10809805, Patricia Bradford, BHGRE Metro Brokers. GAMLS
- $324,9995 bd3 ba2.4k sqft2125 Shoals Way, Decatur, GA 30034For SaleMLS ID #7852292, Wilson Property Partners, Bolst. FMLS GA
- $285,0004 bd3 ba1.9k sqft4370 Pipestone Pl, Douglasville, GA 30135ActiveMLS ID #10870218, Ryan Horne, EveryState. GAMLS
- $394,9005 bd3 ba2.4k sqft3783 Refinement Way, Douglasville, GA 30135For SaleMLS ID #7843886, JEAN DELATYREE, Wynd Realty, LLC. FMLS GA
- $350,0004 bd3 ba2.3k sqft2765 Bench Cir, Ellenwood, GA 30294ActiveMLS ID #10870821, Kristopher Willis, Bolst. GAMLS
- $295,0003 bd2 ba1.9k sqft606 Mayfern Trce, Fairburn, GA 30213ActiveMLS ID #10831746, Asha Lane, Watch Realty Co. GAMLS
- $369,9993 bd2 ba2.9k sqft229 Oak Landing Dr, Douglasville, GA 30134ActiveMLS ID #10870050, Brandi Childers, Realty One Group Edge. GAMLS
- $410,0004 bd4 ba2.3k sqft3201 Founders Way, Douglasville, GA 30135For SaleMLS ID #7844831, NANCELYN HAYES, Century 21 Connect Realty. FMLS GA
